
74 Revere Street, Revere, MA 02151
Local realty services provided by:Better Homes and Gardens Real Estate The Masiello Group
74 Revere Street,Revere, MA 02151
$630,000
- 4 Beds
- 2 Baths
- - sq. ft.
- Multi-family
- Sold
Listed by: dewolfe group, tammy motsick dewolfe
Office: gibson sotheby's international realty
MLS#:73548050
Source:MLSPIN
Sorry, we are unable to map this address
Price summary
- Price:$630,000
About this home
Rare opportunity to own a property with over a century of history and exceptional potential. Originally built as a single-family home in 1900, this unique corner property at Revere Street and Oxford Park was thoughtfully converted into a two-family residence. The first-floor unit features a studio layout with kitchen and full bath, while the second unit offers three bedrooms, a spacious living area, kitchen, and full bath. Whether you're an investor seeking rental income, an owner-occupant, or someone looking to restore this classic home to its original single-family charm, the possibilities are endless. Conveniently located near Revere Beach, restaurants, shopping, schools, and public transportation, this property offers outstanding value in a prime location. Utilities include two electric meters, one gas meter, one heating system, one hot water tank, and one water meter. Seller reserves the right to accept an offer at any time. Offers due Tuesday, 7/14 at 12:00 PM.
Contact an agent
Home facts
- Year built:1900
- Listing ID #:73548050
- Updated:September 24, 2026 at 07:10 AM
Rooms and interior
- Bedrooms:4
- Total bathrooms:2
- Full bathrooms:2
- Rooms Total:33
- Flooring:Hardwood, Vinyl, Wood
- Bathrooms Description:Bathroom With Tub & Shower
- Kitchen Description:Kitchen, Range, Refrigerator
- Basement Description:Bulkhead, Concrete, Full, Unfinished
Heating and cooling
- Heating:Natural Gas
Structure and exterior
- Roof:Shingle
- Year built:1900
- Lot Features:Corner Lot, Level
- Construction Materials:Frame
- Exterior Features:Deck, Porch
- Foundation Description:Stone
Utilities
- Water:Public
- Sewer:Public Sewer
Finances and disclosures
- Price:$630,000
- Tax amount:$7,778 (2026)
Features and amenities
- Appliances:Dryer, Range, Refrigerator, Washer
- Laundry features:Dryer, Washer
Parking
- Total parking spaces:2
- Parking description:Off Street
New listings near 74 Revere Street
- Open Sat, 1 to 3pmNew
 $1,099,000Active7 beds 3 baths2,992 sq. ft.
91 Pomona Street, Revere, MA 02151
MLS# 73581787Listed by: Coldwell Banker Realty - Wellesley - Open Thu, 2 to 4pmNew
 $799,000Active4 beds 2 baths2,433 sq. ft.
59 Larkin Street, Revere, MA 02151
MLS# 73580991Listed by: Lyv Realty - Open Sat, 12 to 1:30pmNew
 $734,900Active3 beds 3 baths2,501 sq. ft.
63 Crescent, Revere, MA 02151
MLS# 73580706Listed by: Century 21 Mario Real Estate - New
 $399,900Active0.1 Acres
0 Marshall Street, Revere, MA 02151
MLS# 73580142Listed by: Atlantic Realty Services - New
 $300,500Active2 beds 1 baths650 sq. ft.
291 Revere Street #7, Revere, MA 02151
MLS# 73579859Listed by: Media Realty Group Inc. - New
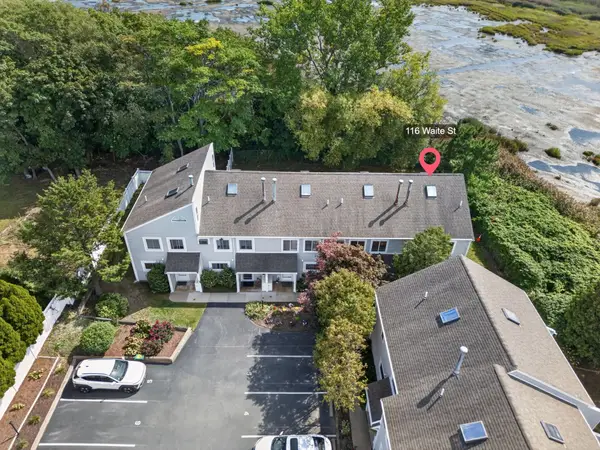 $599,000Active2 beds 2 baths1,587 sq. ft.
116 Waite St #4, Revere, MA 02151
MLS# 73579342Listed by: Chinatti Realty Group, Inc. - New
 $675,000Active5 beds 2 baths1,841 sq. ft.
50 Haskell Ave, Revere, MA 02151
MLS# 73578772Listed by: eXp Realty LLC - New
 $749,900Active3 beds 2 baths2,386 sq. ft.
38 Amelia Pl, Revere, MA 02151
MLS# 73578634Listed by: Berkshire Hathaway HomeServices Commonwealth Real Estate - Open Sat, 12 to 1:30pmNew
 $850,000Active5 beds 2 baths2,968 sq. ft.
44 Rand, Revere, MA 02151
MLS# 73578334Listed by: Century 21 Mario Real Estate - New
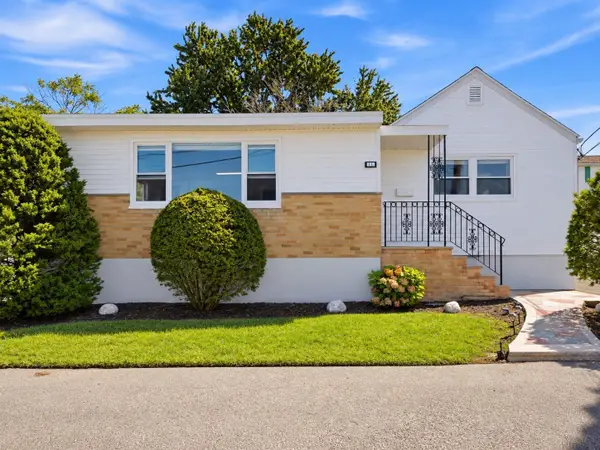 $629,000Active3 beds 2 baths1,416 sq. ft.
195 Mills Ave, Revere, MA 02151
MLS# 73577948Listed by: Serhant


Protect your home and budget from life's surprises with an Assurant Home Warranty, backed by a partner that supports you through every step of homeownership. Explore Plans.
© 2026 Better Homes and Gardens Real Estate LLC. An Anywhere Real Estate company. All rights reserved. Better Homes and Gardens® Real Estate is a registered trademark owned by Meredith Operations Corporation, licensed to Better Homes and Gardens Real Estate LLC and used with permission. Better Homes and Gardens Real Estate LLC fully supports the principles of the Fair Housing Act and the Equal Opportunity Act. Listing information is deemed reliable but is not guaranteed accurate.
Each office is independently owned and operated.
Any services or products provided by third parties are not provided by, affiliated with or related to Better Homes and Gardens Real Estate LLC, or its affiliated companies.