
115 Moncrief Road, Rockland, MA 02370
Local realty services provided by:Better Homes and Gardens Real Estate The Masiello Group
Upcoming open houses
- Sun, Jul 1201:00 pm - 03:00 pm
Listed by: nancy king
Office: coldwell banker realty - duxbury
MLS#:73547023
Source:MLSPIN
Price summary
- Price:$749,000
- Price per sq. ft.:$387.68
About this home
Welcome to 115 Moncrief Road, a beautifully maintained home set along the coveted fairways of the Harmon Golf Club on the South Shore. This special setting offers scenic views, a sense of privacy, and a lifestyle that feels like a retreat—right in your own backyard. Inside, the home features sun-filled living spaces with a seamless flow, perfect for both everyday living and entertaining. The kitchen anchors the home with ample cabinetry and workspace, opening to inviting dining and living areas. Generous bedrooms provide flexibility for family, guests, or a home office, while well-appointed bathrooms enhance comfort and convenience. Step outside and take in the peaceful golf course backdrop—ideal for morning coffee, evening gatherings, or simply enjoying the changing seasons. The yard offers a rare combination of open views and tranquility, making it a true standout. Located close to local shops, dining, and commuter routes, this home combines everyday convenience.
Contact an agent
Home facts
- Year built:1950
- Listing ID #:73547023
- Updated:July 11, 2026 at 03:28 PM
Rooms and interior
- Bedrooms:4
- Total bathrooms:2
- Full bathrooms:2
- Rooms Total:8
- Flooring:Carpet, Flooring - Wall to Wall Carpet, Tile, Wood
- Dining Description:Beadboard, Pendant
- Kitchen Description:Closet, Countertops - Upgraded, Dining Area, Dishwasher, Microwave, Range, Recessed Lighting, Refrigerator, Wainscoting
- Basement Description:Bulkhead, Full, Partially Finished, Sump Pump
- Living area:1,932 sq. ft.
Heating and cooling
- Cooling:Window Unit(s)
- Heating:Forced Air, Oil, Propane
Structure and exterior
- Roof:Shingle
- Year built:1950
- Building area:1,932 sq. ft.
- Lot area:0.29 Acres
- Lot Features:Level
- Architectural Style:Colonial
- Construction Materials:Frame
- Exterior Features:Deck - Composite, Garden, Storage
- Foundation Description:Concrete Perimeter
Schools
- High school:Rockland Senior
- Middle school:John W. Rogers Middle
- Elementary school:Phelps Elementary
Utilities
- Water:Public
- Sewer:Public Sewer
Finances and disclosures
- Price:$749,000
- Price per sq. ft.:$387.68
- Tax amount:$7,990 (2025)
Features and amenities
- Appliances:Dishwasher, Dryer, Microwave, Range, Refrigerator, Washer
- Laundry features:Dryer, Electric Dryer Hookup, In Basement, Walk-in Storage, Washer, Washer Hookup
- Amenities:Closet
Parking
- Total parking spaces:4
- Parking description:Off Street, Paved, Paved Drive
New listings near 115 Moncrief Road
- Open Sun, 11am to 1pmNew
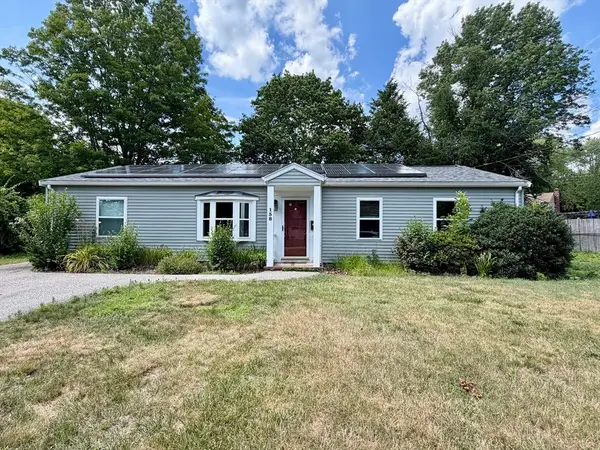 $475,000Active3 beds 1 baths1,335 sq. ft.
158 Nevens Cir, Rockland, MA 02370
MLS# 73548040Listed by: Kelly Real Estate Services, LLC - Open Sun, 12 to 2pmNew
 $434,900Active2 beds 2 baths1,020 sq. ft.
99 Boxberry Ln #99, Rockland, MA 02370
MLS# 73546939Listed by: William Raveis R.E. & Home Services - Open Sat, 1:30 to 3pmNew
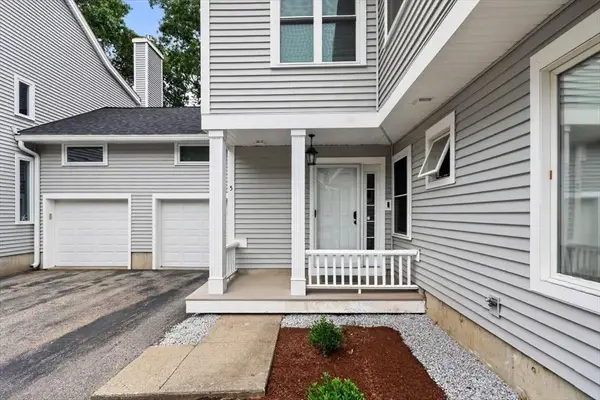 $490,000Active2 beds 3 baths1,518 sq. ft.
5 Blueberry Ct #5, Rockland, MA 02370
MLS# 73545948Listed by: Coldwell Banker Realty - Norwell - Hanover Regional Office - Open Sat, 11am to 1pmNew
 $259,900Active2 beds 1 baths932 sq. ft.
135 Grove St #131, Rockland, MA 02370
MLS# 73545423Listed by: Coldwell Banker Realty - Plymouth - Open Sun, 10am to 1pmNew
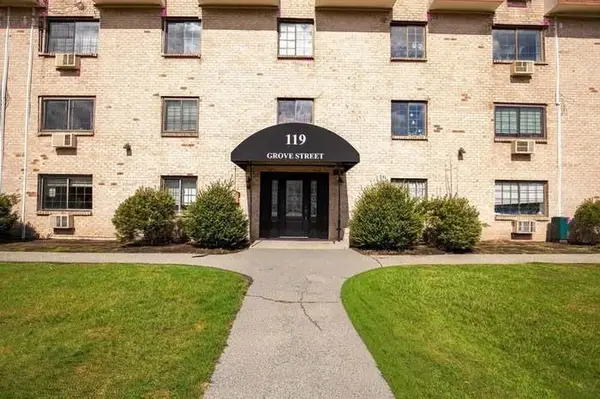 $287,900Active2 beds 1 baths848 sq. ft.
119 Grove St #245, Rockland, MA 02370
MLS# 73544192Listed by: The Greene Realty Group - Open Mon, 1 to 2pmNew
 $339,900Active2 beds 2 baths1,152 sq. ft.
15 Canterbury Lane, Rockland, MA 02370
MLS# 73543654Listed by: Uptown REALTORS®, LLC  $569,000Active4 beds 2 baths1,568 sq. ft.
874 Union St, Rockland, MA 02370
MLS# 73542611Listed by: Keller Williams Elite $459,900Active2 beds 2 baths1,703 sq. ft.
103 Standpipe Dr #103, Rockland, MA 02370
MLS# 73542225Listed by: The Simply Sold Realty Co.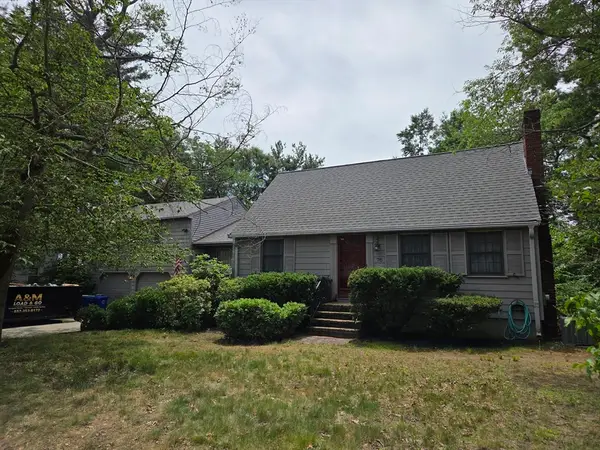 $499,900Active3 beds 2 baths1,704 sq. ft.
76 Gardner St, Rockland, MA 02370
MLS# 73542023Listed by: Keller Williams Realty


Protect your home and budget from life's surprises with an Assurant Home Warranty, backed by a partner that supports you through every step of homeownership. Explore Plans.
© 2026 Better Homes and Gardens Real Estate LLC. An Anywhere Real Estate company. All rights reserved. Better Homes and Gardens® Real Estate is a registered trademark owned by Meredith Operations Corporation, licensed to Better Homes and Gardens Real Estate LLC and used with permission. Better Homes and Gardens Real Estate LLC fully supports the principles of the Fair Housing Act and the Equal Opportunity Act. Listing information is deemed reliable but is not guaranteed accurate.
Each office is independently owned and operated.
Any services or products provided by third parties are not provided by, affiliated with or related to Better Homes and Gardens Real Estate LLC, or its affiliated companies.