
99 Boxberry Ln #99, Rockland, MA 02370
Local realty services provided by:Better Homes and Gardens Real Estate The Shanahan Group
Upcoming open houses
- Sun, Sep 2012:30 pm - 02:00 pm
Listed by: brian willinsky, brian willinsky
Office: william raveis r.e. & home services
MLS#:73546939
Source:MLSPIN
Price summary
- Price:$434,900
- Price per sq. ft.:$426.37
About this home
Welcome home to a turnkey townhouse in the highly sought after Boxberry Square Condominiums. Complete with beautiful, shiny hardwood flooring throughout, two parking spaces and a newer HVAC and hot water heater, this condo offers pet friendly, low condo fee living. Enter the front door to an open floor plan living room, with eat-in kitchen. Just outside the kitchen is a private back patio area. The first floor also has a half bathroom for guests and a spacious double closet. The unfinished basement includes a side-by-side washer & dryer and plenty of storage and/or room to finish the space into an office, playroom or workshop. The second level of the condo features two large bedrooms with a walk-in closet and a double closet, along with bright full bathroom with tub and shower, extra top window for added light, and a hallway linen closet. Central air conditioning, gas heat, private and common outdoor space, and plenty of visitor parking complete the entire package for this condo.
Contact an agent
Home facts
- Year built:2005
- Listing ID #:73546939
- Updated:September 19, 2026 at 10:59 AM
Rooms and interior
- Bedrooms:2
- Total bathrooms:2
- Full bathrooms:1
- Half bathrooms:1
- Rooms Total:4
- Flooring:Hardwood, Tile
- Kitchen Description:Dishwasher, Disposal, Freezer, Microwave, Range, Refrigerator
- Living area:1,020 sq. ft.
Heating and cooling
- Cooling:1 Cooling Zone, Central Air
- Heating:Forced Air, Natural Gas
- Central air:Yes
Structure and exterior
- Roof:Shingle
- Year built:2005
- Building area:1,020 sq. ft.
- Exterior Features:Patio
Utilities
- Water:Public
- Sewer:Public Sewer
Finances and disclosures
- Price:$434,900
- Price per sq. ft.:$426.37
- Tax amount:$5,315 (2026)
Features and amenities
- Appliances:Dishwasher, Disposal, Dryer, Freezer, Microwave, Range, Refrigerator, Washer
- Laundry features:Dryer, In Basement, In Unit, Washer
Parking
- Total parking spaces:2
- Parking description:Assigned, Off Street
New listings near 99 Boxberry Ln #99
- Open Sun, 1:15 to 2:30pmNew
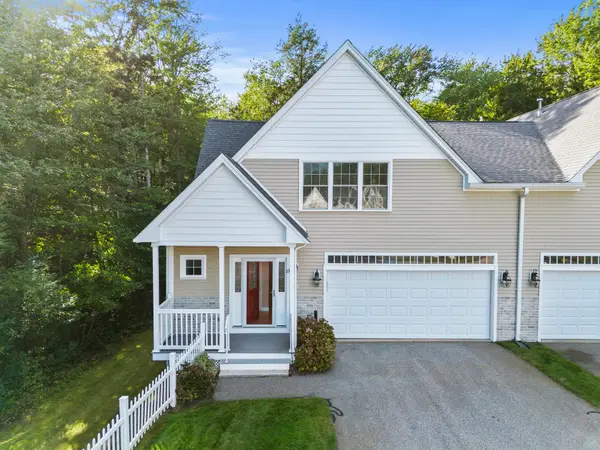 $729,000Active2 beds 3 baths1,770 sq. ft.
23 Northfield Dr #23, Rockland, MA 02370
MLS# 73579549Listed by: RF Boston Realty Group - New
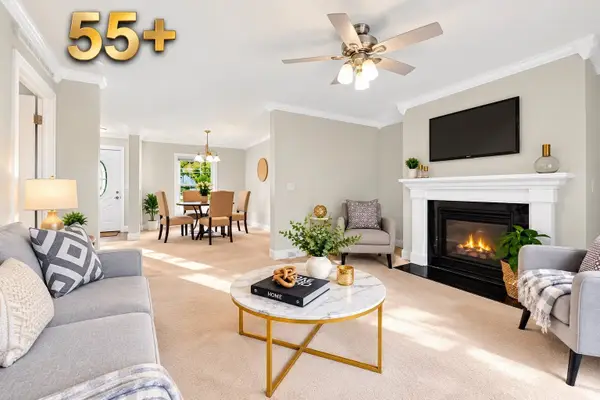 $539,000Active2 beds 2 baths1,568 sq. ft.
2 Leslie Court, Rockland, MA 02370
MLS# 73579478Listed by: Keller Williams Realty - Open Sat, 12 to 2pmNew
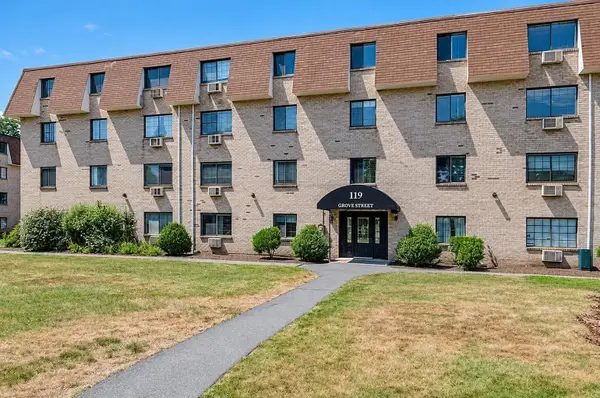 $256,900Active2 beds 1 baths848 sq. ft.
119 Grove Street #245, Rockland, MA 02370
MLS# 73578920Listed by: Keller Williams Pinnacle MetroWest - Open Sun, 10 to 11:30amNew
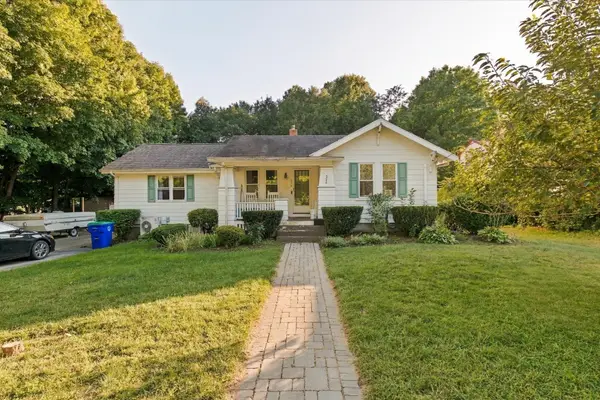 $495,000Active3 beds 1 baths1,197 sq. ft.
376 Plain Street, Rockland, MA 02370
MLS# 73578472Listed by: Coastal Real Estate Advisors, LLC - Open Sun, 12 to 1pmNew
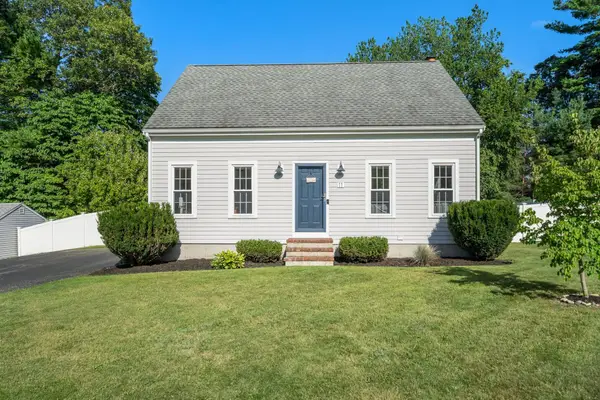 $649,000Active3 beds 2 baths1,940 sq. ft.
11 Daniel Teague Dr, Rockland, MA 02370
MLS# 73576566Listed by: ALANTE Real Estate - Open Sun, 12 to 1:30pmNew
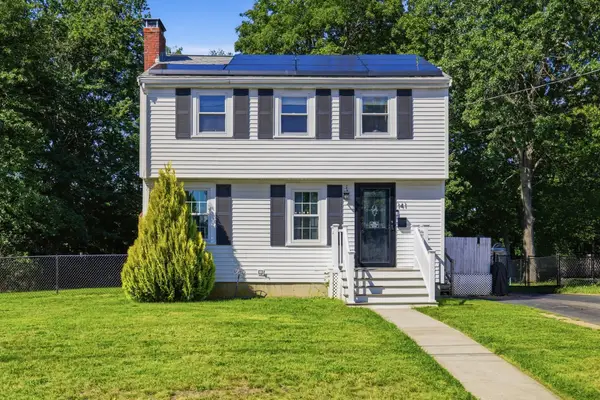 $590,000Active3 beds 1 baths1,150 sq. ft.
141 Moncrief Road, Rockland, MA 02370
MLS# 73576036Listed by: Compass - New
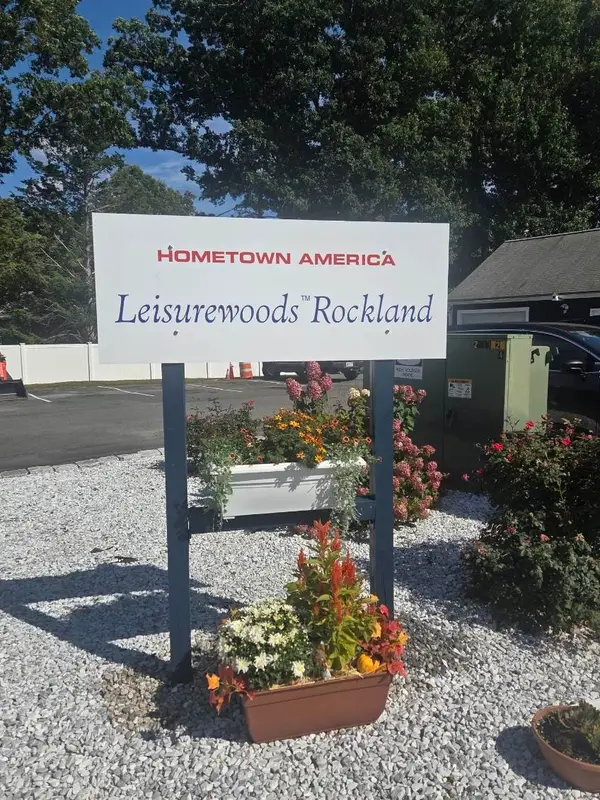 $299,000Active2 beds 1 baths1,232 sq. ft.
14 Birch Street, Rockland, MA 02370
MLS# 73575912Listed by: Serhant - Open Sat, 11am to 12:30pmNew
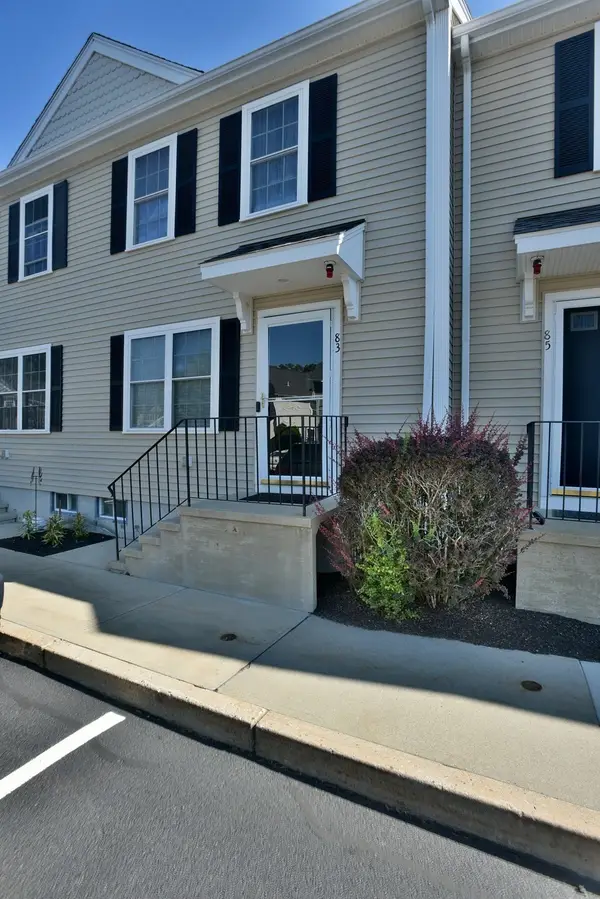 $419,000Active2 beds 2 baths1,020 sq. ft.
83 Boxberry Ln #83, Rockland, MA 02370
MLS# 73575224Listed by: StartPoint Realty - New
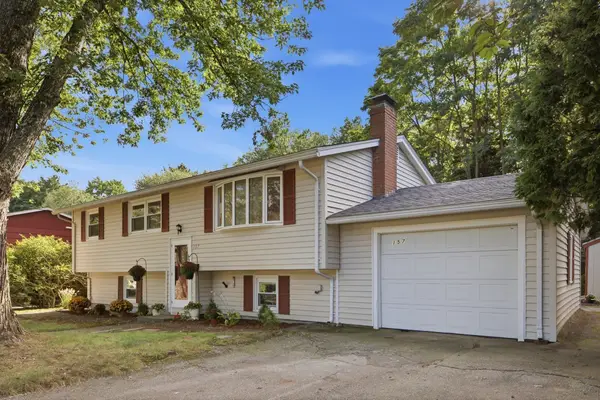 $574,900Active3 beds 1 baths960 sq. ft.
157 Marks St, Rockland, MA 02370
MLS# 73574843Listed by: Century 21 North East Homes - New
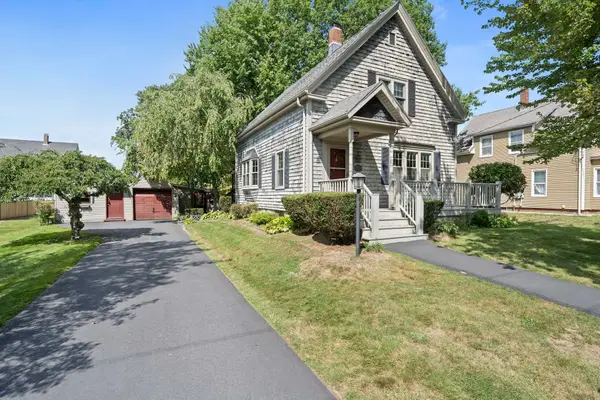 $549,990Active3 beds 2 baths1,476 sq. ft.
109 West Water St, Rockland, MA 02370
MLS# 73574774Listed by: Silverstone Realty Group


Protect your home and budget from life's surprises with an Assurant Home Warranty, backed by a partner that supports you through every step of homeownership. Explore Plans.
© 2026 Better Homes and Gardens Real Estate LLC. An Anywhere Real Estate company. All rights reserved. Better Homes and Gardens® Real Estate is a registered trademark owned by Meredith Operations Corporation, licensed to Better Homes and Gardens Real Estate LLC and used with permission. Better Homes and Gardens Real Estate LLC fully supports the principles of the Fair Housing Act and the Equal Opportunity Act. Listing information is deemed reliable but is not guaranteed accurate.
Each office is independently owned and operated.
Any services or products provided by third parties are not provided by, affiliated with or related to Better Homes and Gardens Real Estate LLC, or its affiliated companies.