
29 Beal St, Rockland, MA 02370
Local realty services provided by:Better Homes and Gardens Real Estate The Shanahan Group
29 Beal St,Rockland, MA 02370
$560,000
- 3 Beds
- 1 Baths
- 1,253 sq. ft.
- Single family
- Active
Upcoming open houses
- Sat, Sep 2612:00 pm - 02:00 pm
- Sun, Sep 2712:00 pm - 02:00 pm
Listed by: victoria johnson
Office: redfin corp.
MLS#:73581335
Source:MLSPIN
Price summary
- Price:$560,000
- Price per sq. ft.:$446.93
About this home
Pristine Cape-style home in a quiet, established neighborhood. The classic front-to-back Living room offers plenty of space to gather with family and friends. Newly added island with striking granite offers additional seating for everyday meals or for entertaining guests. The dining room offers a more formal dining setting or a tucked-away office. The perfectly located mudroom with built-in storage benches provides an organized solution for coats, shoes, and bags. 3 good-sized bedrooms on the second level complete this charming home. The back deck overlooks a completely fenced-in private yard. A 2023 Roof, plus 2021 Patio, Walkway, and Kitchen Island, Heat and AC mini-splits, offer peace of mind in this picture-perfect home.
Contact an agent
Home facts
- Year built:1945
- Listing ID #:73581335
- Updated:September 25, 2026 at 11:29 AM
Rooms and interior
- Bedrooms:3
- Total bathrooms:1
- Full bathrooms:1
- Rooms Total:6
- Flooring:Flooring - Stone/Ceramic Tile
- Dining Description:Closet, Hardwood, Overhead
- Kitchen Description:Countertops - Stone/Granite/Solid, Dishwasher, Disposal, Flooring - Hardwood, Kitchen Island, Range, Refrigerator, Stainless Steel Appliances, Trash Compactor
- Basement Description:Full, Interior Entry
- Living area:1,253 sq. ft.
Heating and cooling
- Cooling:Ductless
- Heating:Ductless, Forced Air
Structure and exterior
- Roof:Shingle
- Year built:1945
- Building area:1,253 sq. ft.
- Lot area:0.24 Acres
- Architectural Style:Cape
- Construction Materials:Frame
- Foundation Description:Concrete Perimeter
Utilities
- Water:Public
- Sewer:Public Sewer
Finances and disclosures
- Price:$560,000
- Price per sq. ft.:$446.93
- Tax amount:$6,673 (2026)
Features and amenities
- Appliances:Dishwasher, Disposal, Dryer, Range, Refrigerator, Washer
- Laundry features:Dryer, Washer
Parking
- Total parking spaces:4
- Parking description:Off Street, Paved Drive
New listings near 29 Beal St
- Open Fri, 10am to 12pmNew
 $869,000Active4 beds 4 baths3,376 sq. ft.
45 Saw Mill Ln, Rockland, MA 02370
MLS# 73582279Listed by: William Raveis R.E. & Home Services - Open Sat, 11:30am to 1pmNew
 $425,000Active2 beds 2 baths1,020 sq. ft.
115 Boxberry Ln #115, Rockland, MA 02370
MLS# 73582150Listed by: City Coastal Realty Co. - Open Sat, 11am to 1pmNew
 $665,000Active2 beds 2 baths1,848 sq. ft.
63 Pleasant St, Rockland, MA 02370
MLS# 73582088Listed by: TG Realty Group - Open Sun, 11am to 12:30pmNew
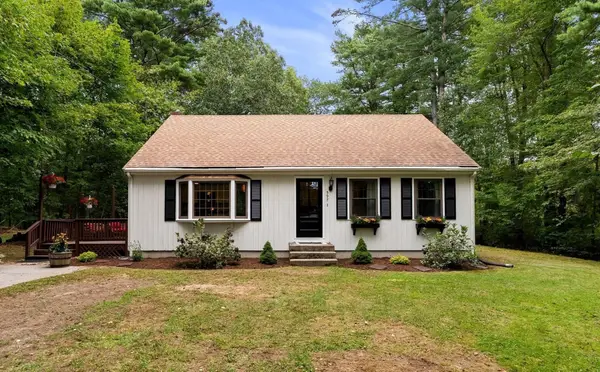 $599,900Active3 beds 1 baths1,596 sq. ft.
597 Liberty St, Rockland, MA 02370
MLS# 73581094Listed by: Real Broker MA, LLC - Open Sun, 12 to 2pmNew
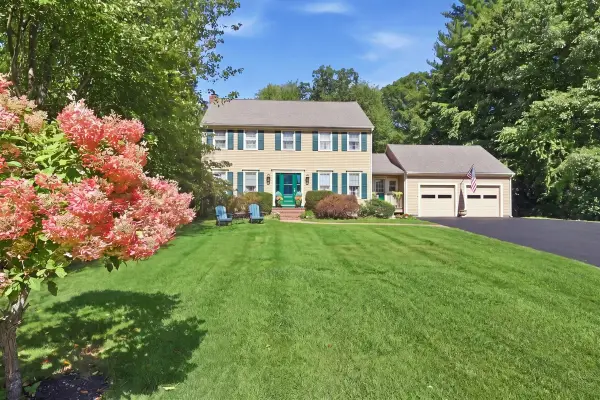 $910,000Active4 beds 4 baths3,725 sq. ft.
10 Reed Bent, Rockland, MA 02370
MLS# 73579991Listed by: Coldwell Banker Realty - Hingham - New
 $379,900Active2 beds 2 baths1,296 sq. ft.
101 Brookline Way #101, Rockland, MA 02370
MLS# 73579996Listed by: Keller Williams Realty - New
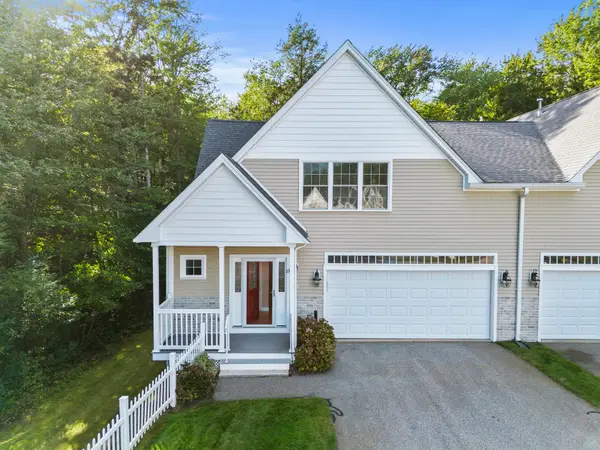 $729,000Active2 beds 3 baths1,770 sq. ft.
23 Northfield Dr #23, Rockland, MA 02370
MLS# 73579549Listed by: RF Boston Realty Group - Open Sun, 11am to 12pmNew
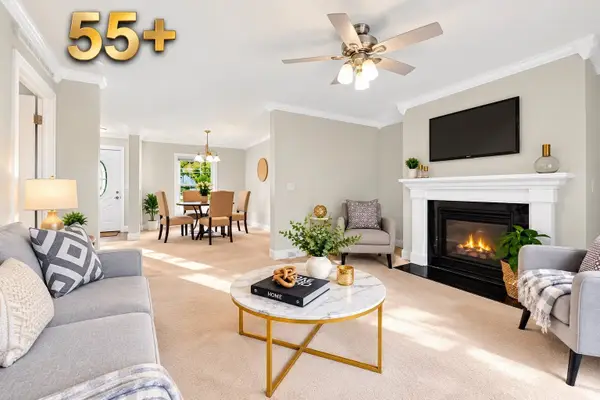 $539,000Active2 beds 2 baths1,568 sq. ft.
2 Leslie Court, Rockland, MA 02370
MLS# 73579478Listed by: Keller Williams Realty - Open Sat, 11am to 1pmNew
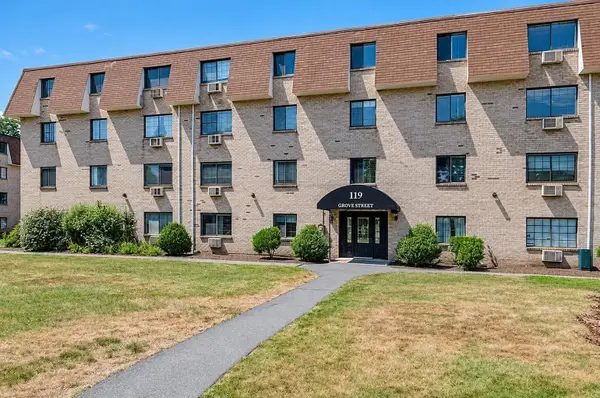 $256,900Active2 beds 1 baths848 sq. ft.
119 Grove Street #245, Rockland, MA 02370
MLS# 73578920Listed by: Keller Williams Pinnacle MetroWest


Protect your home and budget from life's surprises with an Assurant Home Warranty, backed by a partner that supports you through every step of homeownership. Explore Plans.
© 2026 Better Homes and Gardens Real Estate LLC. An Anywhere Real Estate company. All rights reserved. Better Homes and Gardens® Real Estate is a registered trademark owned by Meredith Operations Corporation, licensed to Better Homes and Gardens Real Estate LLC and used with permission. Better Homes and Gardens Real Estate LLC fully supports the principles of the Fair Housing Act and the Equal Opportunity Act. Listing information is deemed reliable but is not guaranteed accurate.
Each office is independently owned and operated.
Any services or products provided by third parties are not provided by, affiliated with or related to Better Homes and Gardens Real Estate LLC, or its affiliated companies.