
45 Saw Mill Ln, Rockland, MA 02370
Local realty services provided by:Better Homes and Gardens Real Estate The Shanahan Group
Upcoming open houses
- Sun, Sep 2711:00 am - 01:00 pm
Listed by: melissa mcnamara group
Office: william raveis r.e. & home services
MLS#:73582279
Source:MLSPIN
Price summary
- Price:$869,000
- Price per sq. ft.:$257.41
- Monthly HOA dues:$40
About this home
Welcome to 45 Saw Mill Lane, where privacy, comfort, and effortless entertaining come together in this beautifully maintained 4–5 bedroom, 3.5-bath home, ideally tucked away at the end of a peaceful cul-de-sac. From the moment you arrive, you’ll appreciate the inviting feel, thoughtful layout, and generous living spaces throughout.The open-concept main level is designed for both everyday living and entertaining, featuring a spacious living room with a beautiful fireplace creating a warm and inviting focal point. The kitchen offers granite countertops and stainless-steel appliances, while sliding doors provide an easy connection to the deck and backyard.Upstairs, the generously sized primary suite offers a private retreat with a spacious bedroom and renovated bath featuring heated floors, double vanities, and walk-in closets. Three additional bedrooms and a full bath complete the second floor. The finished lower level adds exceptional flexibility, with a fifth bedroom, full bath, and wet bar—perfect for guests, a home office, recreation space, or extended living needs. Step outside to your own private backyard oasis. The fully fenced yard features an in-ground heated pool installed in 2021, expansive patio, and outdoor fireplace, creating an incredible setting for summer days, poolside gatherings, and evenings spent entertaining family and friends. With its desirable cul-de-sac setting, open floor plan, flexible living spaces, and exceptional outdoor amenities, 45 Saw Mill Lane offers the perfect blend of privacy, comfort, and convenience. A home designed for both everyday living and making lasting memories!...
Contact an agent
Home facts
- Year built:2014
- Listing ID #:73582279
- Updated:September 25, 2026 at 07:01 PM
Rooms and interior
- Bedrooms:4
- Total bathrooms:4
- Full bathrooms:3
- Half bathrooms:1
- Rooms Total:9
- Flooring:Carpet, Flooring - Vinyl, Hardwood, Tile
- Dining Description:Balcony - Exterior, Deck - Exterior, Exterior Access, Hardwood, Overhead, Recessed Lighting
- Bathrooms Description:Bathroom, Bathroom - Full
- Kitchen Description:Balcony - Exterior, Countertops - Stone/Granite/Solid, Dining Area, Dishwasher, Exterior Access, Flooring - Hardwood, Kitchen Island, Lighting - Overhead, Microwave, Open Floorplan, Oven, Range, Recessed Lighting, Refrigerator
- Basement Description:Finished, Full, Interior Entry, Sump Pump, Walk-Out Access
- Living area:3,376 sq. ft.
Heating and cooling
- Cooling:2 Cooling Zones, Central Air, Ductless
- Heating:Forced Air, Natural Gas
- Central air:Yes
Structure and exterior
- Roof:Shingle
- Year built:2014
- Building area:3,376 sq. ft.
- Lot area:0.28 Acres
- Lot Features:Cul-De-Sac
- Architectural Style:Cape
- Construction Materials:Frame
- Exterior Features:Deck, Patio, Porch, Rain Gutters
- Foundation Description:Concrete Perimeter
Schools
- High school:Rockland Hs
Utilities
- Water:Public
- Sewer:Public Sewer
Finances and disclosures
- Price:$869,000
- Price per sq. ft.:$257.41
- Tax amount:$12,120 (2026)
Features and amenities
- Appliances:Dishwasher, Microwave, Range, Refrigerator
- Laundry features:Electric Dryer Hookup, First Floor, Flooring - Stone/Ceramic Tile, Recessed Lighting, Washer Hookup
- Amenities:Closet, Gas Water Heater, Lighting - Overhead, Wet Bar
- Pool features:In Ground, Private Pool
Parking
- Total parking spaces:6
- Parking description:Attached, Off Street, Paved Drive
- Garage:Yes
- Garage spaces:2
New listings near 45 Saw Mill Ln
- New
 $485,000Active1 beds 1 baths1,727 sq. ft.
17 North Ave, Rockland, MA 02370
MLS# 73582704Listed by: William Raveis R.E. & Home Services - Open Sat, 11:30am to 1pmNew
 $425,000Active2 beds 2 baths1,020 sq. ft.
115 Boxberry Ln #115, Rockland, MA 02370
MLS# 73582150Listed by: City Coastal Realty Co. - Open Sat, 11am to 1pmNew
 $665,000Active2 beds 2 baths1,848 sq. ft.
63 Pleasant St, Rockland, MA 02370
MLS# 73582088Listed by: TG Realty Group - Open Sat, 12 to 2pmNew
 $560,000Active3 beds 1 baths1,253 sq. ft.
29 Beal St, Rockland, MA 02370
MLS# 73581335Listed by: Redfin Corp. - Open Sun, 11am to 12:30pmNew
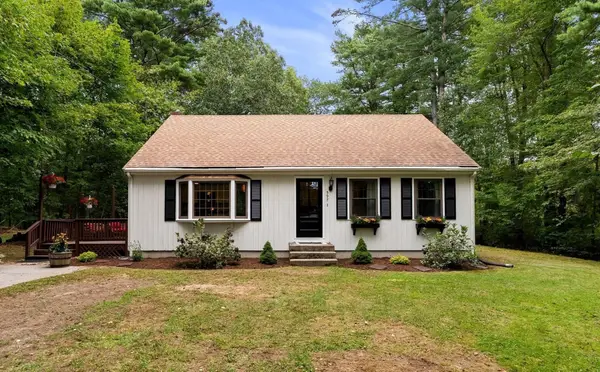 $599,900Active3 beds 1 baths1,596 sq. ft.
597 Liberty St, Rockland, MA 02370
MLS# 73581094Listed by: Real Broker MA, LLC - Open Sun, 12 to 2pmNew
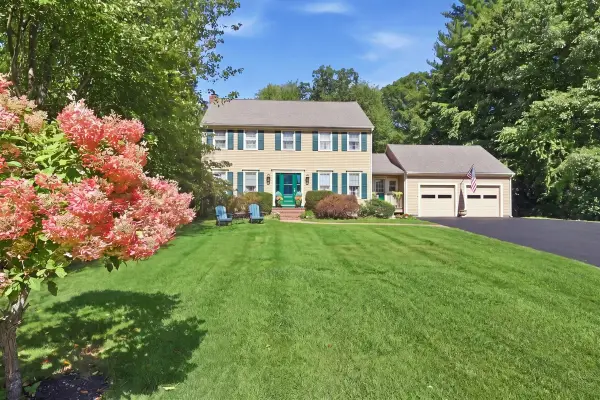 $910,000Active4 beds 4 baths3,725 sq. ft.
10 Reed Bent, Rockland, MA 02370
MLS# 73579991Listed by: Coldwell Banker Realty - Hingham - New
 $379,900Active2 beds 2 baths1,296 sq. ft.
101 Brookline Way #101, Rockland, MA 02370
MLS# 73579996Listed by: Keller Williams Realty - New
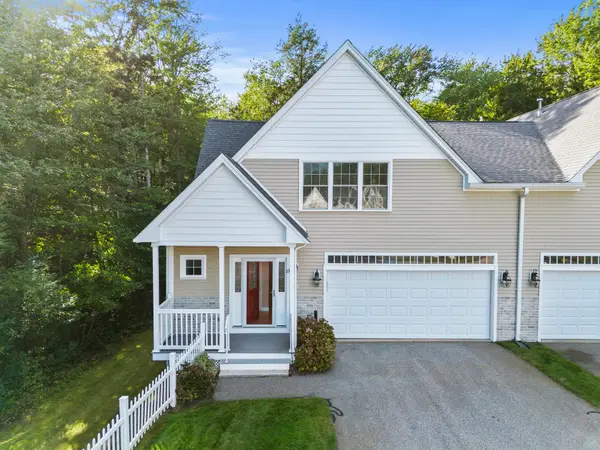 $729,000Active2 beds 3 baths1,770 sq. ft.
23 Northfield Dr #23, Rockland, MA 02370
MLS# 73579549Listed by: RF Boston Realty Group - Open Sun, 11am to 12pmNew
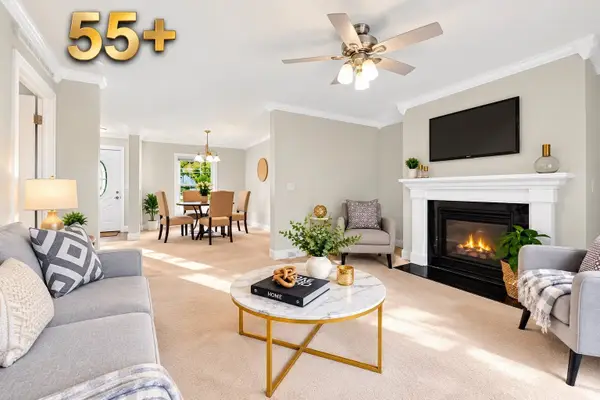 $539,000Active2 beds 2 baths1,568 sq. ft.
2 Leslie Court, Rockland, MA 02370
MLS# 73579478Listed by: Keller Williams Realty


Protect your home and budget from life's surprises with an Assurant Home Warranty, backed by a partner that supports you through every step of homeownership. Explore Plans.
© 2026 Better Homes and Gardens Real Estate LLC. An Anywhere Real Estate company. All rights reserved. Better Homes and Gardens® Real Estate is a registered trademark owned by Meredith Operations Corporation, licensed to Better Homes and Gardens Real Estate LLC and used with permission. Better Homes and Gardens Real Estate LLC fully supports the principles of the Fair Housing Act and the Equal Opportunity Act. Listing information is deemed reliable but is not guaranteed accurate.
Each office is independently owned and operated.
Any services or products provided by third parties are not provided by, affiliated with or related to Better Homes and Gardens Real Estate LLC, or its affiliated companies.