
24-R High St #1, Rockport, MA 01966
Local realty services provided by:Better Homes and Gardens Real Estate The Masiello Group
Upcoming open houses
- Sat, May 3012:00 pm - 02:00 pm
- Sun, May 3111:00 am - 01:00 pm
Listed by: the lucci witte team, samantha bocchino
Office: william raveis r.e. & home services
MLS#:73524273
Source:MLSPIN
Price summary
- Price:$450,000
- Price per sq. ft.:$537.63
- Monthly HOA dues:$300
About this home
LOCATION!! Bright and sunny 2 bedroom 1.5 bath townhome with one car attached garage conveniently located in a short walking distance to downtown Rockport, Front Beach, and Rockport Harbor! This unit is the only one with direct access to the garage. This home offers a functional floor plan with a large family room and hardwood floors that leads right into a cozy dining room/kitchen with outdoor access to your deck to enjoy those warm summer days in Rockport. Upstairs you will find two generously sized bedrooms as well as a full bath. In the lower level you will find your laundry as well as a large area for storage. The direct access garage is an over sized one bay garage for added storage. This home is truly a Rockport lovers dream home and location at an affordable price!
Contact an agent
Home facts
- Year built:1970
- Listing ID #:73524273
- Updated:May 29, 2026 at 10:33 AM
Rooms and interior
- Bedrooms:2
- Total bathrooms:2
- Full bathrooms:1
- Half bathrooms:1
- Rooms Total:4
- Flooring:Carpet, Vinyl, Wood
- Dining Description:Deck - Exterior, Exterior Access, Laminate, Overhead
- Kitchen Description:Deck - Exterior, Exterior Access, Flooring - Laminate, Microwave, Range, Refrigerator, Window(s) - Bay/Bow/Box
- Living area:837 sq. ft.
Heating and cooling
- Cooling:Window Unit(s)
- Heating:Baseboard, Oil
Structure and exterior
- Roof:Shingle
- Year built:1970
- Building area:837 sq. ft.
- Exterior Features:Deck - Wood
Utilities
- Water:Public
- Sewer:Public Sewer
Finances and disclosures
- Price:$450,000
- Price per sq. ft.:$537.63
- Tax amount:$3,557 (2025)
Features and amenities
- Appliances:Dryer, Microwave, Range, Refrigerator, Washer
- Laundry features:Dryer, Electric Dryer Hookup, In Basement, In Unit, Washer, Washer Hookup
- Amenities:High Speed Internet
Parking
- Total parking spaces:3
- Parking description:Attached, Garage Door Opener, Off Street
- Garage:Yes
- Garage spaces:1
New listings near 24-R High St #1
- New
 $850,000Active2 beds 1 baths881 sq. ft.
8 Hideaway Place, Rockport, MA 01966
MLS# 73526215Listed by: Compass - Open Sat, 10:30am to 12pmNew
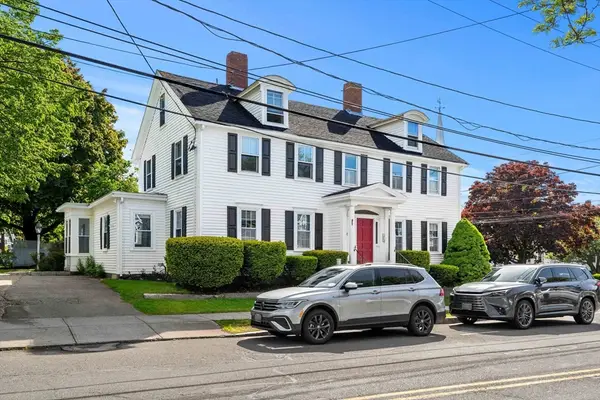 $509,000Active2 beds 1 baths1,103 sq. ft.
2 Mount Pleasant St #4, Rockport, MA 01966
MLS# 73524310Listed by: Gibson Sotheby's International Realty - Open Sat, 12 to 1:30pmNew
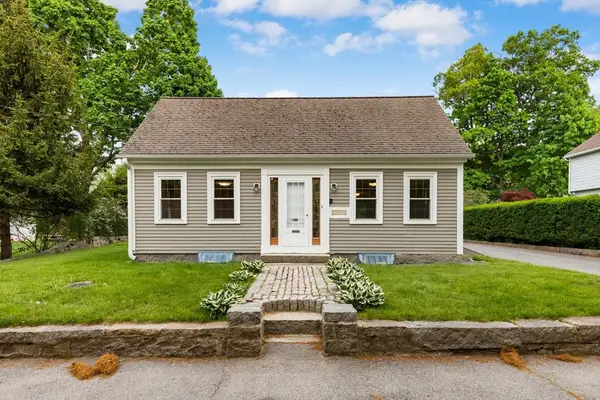 $888,800Active3 beds 2 baths1,104 sq. ft.
17 Pigeon Hill Street, Rockport, MA 01966
MLS# 73524237Listed by: RE/MAX Beacon - New
 $999,000Active-- beds -- baths2,136 sq. ft.
1 High St, Rockport, MA 01966
MLS# 73523838Listed by: Coldwell Banker Realty - Manchester - New
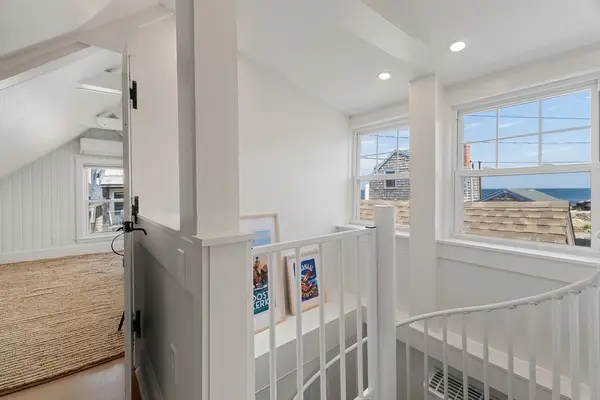 $875,000Active3 beds 3 baths1,161 sq. ft.
4 Middle Road, Rockport, MA 01966
MLS# 73520939Listed by: Compass - Open Sat, 11:30am to 1pm
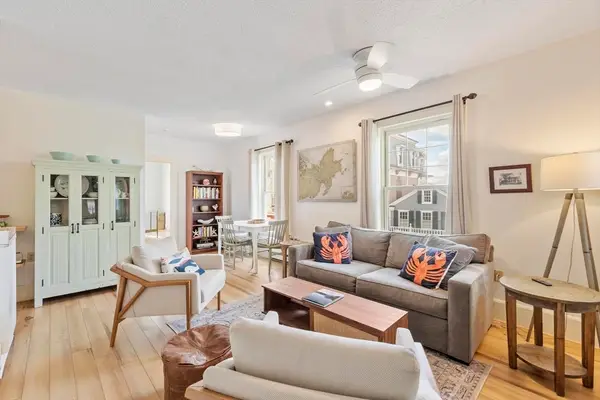 $589,000Active2 beds 2 baths726 sq. ft.
20 Main Street #11, Rockport, MA 01966
MLS# 73517923Listed by: Coldwell Banker Realty - Manchester - Open Sat, 11am to 1pm
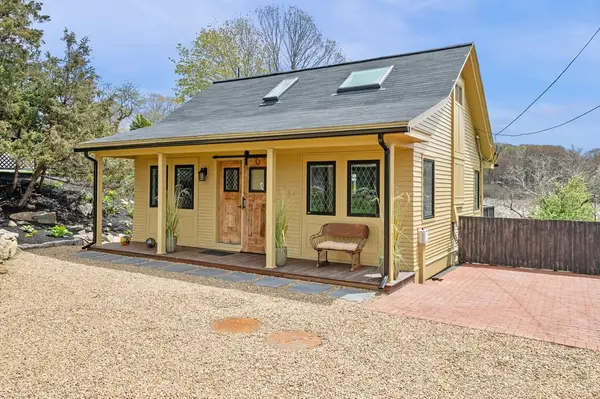 $849,000Active1 beds 2 baths822 sq. ft.
338 Granite St, Rockport, MA 01966
MLS# 73517066Listed by: North Shore Realty Advisors - Open Sat, 12 to 1:30pm
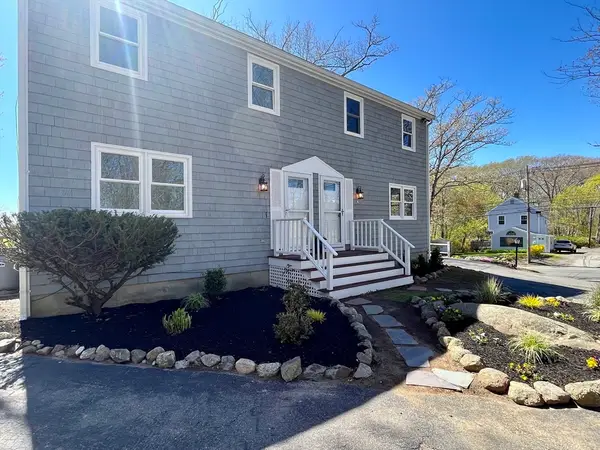 $450,000Active2 beds 2 baths960 sq. ft.
176 Main St #B, Rockport, MA 01966
MLS# 73516822Listed by: J. Barrett & Company - Open Sat, 12 to 1:30pm
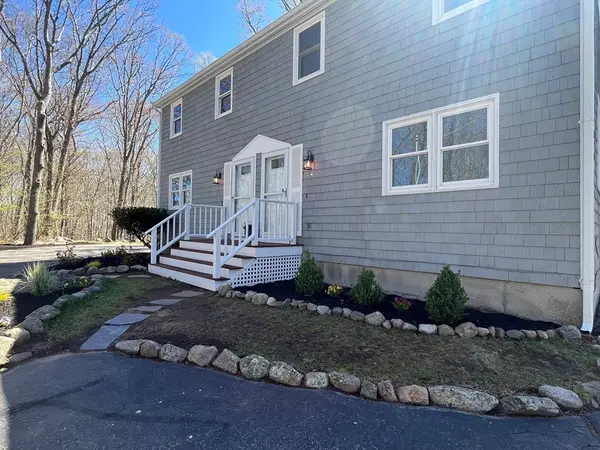 $440,000Active2 beds 2 baths960 sq. ft.
176 Main St #A, Rockport, MA 01966
MLS# 73516844Listed by: J. Barrett & Company


Protect your home and budget from life's surprises with an Assurant Home Warranty, backed by a partner that supports you through every step of homeownership. Explore Plans.
© 2026 Better Homes and Gardens Real Estate LLC. An Anywhere Real Estate company. All rights reserved. Better Homes and Gardens® Real Estate is a registered trademark owned by Meredith Operations Corporation, licensed to Better Homes and Gardens Real Estate LLC and used with permission. Better Homes and Gardens Real Estate LLC fully supports the principles of the Fair Housing Act and the Equal Opportunity Act. Listing information is deemed reliable but is not guaranteed accurate.
Each office is independently owned and operated.
Any services or products provided by third parties are not provided by, affiliated with or related to Better Homes and Gardens Real Estate LLC, or its affiliated companies.