
2 Mount Pleasant St #4, Rockport, MA 01966
Local realty services provided by:Better Homes and Gardens Real Estate The Masiello Group
2 Mount Pleasant St #4,Rockport, MA 01966
$460,000
- 2 Beds
- 2 Baths
- 1,103 sq. ft.
- Condominium
- Active
Listed by: kimberly lorden, nancy goodick
Office: gibson sotheby's international realty
MLS#:73524310
Source:MLSPIN
Price summary
- Price:$460,000
- Price per sq. ft.:$417.04
- Monthly HOA dues:$352
About this home
Enjoy easy coastal living in this charming two-level condominium ideally located across the street from Rockport Harbor and the Sandy Bay Yacht Club. This cozy home offers a wonderful blend of comfort, convenience, and seaside charm just moments from beaches, shops, galleries, and downtown Rockport’s vibrant waterfront scene. Inside, warm bamboo flooring flows throughout the inviting living spaces. The first level features a bright kitchen with an eat-at breakfast bar, open dining area, comfortable living room, and a convenient quarter bath. Upstairs, you’ll find two bedrooms and a full bathroom with in-unit laundry for everyday ease. Recent updates to the association’s pet policy now allow pets under 40 pounds, making this an even more welcoming opportunity for animal lovers. Additional highlights include parking for one car, extra storage, and reasonable monthly condo fees that cover water, sewer, master insurance, exterior maintenance, snow removal, and landscaping. Act quickly.
Contact an agent
Home facts
- Year built:1810
- Listing ID #:73524310
- Updated:October 14, 2026 at 11:18 AM
Rooms and interior
- Bedrooms:2
- Total bathrooms:2
- Full bathrooms:1
- Half bathrooms:1
- Rooms Total:5
- Dining Description:Lighting - Sconce, Wood
- Kitchen Description:Dishwasher, Disposal, Flooring - Wood, Range, Recessed Lighting, Refrigerator
- Living area:1,103 sq. ft.
Heating and cooling
- Heating:Electric
Structure and exterior
- Year built:1810
- Building area:1,103 sq. ft.
Utilities
- Water:Public
- Sewer:Public Sewer
Finances and disclosures
- Price:$460,000
- Price per sq. ft.:$417.04
- Tax amount:$4,098 (2026)
Features and amenities
- Appliances:Dishwasher, Disposal, Dryer, Range, Refrigerator, Washer
- Laundry features:Dryer, Third Floor, Washer
- Amenities:Storage
Parking
- Total parking spaces:1
- Parking description:Assigned, Deeded, Off Street
New listings near 2 Mount Pleasant St #4
- New
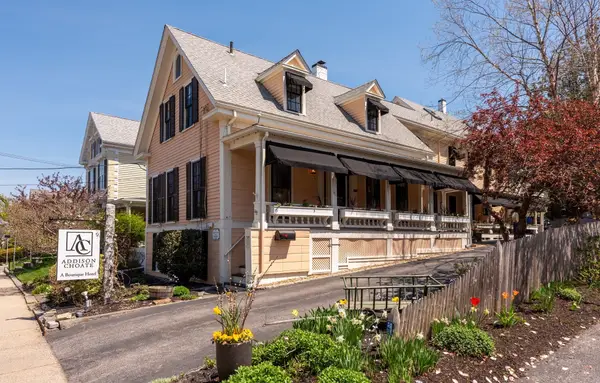
 $1,800,000Active3 beds 3 baths2,976 sq. ft.
82 Marmion Way, Rockport, MA 01966
MLS# 73588001Listed by: Coldwell Banker Realty - Manchester - New
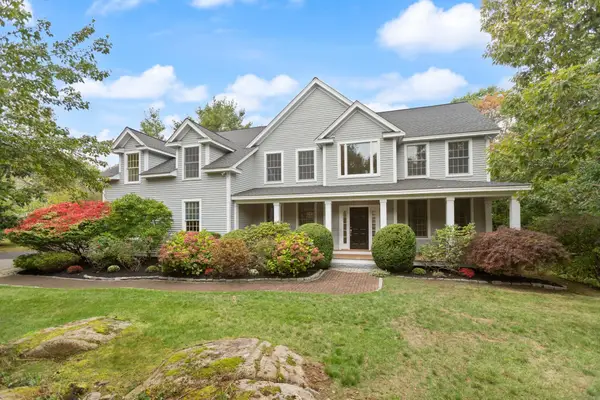
 $1,950,000Active7 beds 8 baths3,589 sq. ft.
49 Broadway, Rockport, MA 01966
MLS# 73587434Listed by: Compass - New
 $1,799,900Active5 beds 5 baths4,394 sq. ft.
4 Lee Way, Rockport, MA 01966
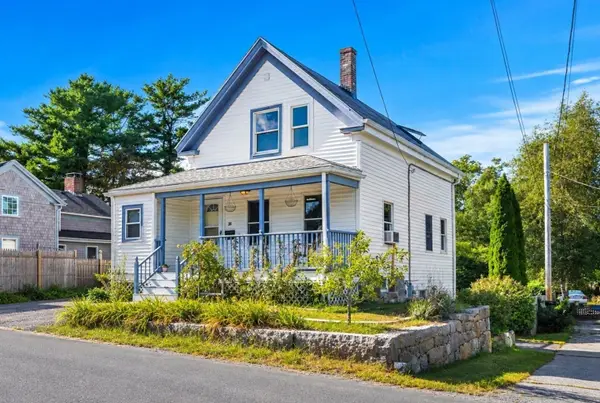
MLS# 73586745Listed by: Herrick Lutts Realty Partners 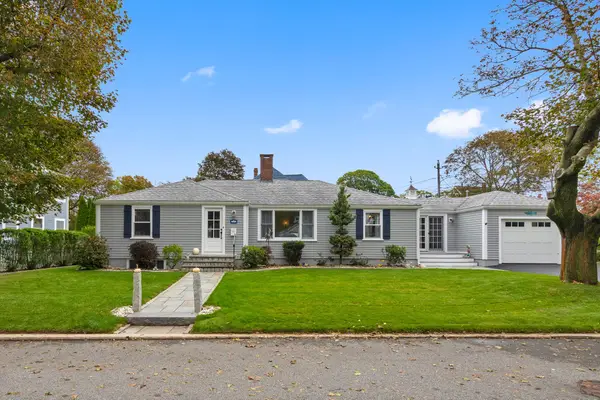 $1,099,000Active3 beds 2 baths1,785 sq. ft.
2 Smith Rd, Rockport, MA 01966
MLS# 73585059Listed by: RE/MAX Beacon- Open Sun, 10 to 11:30am
 $699,000Active3 beds 2 baths1,208 sq. ft.
38 Pigeon Hill St, Rockport, MA 01966
MLS# 73583895Listed by: Compass 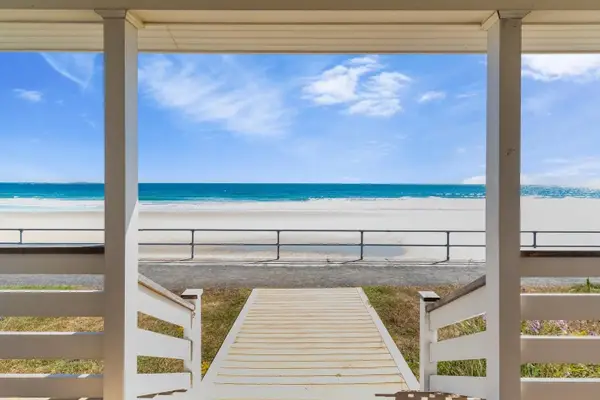 $1,700,000Active4 beds 3 baths1,612 sq. ft.
88 Long Beach, Rockport, MA 01966
MLS# 73583259Listed by: Churchill Properties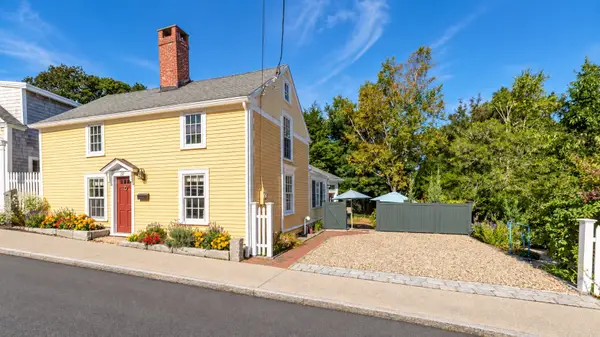 $869,000Active2 beds 2 baths1,461 sq. ft.
22 High St, Rockport, MA 01966
MLS# 73581355Listed by: J. Barrett & Company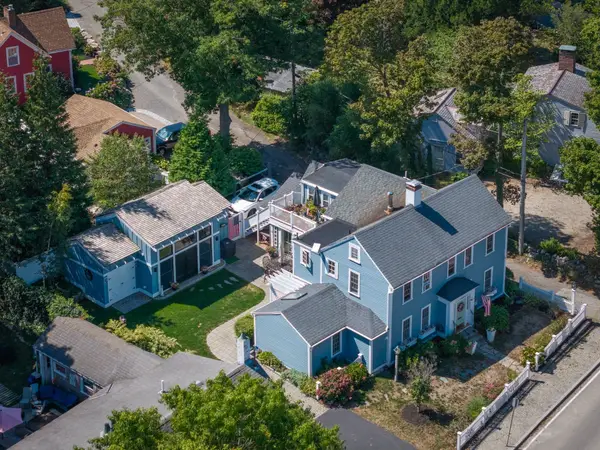 $1,575,000Active6 beds 5 baths2,359 sq. ft.
4 South St, Rockport, MA 01966
MLS# 73577873Listed by: J. Barrett & Company $399,000Active1 beds 1 baths900 sq. ft.
163 South St #D, Rockport, MA 01966
MLS# 73577060Listed by: Churchill Properties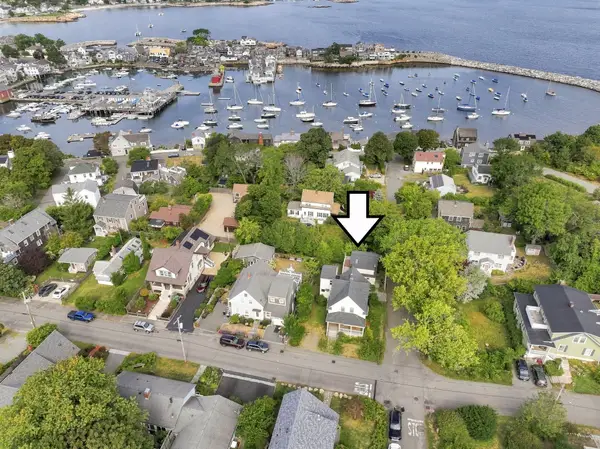 $1,299,000Active4 beds 1 baths2,799 sq. ft.
19 Norwood Ave, Rockport, MA 01966
MLS# 73576554Listed by: Compass


Protect your home and budget from life's surprises with an Assurant Home Warranty, backed by a partner that supports you through every step of homeownership. Explore Plans.
© 2026 Better Homes and Gardens Real Estate LLC. An Anywhere Real Estate company. All rights reserved. Better Homes and Gardens® Real Estate is a registered trademark owned by Meredith Operations Corporation, licensed to Better Homes and Gardens Real Estate LLC and used with permission. Better Homes and Gardens Real Estate LLC fully supports the principles of the Fair Housing Act and the Equal Opportunity Act. Listing information is deemed reliable but is not guaranteed accurate.
Each office is independently owned and operated.
Any services or products provided by third parties are not provided by, affiliated with or related to Better Homes and Gardens Real Estate LLC, or its affiliated companies.