
36 Granite St, Rockport, MA 01966
Local realty services provided by:Better Homes and Gardens Real Estate The Masiello Group
36 Granite St,Rockport, MA 01966
$825,000
- 2 Beds
- 1 Baths
- 1,061 sq. ft.
- Single family
- Active
Upcoming open houses
- Sat, Nov 0711:00 am - 01:00 pm
Listed by: henry pizzo, pizzo johanson team
Office: aluxety
MLS#:73597582
Source:MLSPIN
Price summary
- Price:$825,000
- Price per sq. ft.:$777.57
About this home
Just moments from Back Beach, this thoughtfully renovated and fully furnished Rockport cottage retains the character of a classic New England seaside retreat while offering the comforts of a modern home. Exposed wood ceilings, rustic beams, and vaulted living spaces bring warmth and character to the open-concept interior. The updated kitchen features custom cabinetry and peninsula seating, opening to a comfortable living area with a fireplace. A sun-filled bonus room, lined with windows with ocean views, offers flexible space for a home office, sitting room, or peaceful place to unwind. The main-level bedroom is complemented by a spacious lofted room accessed by a beautiful wooden staircase, providing additional versatility. A renovated bathroom with marble finishes and heated floors, central heating and air conditioning, and laundry add everyday convenience. Outdoors, a private patio with fencing and established landscaping provides a welcoming space to relax or entertain. With off-street parking and Front & Back Beaches, Bearskin Neck, and downtown Rockport's shops, galleries, and restaurants nearby, this charming cottage is offered fully furnished, providing a truly turn-key opportunity to enjoy life on Cape Ann....
Contact an agent
Home facts
- Year built:1928
- Listing ID #:73597582
- Updated:November 03, 2026 at 09:12 PM
Rooms and interior
- Bedrooms:2
- Total bathrooms:1
- Full bathrooms:1
- Rooms Total:5
- Flooring:Flooring - Wood, Wood
- Kitchen Description:Breakfast Bar / Nook, Cabinets - Upgraded, Countertops - Upgraded, Dishwasher, Flooring - Wood, Lighting - Overhead, Lighting - Sconce, Open Floorplan, Peninsula, Range, Refrigerator, Remodeled, Vaulted Ceiling(s)
- Basement Description:Finished, Interior Entry, Partial, Walk-Out Access
- Living area:1,061 sq. ft.
Heating and cooling
- Cooling:Ductless
- Heating:Ductless, Electric, Propane, Radiant
Structure and exterior
- Roof:Shingle
- Year built:1928
- Building area:1,061 sq. ft.
- Lot area:0.16 Acres
- Lot Features:Level, Wooded
- Architectural Style:Cape
- Construction Materials:Frame
- Exterior Features:Patio, Professional Landscaping
- Foundation Description:Concrete Perimeter
Schools
- High school:Rhs
- Middle school:Rms
- Elementary school:Res
Utilities
- Water:Public
- Sewer:Public Sewer
Finances and disclosures
- Price:$825,000
- Price per sq. ft.:$777.57
- Tax amount:$3,930 (2026)
Features and amenities
- Appliances:Dishwasher, Dryer, Range, Refrigerator, Washer
- Laundry features:Dryer, Electric Dryer Hookup, First Floor, Flooring - Wood, Recessed Lighting, Remodeled, Washer, Washer Hookup
- Amenities:Wainscoting
Parking
- Total parking spaces:2
- Parking description:Attached, Off Street, Paved, Paved Drive, Under
- Garage:Yes
- Garage spaces:1
New listings near 36 Granite St
- New
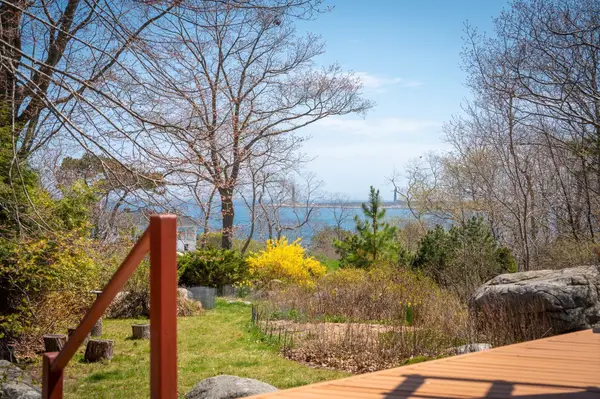 $1,299,000Active5 beds 3 baths2,025 sq. ft.
3 Autumn Lane, Rockport, MA 01966
MLS# 73596740Listed by: Gibson Sotheby's International Realty - New
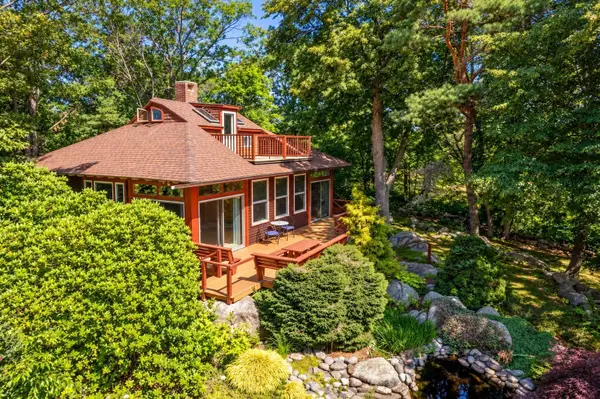 $1,025,000Active3 beds 2 baths1,721 sq. ft.
5 Autumn Lane, Rockport, MA 01966
MLS# 73596741Listed by: Gibson Sotheby's International Realty - Open Sat, 10 to 11:30amNew
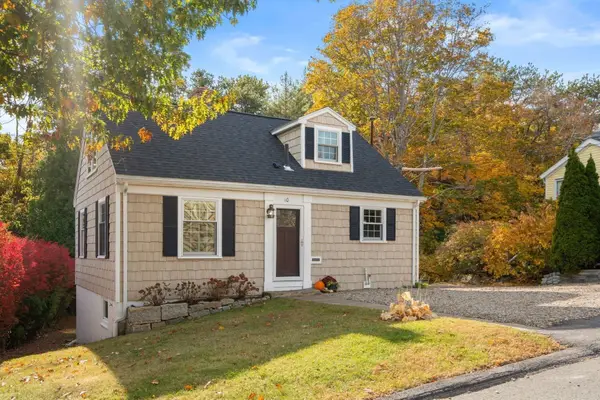 $715,000Active3 beds 3 baths1,300 sq. ft.
10 Curtis St, Rockport, MA 01966
MLS# 73596654Listed by: Gibson Sotheby's International Realty 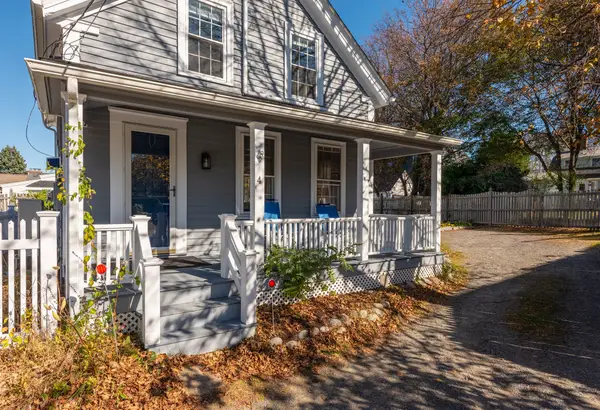 $750,000Active2 beds 1 baths975 sq. ft.
4 Union Lane, Rockport, MA 01966
MLS# 73594578Listed by: Coldwell Banker Realty - Manchester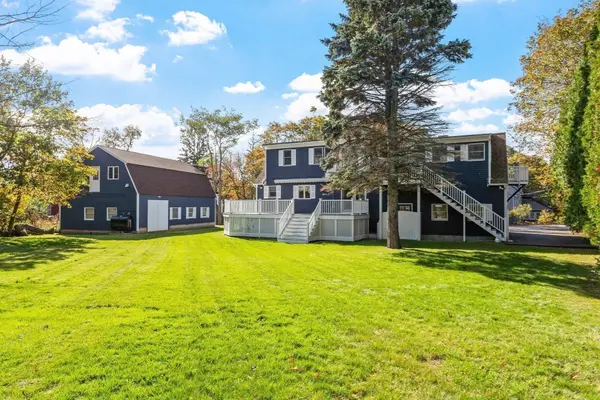 $1,165,000Active4 beds 3 baths1,950 sq. ft.
245 Granite, Rockport, MA 01966
MLS# 73594373Listed by: William Raveis Real Estate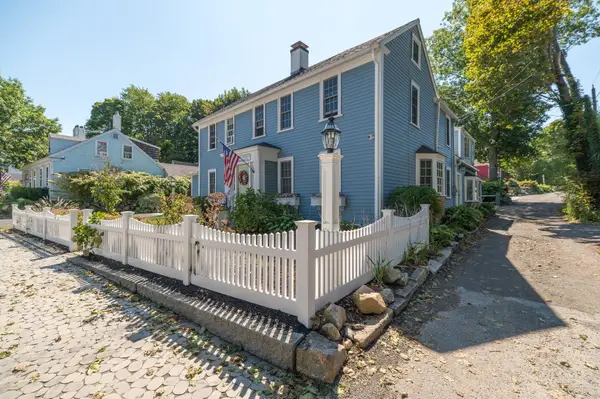 $990,000Active3 beds 2 baths1,383 sq. ft.
4 South St #1, Rockport, MA 01966
MLS# 73593109Listed by: J. Barrett & Company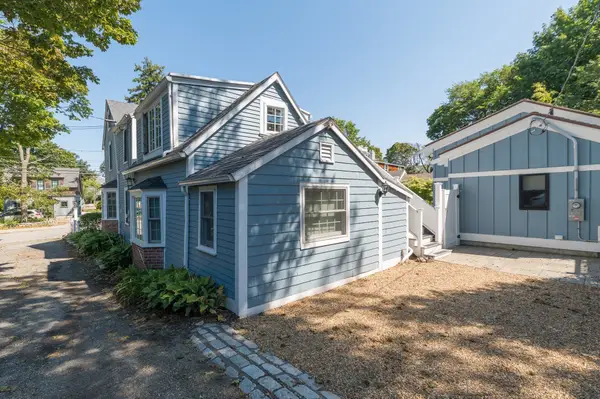 $585,000Active2 beds 2 baths976 sq. ft.
4 South St #2, Rockport, MA 01966
MLS# 73593110Listed by: J. Barrett & Company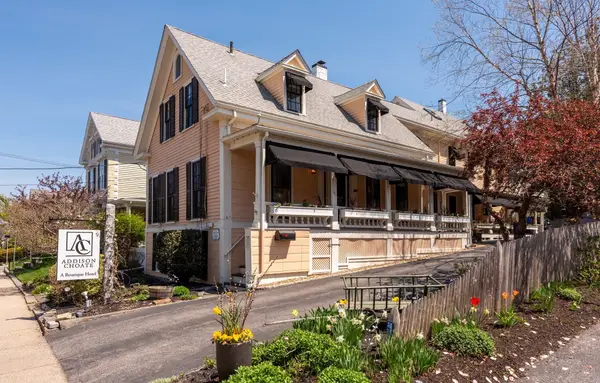 $1,950,000Active7 beds 8 baths3,589 sq. ft.
49 Broadway, Rockport, MA 01966
MLS# 73587434Listed by: Compass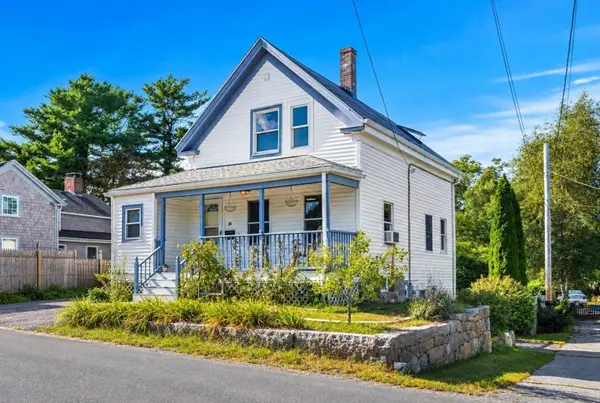 $699,000Active3 beds 2 baths1,208 sq. ft.
38 Pigeon Hill St, Rockport, MA 01966
MLS# 73583895Listed by: Compass


Protect your home and budget from life's surprises with an Assurant Home Warranty, backed by a partner that supports you through every step of homeownership. Explore Plans.
© 2026 Better Homes and Gardens Real Estate LLC. An Anywhere Real Estate company. All rights reserved. Better Homes and Gardens® Real Estate is a registered trademark owned by Meredith Operations Corporation, licensed to Better Homes and Gardens Real Estate LLC and used with permission. Better Homes and Gardens Real Estate LLC fully supports the principles of the Fair Housing Act and the Equal Opportunity Act. Listing information is deemed reliable but is not guaranteed accurate.
Each office is independently owned and operated.
Any services or products provided by third parties are not provided by, affiliated with or related to Better Homes and Gardens Real Estate LLC, or its affiliated companies.