
49 Broadway, Rockport, MA 01966
Local realty services provided by:Better Homes and Gardens Real Estate The Shanahan Group
49 Broadway,Rockport, MA 01966
$1,950,000
- 7 Beds
- 8 Baths
- 3,589 sq. ft.
- Single family
- Active
Listed by: amanda armstrong group, amanda armstrong
Office: compass
MLS#:73587434
Source:MLSPIN
Price summary
- Price:$1,950,000
- Price per sq. ft.:$543.33
About this home
A rare opportunity to own and operate one of Rockport’s most beloved hospitality properties, or create an exceptional coastal home with income potential. The Addison Choate has long been a staple of this picturesque seaside community, offering the perfect blend of historic New England charm and modern comfort. Thoughtfully renovated in recent years, the property features seven beautifully appointed bedrooms, each with its own ensuite bath, along with refreshed common spaces, a spacious kitchen, an attached apartment, and modern systems and appliances throughout. Currently operating as a successful boutique inn, the property offers an incoming owner the opportunity to step into an established hospitality business with existing operating infrastructure already in place. Alternatively, its flexible layout creates an exceptional opportunity for use as a private residence with income-producing guest accommodations. Ideally located just a short walk from downtown Rockport, beaches, shops, galleries, restaurants, and the Shalin Liu Performance Center, guests and residents alike can enjoy all that Rockport has to offer without ever needing their car. With ample off-street parking and a history of successful hospitality use, this turnkey property offers remarkable flexibility in one of Cape Ann’s most sought-after destinations....
Contact an agent
Home facts
- Year built:1851
- Listing ID #:73587434
- Updated:October 09, 2026 at 11:32 AM
Rooms and interior
- Bedrooms:7
- Total bathrooms:8
- Full bathrooms:8
- Rooms Total:13
- Flooring:Flooring - Hardwood, Flooring - Stone/Ceramic Tile, Hardwood, Tile
- Bathrooms Description:Bathroom, Bathroom - Full
- Kitchen Description:Closet/Cabinets - Custom Built, Countertops - Stone/Granite/Solid, Dishwasher, Disposal, Flooring - Stone/Ceramic Tile, Kitchen, Lighting - Overhead, Range, Range Hood, Refrigerator, Stainless Steel Appliances, Water Treatment
- Bedroom Description:Bedroom
- Basement Description:Concrete, Interior Entry, Unfinished
- Living area:3,589 sq. ft.
Heating and cooling
- Cooling:Window Unit(s)
- Heating:Baseboard, Electric, Hot Water, Oil
Structure and exterior
- Roof:Shingle
- Year built:1851
- Building area:3,589 sq. ft.
- Lot area:0.22 Acres
- Lot Features:Gentle Sloping
- Architectural Style:Colonial
- Construction Materials:Frame
- Exterior Features:Deck - Exterior, Deck - Wood, Decorative Lighting, Porch, Rain Gutters, Sprinkler System
- Foundation Description:Concrete Perimeter, Granite
Schools
- High school:Rhs
- Middle school:Rms
- Elementary school:Res
Utilities
- Water:Public
- Sewer:Public Sewer
Finances and disclosures
- Price:$1,950,000
- Price per sq. ft.:$543.33
- Tax amount:$7,017 (2026)
Features and amenities
- Appliances:Dishwasher, Disposal, Dryer, Range, Range Hood, Refrigerator, Washer, Water Treatment
- Laundry features:Dryer, Electric Dryer Hookup, In Basement, Washer, Washer Hookup
- Amenities:Ceiling Fan(s), Closet, Closet/Cabinets - Custom Built, Crown Molding, Lighting - Overhead, Recessed Lighting
Parking
- Total parking spaces:8
- Parking description:Off Street, Paved, Paved Drive
New listings near 49 Broadway
- Open Sat, 12 to 2pmNew
 $1,800,000Active3 beds 3 baths2,976 sq. ft.
82 Marmion Way, Rockport, MA 01966
MLS# 73588001Listed by: Coldwell Banker Realty - Manchester - New
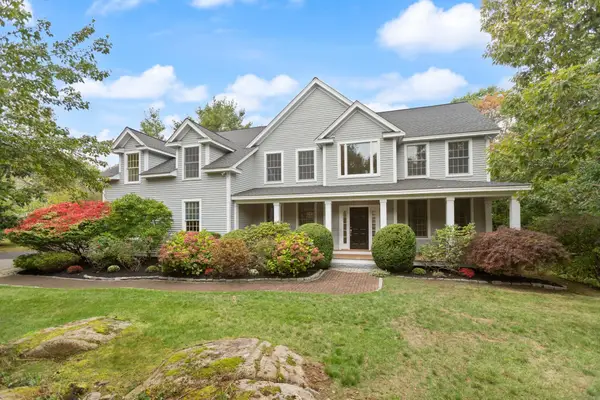 $1,799,900Active5 beds 5 baths4,394 sq. ft.
4 Lee Way, Rockport, MA 01966
MLS# 73586745Listed by: Herrick Lutts Realty Partners - New
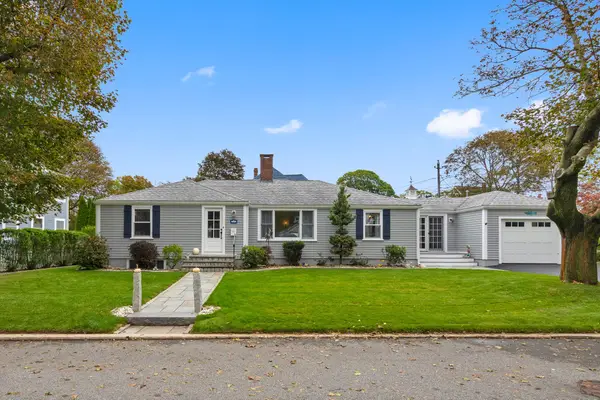 $1,099,000Active3 beds 2 baths1,785 sq. ft.
2 Smith Rd, Rockport, MA 01966
MLS# 73585059Listed by: RE/MAX Beacon - New
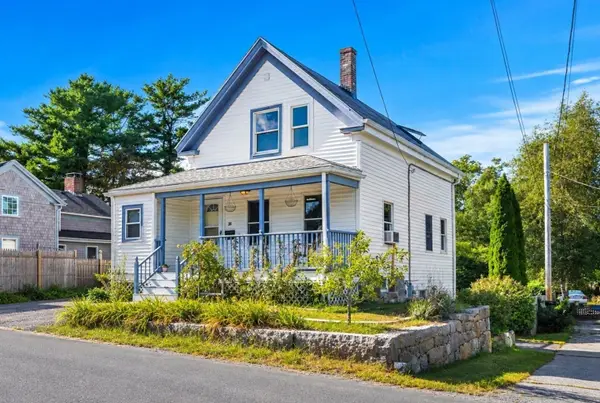 $699,000Active3 beds 2 baths1,208 sq. ft.
38 Pigeon Hill St, Rockport, MA 01966
MLS# 73583895Listed by: Compass - New
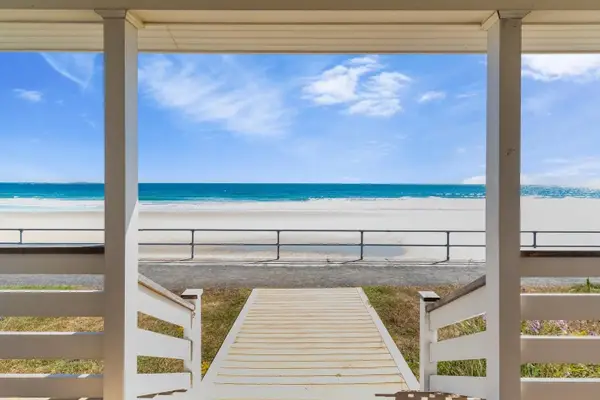 $1,700,000Active4 beds 3 baths1,612 sq. ft.
88 Long Beach, Rockport, MA 01966
MLS# 73583259Listed by: Churchill Properties  $1,399,000Active3 beds 3 baths2,480 sq. ft.
51 South St, Rockport, MA 01966
MLS# 73581735Listed by: Engel & Volkers By the Sea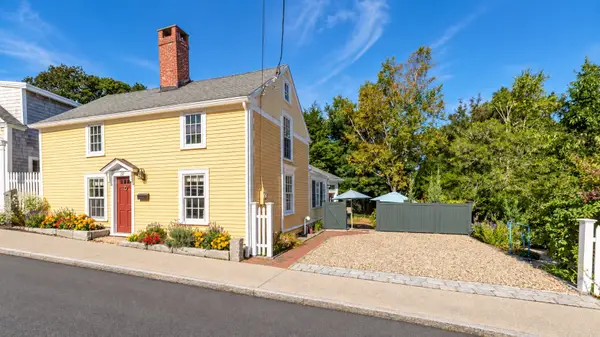 $869,000Active2 beds 2 baths1,461 sq. ft.
22 High St, Rockport, MA 01966
MLS# 73581355Listed by: J. Barrett & Company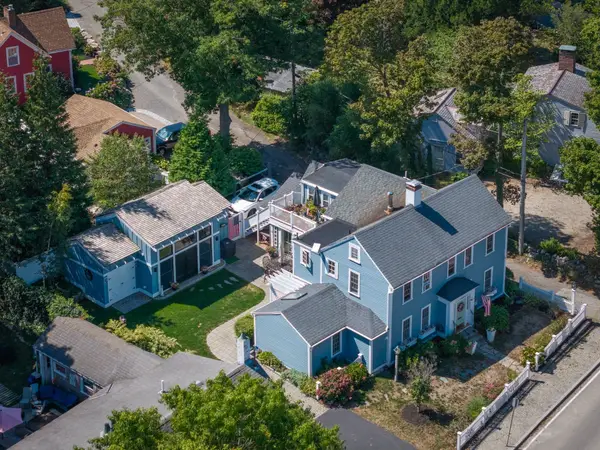 $1,625,000Active6 beds 5 baths2,359 sq. ft.
4 South St, Rockport, MA 01966
MLS# 73577873Listed by: J. Barrett & Company $399,000Active1 beds 1 baths900 sq. ft.
163 South St #D, Rockport, MA 01966
MLS# 73577060Listed by: Churchill Properties


Protect your home and budget from life's surprises with an Assurant Home Warranty, backed by a partner that supports you through every step of homeownership. Explore Plans.
© 2026 Better Homes and Gardens Real Estate LLC. An Anywhere Real Estate company. All rights reserved. Better Homes and Gardens® Real Estate is a registered trademark owned by Meredith Operations Corporation, licensed to Better Homes and Gardens Real Estate LLC and used with permission. Better Homes and Gardens Real Estate LLC fully supports the principles of the Fair Housing Act and the Equal Opportunity Act. Listing information is deemed reliable but is not guaranteed accurate.
Each office is independently owned and operated.
Any services or products provided by third parties are not provided by, affiliated with or related to Better Homes and Gardens Real Estate LLC, or its affiliated companies.