
51 South St, Rockport, MA 01966
Local realty services provided by:Better Homes and Gardens Real Estate The Masiello Group
51 South St,Rockport, MA 01966
$1,399,000
- 3 Beds
- 3 Baths
- 2,480 sq. ft.
- Single family
- Active
Upcoming open houses
- Sat, Sep 2612:00 pm - 01:30 pm
- Sun, Sep 2712:00 pm - 01:30 pm
Listed by: andree gillian group
Office: engel & volkers by the sea
MLS#:73581735
Source:MLSPIN
Price summary
- Price:$1,399,000
- Price per sq. ft.:$564.11
About this home
Welcome to your private coastal oasis in Rockport’s highly desirable South End. Situated just one mile from downtown and .4 miles to Old Garden Beach. This gracious three-bedroom home combines serene suburban living with effortless access to art galleries, restaurants, sandy beaches, and the renowned Shalin Liu Performance Center. A lovely entryway welcomes you into a nicely appointed interior designed for comfortable everyday living and easy entertaining. The heart of the home features an open-concept kitchen and family room with a ceramic pellet stove, surrounded by windows offering sweeping views of the lush backyard. For more formal gatherings or quiet relaxation, the distinct dining room and cozy den maintain a harmonious connection to the main layout while offering privacy. Not to be forgotten, a beautiful covered porch extends the family room and den indoor living spaces in the summer months. Upstairs, the generous primary suite serves as a peaceful sanctuary, complete with walk in closet, en-suite bathroom and a private balcony. Two additional well-proportioned bedrooms with custom closets and a full guest bath complete the second floor, providing plenty of comfort for family, guests, or a dedicated home office. Stepping outside reveals a true highlight of the property: a massive, country-like backyard anchored by a large, private patio with stone firepit. Back yard also consisted of a flat yard with beautiful shed, play structure and adorable chicken coop. Surrounded by nature, it’s an ideal setting for summer barbecues, evening relaxation, or hosting large gatherings. Adding versatility and potential to the property is the massive, detached two-car garage. Beyond vehicle storage, this flexible structure offers extensive space for workshop activities or recreational gear, topped by a large upper loft with endless potential—perfect for a studio, gym, home office, or extra storage. This is a private oasis with easy access to all that Rockport has to offer. OPEN HOUSES PLANNED FOR Friday 4-6, Sat/Sun 12-1:30 (weather permitting/check again morning of)....
Contact an agent
Home facts
- Year built:2008
- Listing ID #:73581735
- Updated:September 25, 2026 at 11:28 AM
Rooms and interior
- Bedrooms:3
- Total bathrooms:3
- Full bathrooms:2
- Half bathrooms:1
- Rooms Total:7
- Flooring:Tile, Wood
- Dining Description:Overhead, Pocket Door, Wood
- Kitchen Description:Countertops - Stone/Granite/Solid, Dishwasher, Exterior Access, Flooring - Hardwood, French Doors, Gas Stove, Open Floorplan, Peninsula, Range, Range Hood, Recessed Lighting, Refrigerator, Stainless Steel Appliances
- Basement Description:Bulkhead, Concrete, Full, Interior Entry, Radon Remediation System, Unfinished
- Living area:2,480 sq. ft.
Heating and cooling
- Cooling:5 Cooling Zones, Ductless
- Heating:Baseboard, Propane
Structure and exterior
- Roof:Shingle
- Year built:2008
- Building area:2,480 sq. ft.
- Lot area:0.58 Acres
- Lot Features:Easements, Level
- Architectural Style:Colonial
- Construction Materials:Frame
- Exterior Features:Balcony, Garden, Patio, Porch, Professional Landscaping, Rain Gutters, Stone Wall, Storage
- Foundation Description:Concrete Perimeter
Utilities
- Water:Public
- Sewer:Public Sewer
Finances and disclosures
- Price:$1,399,000
- Price per sq. ft.:$564.11
- Tax amount:$9,512 (2025)
Features and amenities
- Appliances:Dishwasher, Dryer, Range, Range Hood, Refrigerator, Washer
- Laundry features:Dryer, Dryer Hookup - Electric, Electric Dryer Hookup, In Basement, Washer, Washer Hookup
- Amenities:Central Vacuum, Internet Available - Broadband, Recessed Lighting
Parking
- Total parking spaces:6
- Parking description:Detached, Garage Door Opener, Garage Faces Side, Off Street, Oversized, Paved, Paved Drive, Storage, Workshop in Garage
- Garage:Yes
- Garage spaces:2
New listings near 51 South St
- Open Sat, 12 to 1:30pmNew
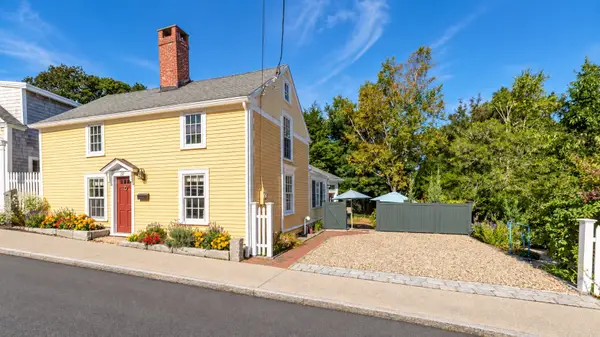 $869,000Active2 beds 2 baths1,461 sq. ft.
22 High St, Rockport, MA 01966
MLS# 73581355Listed by: J. Barrett & Company - New
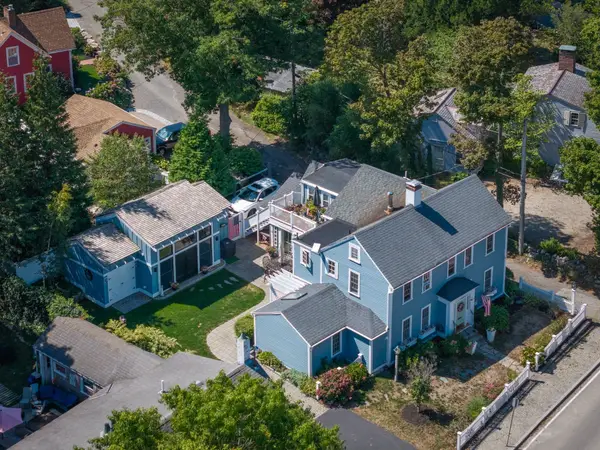 $1,625,000Active6 beds 5 baths2,359 sq. ft.
4 South St, Rockport, MA 01966
MLS# 73577873Listed by: J. Barrett & Company - New
 $399,000Active1 beds 1 baths900 sq. ft.
163 South St #D, Rockport, MA 01966
MLS# 73577060Listed by: Churchill Properties 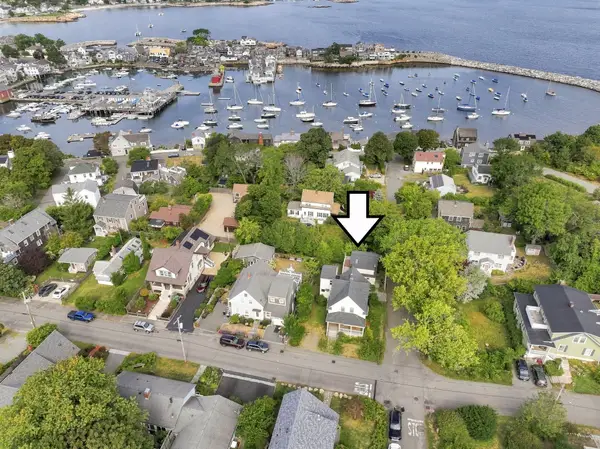 $1,500,000Active4 beds 1 baths2,799 sq. ft.
19 Norwood Ave, Rockport, MA 01966
MLS# 73576554Listed by: Compass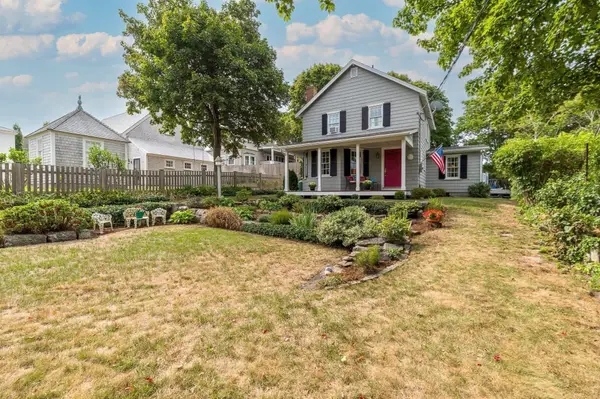 $1,120,000Active3 beds 2 baths1,437 sq. ft.
3 Willow Lane, Rockport, MA 01966
MLS# 73575551Listed by: Engel & Volkers By the Sea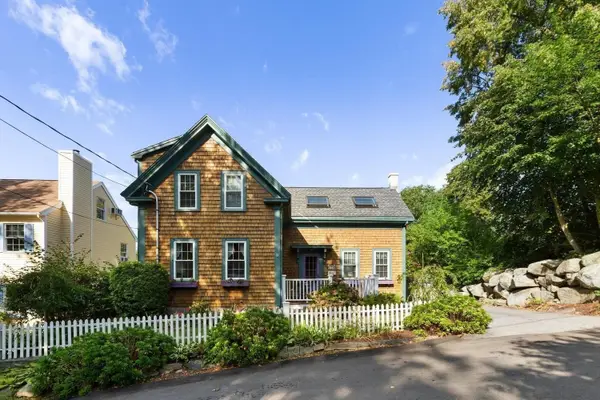 $829,000Active3 beds 2 baths1,334 sq. ft.
3 Spring Lane, Rockport, MA 01966
MLS# 73573918Listed by: RE/MAX Beacon $599,999Active2 beds 1 baths576 sq. ft.
85 Long Beach, Rockport, MA 01966
MLS# 73572999Listed by: J. Barrett & Company $3,200,000Active4 beds 3 baths2,748 sq. ft.
5 Point De Chene Avenue, Rockport, MA 01966
MLS# 73572858Listed by: Compass $599,000Active2 beds 1 baths1,057 sq. ft.
2 Hill Top Ln, Rockport, MA 01966
MLS# 73563800Listed by: Churchill Properties


Protect your home and budget from life's surprises with an Assurant Home Warranty, backed by a partner that supports you through every step of homeownership. Explore Plans.
© 2026 Better Homes and Gardens Real Estate LLC. An Anywhere Real Estate company. All rights reserved. Better Homes and Gardens® Real Estate is a registered trademark owned by Meredith Operations Corporation, licensed to Better Homes and Gardens Real Estate LLC and used with permission. Better Homes and Gardens Real Estate LLC fully supports the principles of the Fair Housing Act and the Equal Opportunity Act. Listing information is deemed reliable but is not guaranteed accurate.
Each office is independently owned and operated.
Any services or products provided by third parties are not provided by, affiliated with or related to Better Homes and Gardens Real Estate LLC, or its affiliated companies.