
3 Spring Lane, Rockport, MA 01966
Local realty services provided by:Better Homes and Gardens Real Estate The Masiello Group
Upcoming open houses
- Sat, Nov 0712:00 pm - 01:30 pm
- Sun, Nov 0812:00 pm - 01:30 pm
Listed by: fintan madden
Office: re/max beacon
MLS#:73573918
Source:MLSPIN
Price summary
- Price:$829,000
- Price per sq. ft.:$621.44
About this home
FIRST OPEN HOUSES THIS WEEKEND:• Saturday, November 7: 12:00 PM – 1:30 PM & • Sunday, November 8: 12:00 PM – 1:30 PM BACK ON THE MARKET! A NEW OPPORTUNITY TO MAKE THIS SPECIAL ROCKPORT HOME YOUR OWN!Welcome to 3 Spring Lane, a quintessential Rockport home originally built circa 1875 and thoughtfully updated for today's lifestyle. Recently under agreement, this special property is now available again, offering a new discerning buyer the opportunity to make it their own and enjoy all that this charming coastal home has to offer.With 6 rooms, 3 bedrooms and 1.5 baths, this inviting home blends historic character with comfortable, versatile living. The first floor features a welcoming living room, dining room and updated kitchen with upgraded cabinetry, stone countertops and a new refrigerator. A spacious family room offers exceptional flexibility and could serve as a first-floor bedroom, home office, guest space or additional gathering area. A convenient half bath and laundry area with shower add to the home's functionality.Upstairs, three bedrooms and a full bath provide comfortable accommodations for family and guests. The generously sized primary bedroom features skylights and French doors, adding to the home's distinctive character. Air conditioning provides year-round comfort.Outside, beautifully landscaped grounds create a private and inviting setting. Enjoy the patio, fenced-in yard and storage shed, perfect for outdoor entertaining, gardening or simply relaxing. Two off-street parking spaces add everyday convenience.Ideally situated on a quiet side street just off Pleasant Street, the property is conveniently located near downtown Rockport, local beaches, shops, restaurants, galleries, parks and the many attractions that make this coastal community so special.Offered fully furnished, this versatile property presents an appealing opportunity as a year-round residence, vacation retreat or investment property. Whether you are discovering 3 Spring Lane for the first time or had considered it previously, now is your opportunity to take another look.A special Rockport property, a wonderful location and a new opportunity for its next owner. Private showings by appointment....
Contact an agent
Home facts
- Year built:1875
- Listing ID #:73573918
- Updated:November 04, 2026 at 02:06 AM
Rooms and interior
- Bedrooms:3
- Total bathrooms:2
- Full bathrooms:1
- Half bathrooms:1
- Rooms Total:6
- Flooring:Tile, Wood
- Dining Description:Recessed Lighting, Wood
- Kitchen Description:Cabinets - Upgraded, Countertops - Stone/Granite/Solid, Countertops - Upgraded, Country Kitchen, Dining Area, Dishwasher, Disposal, Flooring - Hardwood, Lighting - Overhead, Lighting - Pendant, Open Floorplan, Range, Recessed Lighting, Refrigerator
- Basement Description:Bulkhead
- Living area:1,334 sq. ft.
Heating and cooling
- Cooling:2 Cooling Zones, Central Air, Heat Pump
- Heating:Electric Baseboard, Forced Air, Heat Pump
- Central air:Yes
Structure and exterior
- Roof:Shingle
- Year built:1875
- Building area:1,334 sq. ft.
- Lot area:0.14 Acres
- Lot Features:Level
- Architectural Style:Colonial
- Construction Materials:Frame
- Exterior Features:Deck, Patio, Storage
- Foundation Description:Concrete Perimeter, Granite, Stone
Schools
- High school:Rockport
- Middle school:Rockport
- Elementary school:Rockport
Utilities
- Water:Public
- Sewer:Public Sewer
Finances and disclosures
- Price:$829,000
- Price per sq. ft.:$621.44
- Tax amount:$6,026 (2026)
Features and amenities
- Appliances:Dishwasher, Disposal, Dryer, Range, Refrigerator, Washer
- Laundry features:Bathroom - 1/4, Closet/Cabinets - Custom Built, Dryer, Electric Dryer Hookup, Exterior Access, First Floor, Washer, Washer Hookup
Parking
- Total parking spaces:2
- Parking description:Off Street
New listings near 3 Spring Lane
- Open Sat, 11am to 1pmNew
 $825,000Active2 beds 1 baths1,061 sq. ft.
36 Granite St, Rockport, MA 01966
MLS# 73597582Listed by: Aluxety - Open Thu, 11:30am to 1pmNew
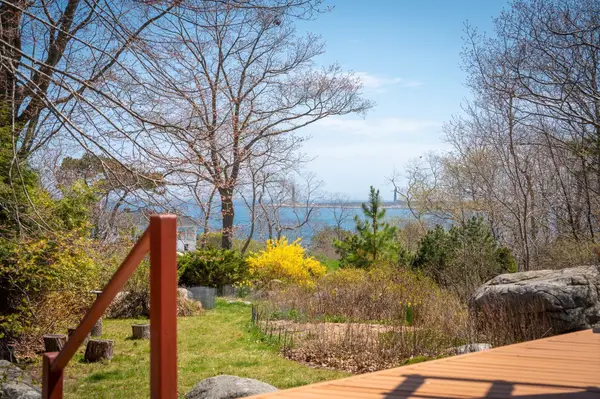 $1,299,000Active5 beds 3 baths2,025 sq. ft.
3 Autumn Lane, Rockport, MA 01966
MLS# 73596740Listed by: Gibson Sotheby's International Realty - New
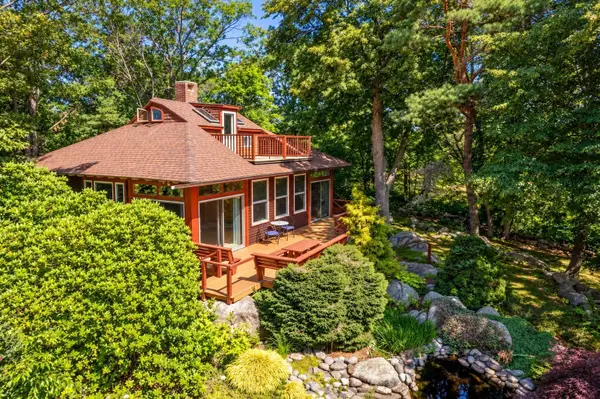 $1,025,000Active3 beds 2 baths1,721 sq. ft.
5 Autumn Lane, Rockport, MA 01966
MLS# 73596741Listed by: Gibson Sotheby's International Realty - Open Sat, 10 to 11:30amNew
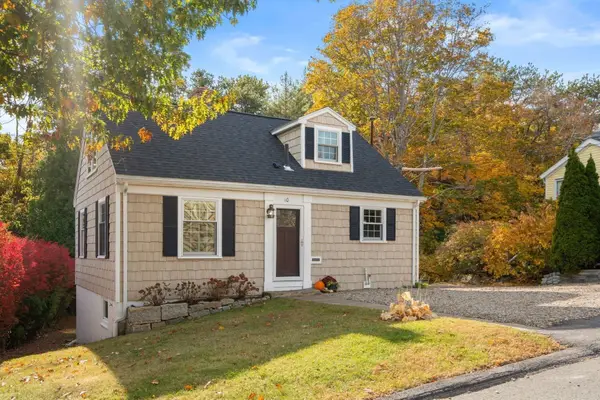 $715,000Active3 beds 3 baths1,300 sq. ft.
10 Curtis St, Rockport, MA 01966
MLS# 73596654Listed by: Gibson Sotheby's International Realty 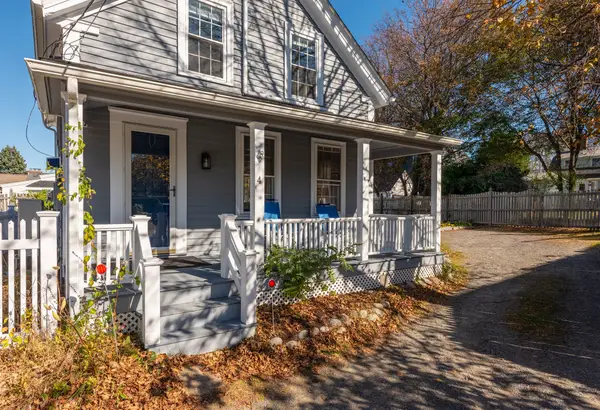 $750,000Active2 beds 1 baths975 sq. ft.
4 Union Lane, Rockport, MA 01966
MLS# 73594578Listed by: Coldwell Banker Realty - Manchester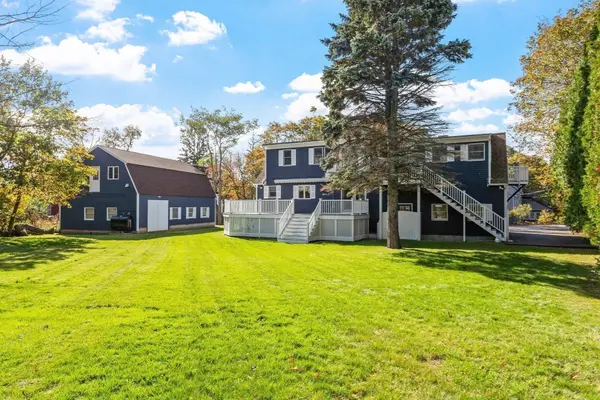 $1,165,000Active4 beds 3 baths1,950 sq. ft.
245 Granite, Rockport, MA 01966
MLS# 73594373Listed by: William Raveis Real Estate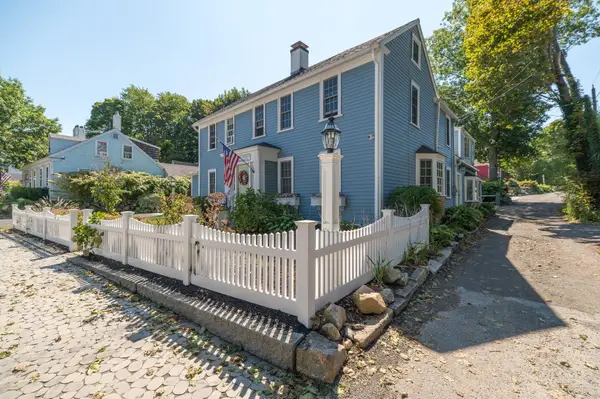 $990,000Active3 beds 2 baths1,383 sq. ft.
4 South St #1, Rockport, MA 01966
MLS# 73593109Listed by: J. Barrett & Company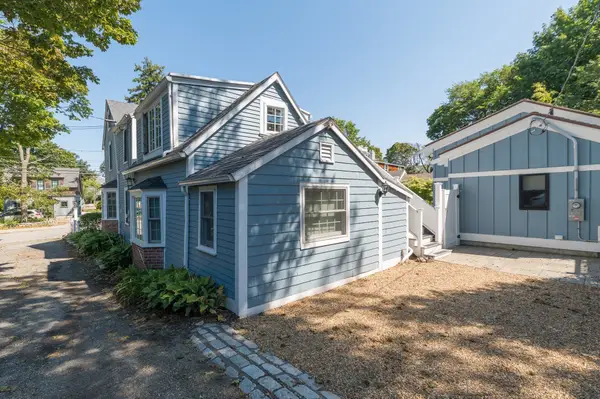 $585,000Active2 beds 2 baths976 sq. ft.
4 South St #2, Rockport, MA 01966
MLS# 73593110Listed by: J. Barrett & Company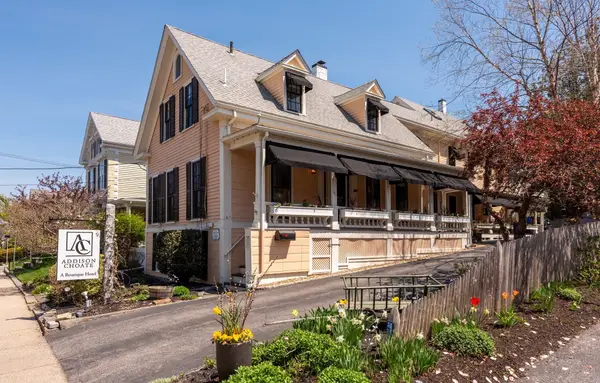 $1,950,000Active7 beds 8 baths3,589 sq. ft.
49 Broadway, Rockport, MA 01966
MLS# 73587434Listed by: Compass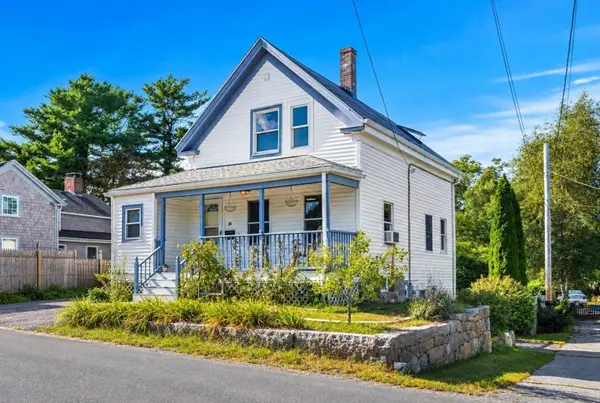 $699,000Active3 beds 2 baths1,208 sq. ft.
38 Pigeon Hill St, Rockport, MA 01966
MLS# 73583895Listed by: Compass


Protect your home and budget from life's surprises with an Assurant Home Warranty, backed by a partner that supports you through every step of homeownership. Explore Plans.
© 2026 Better Homes and Gardens Real Estate LLC. An Anywhere Real Estate company. All rights reserved. Better Homes and Gardens® Real Estate is a registered trademark owned by Meredith Operations Corporation, licensed to Better Homes and Gardens Real Estate LLC and used with permission. Better Homes and Gardens Real Estate LLC fully supports the principles of the Fair Housing Act and the Equal Opportunity Act. Listing information is deemed reliable but is not guaranteed accurate.
Each office is independently owned and operated.
Any services or products provided by third parties are not provided by, affiliated with or related to Better Homes and Gardens Real Estate LLC, or its affiliated companies.