
109 Glen St, Rowley, MA 01969
Local realty services provided by:Better Homes and Gardens Real Estate The Masiello Group
Listed by: jill mandragouras
Office: re/max bentley's
MLS#:73588256
Source:MLSPIN
Price summary
- Price:$1,195,000
- Price per sq. ft.:$392.45
About this home
A mere 10-minute drive to downtown Newburyport, 109 Glen Street is a completely reimagined home offering the rare combination of beautiful renovations, exceptional privacy, and extensive investment in the systems behind it. At the heart of the home is a stunning chef’s kitchen featuring quartzite countertops, high-end appliances, and a professional-style 48" range, opening to an inviting living space warmed by a Hearthstone gas fireplace. Two completely remodeled baths, two bedrooms on the main level, the main bedroom and a second bedroom (currently used as a dressing room), a renovated laundry room/home gym, and flexible additional living space complement the main level. Upstairs, beautifully restored King Pine floors bring warmth and character to a separate living area and two additional bedrooms, offering wonderful flexibility and privacy. The transformation extends well beyond the finishes, with extensive improvements including the roof, windows, Hardie Board siding, electrical, plumbing, septic system, HVAC, mini-split heating and cooling, natural gas service, water filtration, and insulation. Outside, enjoy approximately four private acres along with a new front deck, stamped-concrete patio, repaved driveway, EV Charging Station, and extensive landscaping. This exceptional property brings together thoughtful design, character, privacy, convenience, and significant infrastructure investment. Tucked away yet remarkably convenient, this exceptional property sits less than 3 miles from I-95....
Contact an agent
Home facts
- Year built:1966
- Listing ID #:73588256
- Updated:October 14, 2026 at 04:57 AM
Rooms and interior
- Bedrooms:4
- Total bathrooms:2
- Full bathrooms:2
- Rooms Total:8
- Flooring:Carpet, Pine, Wood
- Dining Description:Beamed Ceilings, Gas Stove, Lighting - Sconce, Open Floorplan, Overhead, Recessed Lighting, Remodeled, Wainscoting
- Kitchen Description:Cabinets - Upgraded, Countertops - Stone/Granite/Solid, Countertops - Upgraded, Dishwasher, Gas Stove, Kitchen Island, Lighting - Overhead, Microwave, Open Floorplan, Plumbed For Ice Maker, Range, Range Hood, Refrigerator, Remodeled, Wine Chiller, Wine Refrigerator
- Basement Description:Concrete, Crawl Space, Unfinished, Walk-Out Access
- Living area:3,045 sq. ft.
Heating and cooling
- Cooling:4 Cooling Zones, Central Air, Heat Pump
- Heating:Forced Air, Heat Pump
- Central air:Yes
Structure and exterior
- Roof:Shingle
- Year built:1966
- Building area:3,045 sq. ft.
- Lot area:4 Acres
- Lot Features:Gentle Sloping, Level, Wooded
- Construction Materials:Frame
- Exterior Features:Deck, Decorative Lighting, Patio, Storage
- Foundation Description:Concrete Perimeter
Schools
- High school:Triton
- Middle school:Triton
- Elementary school:Pine Grove
Utilities
- Water:Private
- Sewer:Private Sewer
Finances and disclosures
- Price:$1,195,000
- Price per sq. ft.:$392.45
- Tax amount:$8,358 (2026)
Features and amenities
- Appliances:Dishwasher, Dryer, Microwave, Range, Range Hood, Refrigerator, Washer, Wine Refrigerator
- Laundry features:Dryer, Electric Dryer Hookup, First Floor, Main Level, Washer, Washer Hookup
- Amenities:Gas Water Heater, Internet Available - Broadband
Parking
- Total parking spaces:6
- Parking description:Off Street, Paved, Paved Drive
New listings near 109 Glen St
- Coming Soon
 $1,274,900Coming Soon4 beds 3 baths2,942 sq. ft.
33 Oak Ledge Cir, Rowley, MA 01969
MLS# 73590348Listed by: Coldwell Banker Realty - Ipswich - Open Sun, 12 to 1:30pm
 $1,199,900Active4 beds 3 baths3,072 sq. ft.
19 Homestead, Rowley, MA 01969
MLS# 73585473Listed by: Toner Real Estate, LLC  $1,249,000Active4 beds 4 baths3,005 sq. ft.
64 Leslie Road, Rowley, MA 01969
MLS# 73583756Listed by: RE/MAX Bentley's $1,275,000Active4 beds 4 baths3,805 sq. ft.
41 Taylor Ln, Rowley, MA 01969
MLS# 73583059Listed by: RE/MAX Bentley's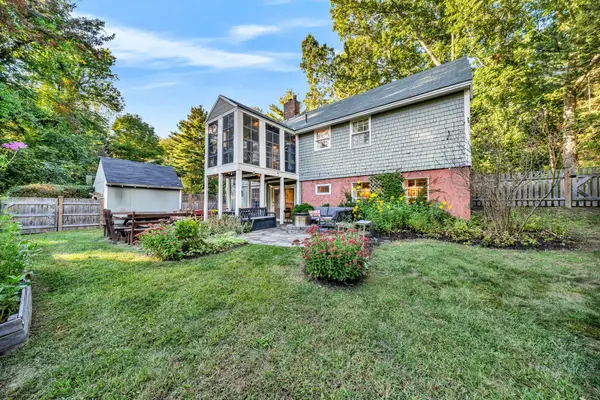 $749,000Active4 beds 3 baths2,739 sq. ft.
475 Newburyport Tpke, Rowley, MA 01969
MLS# 73582852Listed by: Realty One Group Nest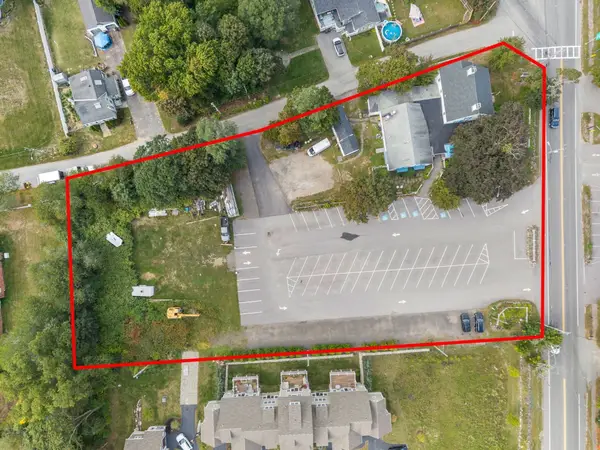 $2,149,000Active1.49 Acres
26A Main St, Rowley, MA 01969
MLS# 73581498Listed by: REMAX Andrew Realty Services $2,149,000Active6 beds 3 baths6,468 sq. ft.
26 Main St, Rowley, MA 01969
MLS# 73581517Listed by: REMAX Andrew Realty Services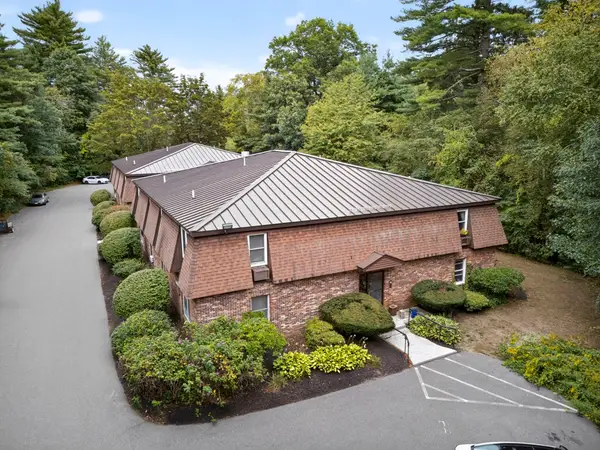 $239,900Active1 beds 1 baths721 sq. ft.
15 Lawrence Road #32, Rowley, MA 01969
MLS# 73580190Listed by: RE/MAX Bentley's $579,900Active3 beds 3 baths1,419 sq. ft.
2 Railroad Avenue #1, Rowley, MA 01969
MLS# 73579809Listed by: Atlantic Coast Homes,Inc


Protect your home and budget from life's surprises with an Assurant Home Warranty, backed by a partner that supports you through every step of homeownership. Explore Plans.
© 2026 Better Homes and Gardens Real Estate LLC. An Anywhere Real Estate company. All rights reserved. Better Homes and Gardens® Real Estate is a registered trademark owned by Meredith Operations Corporation, licensed to Better Homes and Gardens Real Estate LLC and used with permission. Better Homes and Gardens Real Estate LLC fully supports the principles of the Fair Housing Act and the Equal Opportunity Act. Listing information is deemed reliable but is not guaranteed accurate.
Each office is independently owned and operated.
Any services or products provided by third parties are not provided by, affiliated with or related to Better Homes and Gardens Real Estate LLC, or its affiliated companies.