
33 Oak Ledge Cir, Rowley, MA 01969
Local realty services provided by:Better Homes and Gardens Real Estate The Shanahan Group
33 Oak Ledge Cir,Rowley, MA 01969
$1,274,900
- 4 Beds
- 3 Baths
- 2,942 sq. ft.
- Single family
- Coming Soon
Listed by: tzortzis lane group
Office: coldwell banker realty - ipswich
MLS#:73590348
Source:MLSPIN
Price summary
- Price:$1,274,900
- Price per sq. ft.:$433.34
About this home
33 Oak Ledge Circle sits on one of those streets where neighbors actually know each other, perfect for evening walks and friendly enough that it will feel like home the moment you arrive, welcome to Wild Pasture Estate, one of Rowley's most desirable established neighborhoods.This meticulously maintained home features more then meets the eye. Built in 2013 on a beautifully landscaped 0.60-acre lot, this 4-bedroom, 2.5-bath home offers close to 3,000 square feet of living space and more. Designed for both everyday living and entertaining, it features a spacious family room with fireplace, a second fireplace in the primary bedroom(wait to you see the walk in closet!), and a kitchen with wet bar that naturally becomes the gathering spot when guests arrive.The finished attic adds flexibility as a home office, media or game room, fitness area or hobby space. A walkout basement offers direct backyard access and additional potential for the lower level. Outside, mature arborvitae line the perimeter for privacy and a natural green backdrop, while an 8 zone irrigation system maintains the established landscaping and lawn. Granite steps lead to an expansive, approximately 800-square-foot patio with room for dining and lounging, a fire pit for evening gatherings, and a 24-foot round heated above-ground pool with adjoining deck, made for enjoying New England summers at home. Peace becomes part of everyday life while still maintaining proximity to all the North Shore has to offer including your favorite restaurants, shopping, and beaches. Easy access to downtown Newburyport and multiple options for the commuter rail while enjoying small time charm make this home and living in Rowley ideal. Come see for yourself!...
Contact an agent
Home facts
- Year built:2013
- Subdivision & Development:Wild Pasture Estate
- Listing ID #:73590348
- Updated:October 14, 2026 at 12:07 PM
Rooms and interior
- Bedrooms:4
- Total bathrooms:3
- Full bathrooms:2
- Half bathrooms:1
- Rooms Total:7
- Flooring:Tile, Wood
- Kitchen Description:Range
- Living area:2,942 sq. ft.
Heating and cooling
- Cooling:2 Cooling Zones, Central Air
- Heating:Central, Natural Gas
- Central air:Yes
Structure and exterior
- Roof:Shingle
- Year built:2013
- Building area:2,942 sq. ft.
- Lot area:0.61 Acres
- Lot Features:Gentle Sloping, Level
- Architectural Style:Colonial
- Construction Materials:Frame
- Exterior Features:Deck - Composite, Patio, Sprinkler System, Storage
- Foundation Description:Concrete Perimeter
Schools
- High school:Triton Hs
- Middle school:Triton Ms
- Elementary school:Pine Grove Elementary
Utilities
- Water:Public
- Sewer:Private Sewer
Finances and disclosures
- Price:$1,274,900
- Price per sq. ft.:$433.34
- Tax amount:$12,814 (2026)
Features and amenities
- Appliances:Range
- Amenities:Gas Water Heater
- Pool features:Heated, Private Pool
Parking
- Total parking spaces:8
- Parking description:Attached, Off Street
- Garage:Yes
- Garage spaces:2
New listings near 33 Oak Ledge Cir
- New
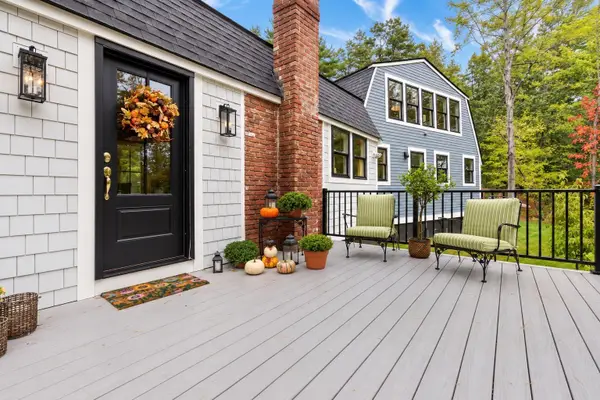 $1,195,000Active4 beds 2 baths3,045 sq. ft.
109 Glen St, Rowley, MA 01969
MLS# 73588256Listed by: RE/MAX Bentley's - Open Sun, 12 to 1:30pm
 $1,199,900Active4 beds 3 baths3,072 sq. ft.
19 Homestead, Rowley, MA 01969
MLS# 73585473Listed by: Toner Real Estate, LLC  $1,249,000Active4 beds 4 baths3,005 sq. ft.
64 Leslie Road, Rowley, MA 01969
MLS# 73583756Listed by: RE/MAX Bentley's $1,275,000Active4 beds 4 baths3,805 sq. ft.
41 Taylor Ln, Rowley, MA 01969
MLS# 73583059Listed by: RE/MAX Bentley's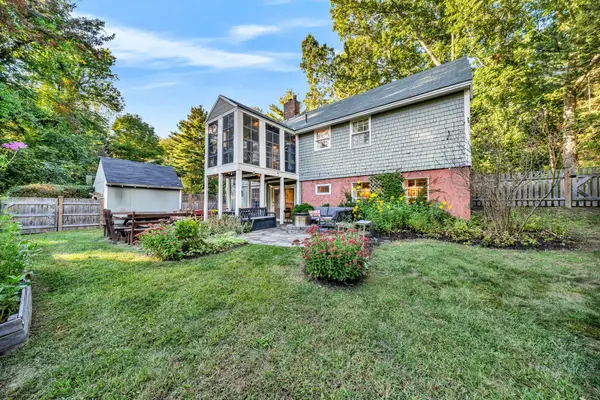 $749,000Active4 beds 3 baths2,739 sq. ft.
475 Newburyport Tpke, Rowley, MA 01969
MLS# 73582852Listed by: Realty One Group Nest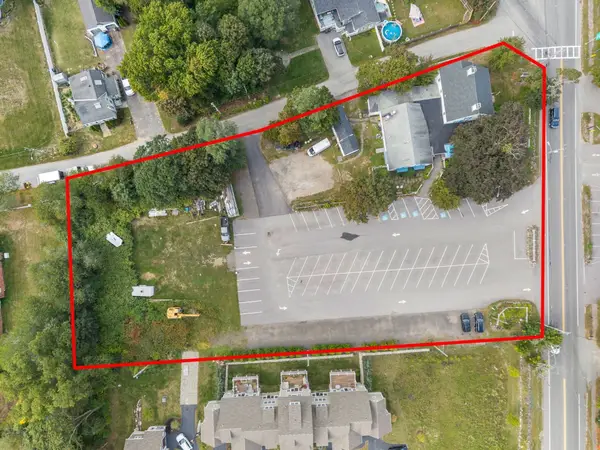 $2,149,000Active1.49 Acres
26A Main St, Rowley, MA 01969
MLS# 73581498Listed by: REMAX Andrew Realty Services $2,149,000Active6 beds 3 baths6,468 sq. ft.
26 Main St, Rowley, MA 01969
MLS# 73581517Listed by: REMAX Andrew Realty Services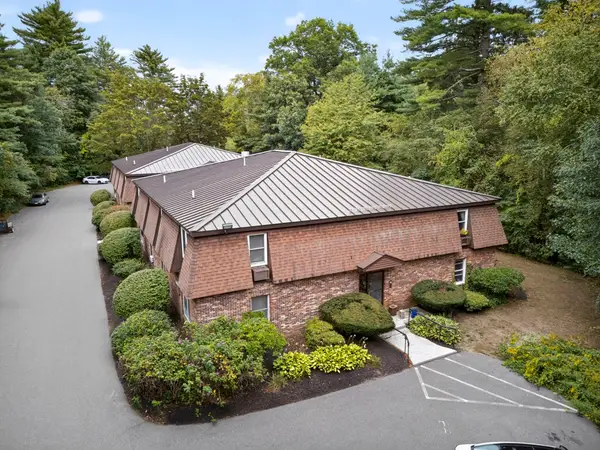 $239,900Active1 beds 1 baths721 sq. ft.
15 Lawrence Road #32, Rowley, MA 01969
MLS# 73580190Listed by: RE/MAX Bentley's $579,900Active3 beds 3 baths1,419 sq. ft.
2 Railroad Avenue #1, Rowley, MA 01969
MLS# 73579809Listed by: Atlantic Coast Homes,Inc


Protect your home and budget from life's surprises with an Assurant Home Warranty, backed by a partner that supports you through every step of homeownership. Explore Plans.
© 2026 Better Homes and Gardens Real Estate LLC. An Anywhere Real Estate company. All rights reserved. Better Homes and Gardens® Real Estate is a registered trademark owned by Meredith Operations Corporation, licensed to Better Homes and Gardens Real Estate LLC and used with permission. Better Homes and Gardens Real Estate LLC fully supports the principles of the Fair Housing Act and the Equal Opportunity Act. Listing information is deemed reliable but is not guaranteed accurate.
Each office is independently owned and operated.
Any services or products provided by third parties are not provided by, affiliated with or related to Better Homes and Gardens Real Estate LLC, or its affiliated companies.