
25 Christa Drive, Rowley, MA 01969
Local realty services provided by:Better Homes and Gardens Real Estate The Masiello Group
Upcoming open houses
- Sat, May 3011:30 am - 01:30 pm
- Sun, May 3110:00 am - 11:00 am
Listed by: mae wojcicki, mae wojcicki
Office: lamacchia realty, inc.
MLS#:73524967
Source:MLSPIN
Price summary
- Price:$1,095,000
- Price per sq. ft.:$344.88
About this home
Welcome home to this beautiful 3-bedroom, 3-bath Colonial set on a private 1.08-acre lot at the end of a cul-de-sac in desirable Rowley! The main level offers a fire-placed living room with recessed lighting, formal dining room, separate family room, and a chef’s kitchen featuring beautiful countertops, white tile backsplash, stainless steel appliances, recessed lighting, and a center island with breakfast bar. A 3/4 bath completes the first floor. Upstairs, the primary suite offers a walk-in closet and private ensuite bath, plus 2 additional bedrooms and a full bath. Need more space? The finished third-floor bonus room offers endless possibilities. Enjoy summer on the new composite deck (2024) overlooking the backyard. Additional updates include new central AC (2024), plus a 2-car attached garage. Tucked away in a sought-after neighborhood setting with room to relax and entertain!
Contact an agent
Home facts
- Year built:1991
- Listing ID #:73524967
- Updated:May 29, 2026 at 10:33 AM
Rooms and interior
- Bedrooms:3
- Total bathrooms:3
- Full bathrooms:2
- Half bathrooms:1
- Rooms Total:9
- Flooring:Carpet, Flooring - Wall to Wall Carpet, Laminate, Tile, Wood, Wood Laminate
- Dining Description:Wood
- Kitchen Description:Countertops - Stone/Granite/Solid, Dishwasher, Flooring - Wood, Kitchen Island, Microwave, Range, Recessed Lighting, Refrigerator, Stainless Steel Appliances
- Basement Description:Finished, Full, Garage Access, Interior Entry, Radon Remediation System
- Living area:3,175 sq. ft.
Heating and cooling
- Cooling:2 Cooling Zones, Central Air
- Heating:Electric Baseboard, Natural Gas
- Central air:Yes
Structure and exterior
- Roof:Shingle
- Year built:1991
- Building area:3,175 sq. ft.
- Lot area:1.08 Acres
- Lot Features:Wooded
- Architectural Style:Colonial
- Construction Materials:Conventional (2x4-2x6)
- Exterior Features:Deck - Composite, Patio, Rain Gutters, Sprinkler System, Storage
- Foundation Description:Concrete Perimeter
Utilities
- Water:Public
- Sewer:Private Sewer
Finances and disclosures
- Price:$1,095,000
- Price per sq. ft.:$344.88
- Tax amount:$10,291 (2026)
Features and amenities
- Appliances:Dishwasher, Dryer, Microwave, Range, Refrigerator, Washer
- Laundry features:Dryer, Electric Dryer Hookup, In Basement, Washer, Washer Hookup
- Amenities:Recessed Lighting
Parking
- Total parking spaces:6
- Parking description:Attached, Garage Door Opener, Paved
- Garage:Yes
- Garage spaces:2
New listings near 25 Christa Drive
- Open Sat, 12 to 2pmNew
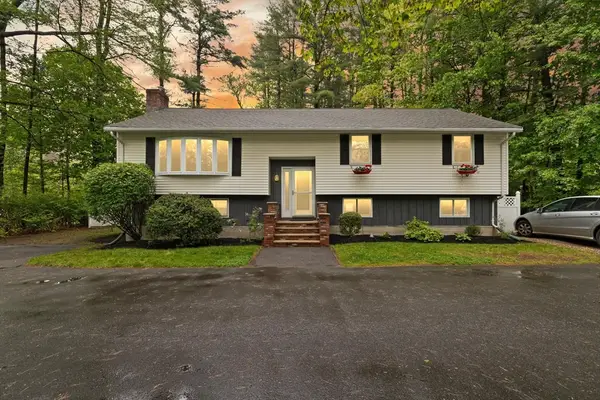 $719,900Active3 beds 2 baths2,194 sq. ft.
901 Haverhill St, Rowley, MA 01969
MLS# 73525376Listed by: The Thomson Companies - Open Sat, 10am to 12pmNew
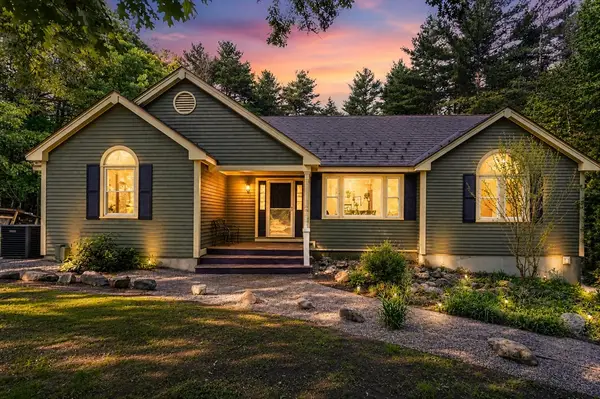 $989,000Active3 beds 2 baths2,980 sq. ft.
22 Mehaffey Lane, Rowley, MA 01969
MLS# 73525307Listed by: Keller Williams Realty Evolution - Open Sat, 11am to 12:30pmNew
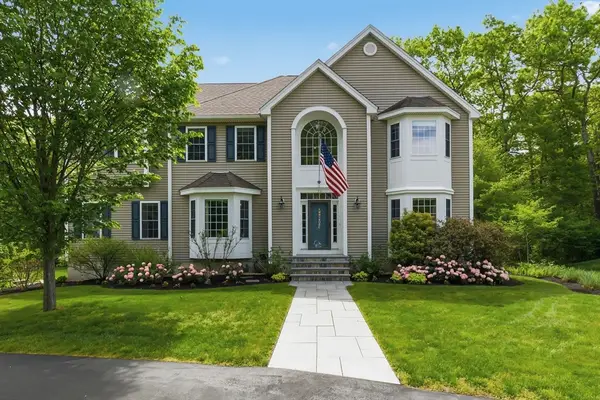 $1,299,000Active4 beds 3 baths3,393 sq. ft.
23 Oak Ledge Cir, Rowley, MA 01969
MLS# 73523986Listed by: Coldwell Banker Realty - Ipswich - New
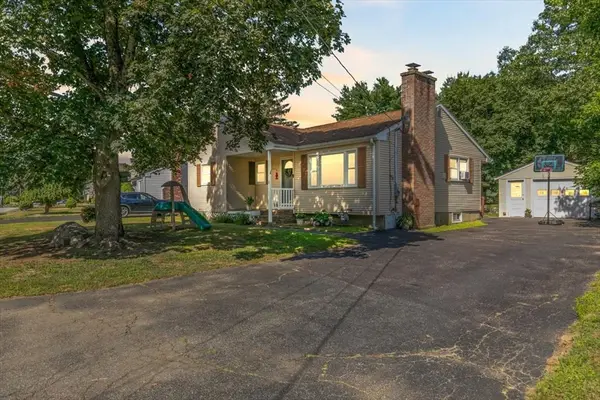 $599,000Active2 beds 1 baths1,296 sq. ft.
3 Cedarwood Ln, Rowley, MA 01969
MLS# 73521863Listed by: Aluxety 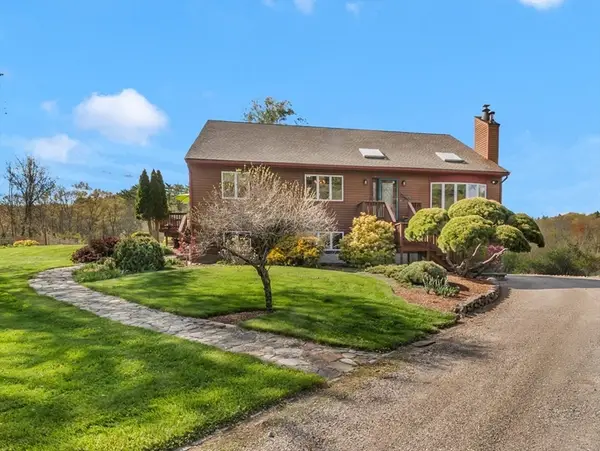 $885,000Active4 beds 2 baths2,162 sq. ft.
399 Wethersfield St, Rowley, MA 01969
MLS# 73518834Listed by: Engel & Volkers By the Sea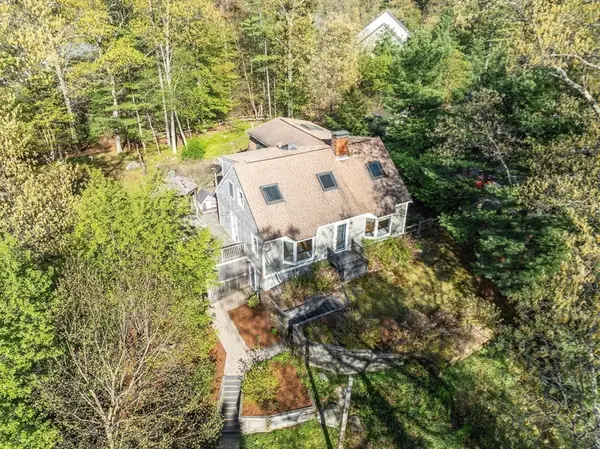 $839,000Active3 beds 2 baths2,195 sq. ft.
215 Wethersfield Street, Rowley, MA 01969
MLS# 73518723Listed by: Coldwell Banker Realty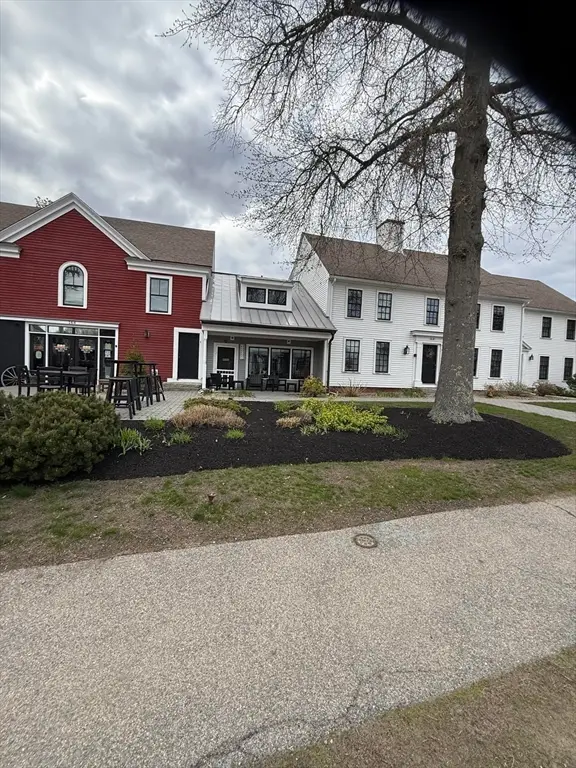 $375,000Active1 beds 1 baths1,002 sq. ft.
164 Main St #9, Rowley, MA 01969
MLS# 73518656Listed by: Keller Williams Realty Evolution- Open Sun, 11am to 12pm
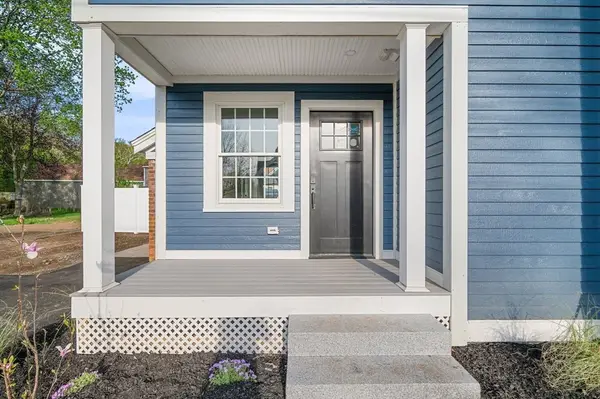 $1,519,900Active6 beds 6 baths3,436 sq. ft.
2 Railroad Avenue, Rowley, MA 01969
MLS# 73516571Listed by: Atlantic Coast Homes,Inc - Open Sun, 11am to 12pm
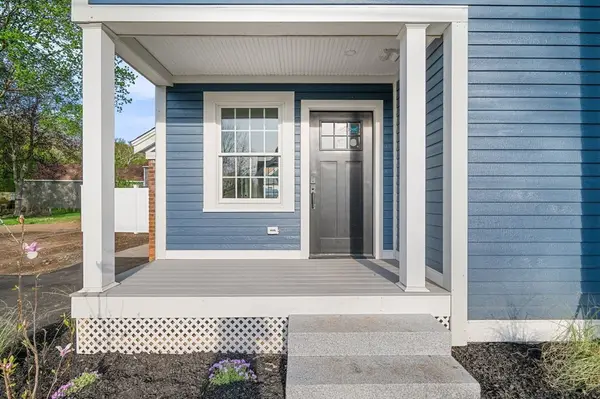 $769,900Active3 beds 3 baths1,900 sq. ft.
2 Railroad Avenue #2, Rowley, MA 01969
MLS# 73516565Listed by: Atlantic Coast Homes,Inc


Protect your home and budget from life's surprises with an Assurant Home Warranty, backed by a partner that supports you through every step of homeownership. Explore Plans.
© 2026 Better Homes and Gardens Real Estate LLC. An Anywhere Real Estate company. All rights reserved. Better Homes and Gardens® Real Estate is a registered trademark owned by Meredith Operations Corporation, licensed to Better Homes and Gardens Real Estate LLC and used with permission. Better Homes and Gardens Real Estate LLC fully supports the principles of the Fair Housing Act and the Equal Opportunity Act. Listing information is deemed reliable but is not guaranteed accurate.
Each office is independently owned and operated.
Any services or products provided by third parties are not provided by, affiliated with or related to Better Homes and Gardens Real Estate LLC, or its affiliated companies.