
901 Haverhill St, Rowley, MA 01969
Local realty services provided by:Better Homes and Gardens Real Estate The Shanahan Group
901 Haverhill St,Rowley, MA 01969
$719,900
- 3 Beds
- 2 Baths
- 2,194 sq. ft.
- Single family
- Active
Upcoming open houses
- Sat, May 3012:00 pm - 02:00 pm
- Sun, May 3112:00 pm - 02:00 pm
Listed by: john thomson
Office: the thomson companies
MLS#:73525376
Source:MLSPIN
Price summary
- Price:$719,900
- Price per sq. ft.:$328.12
About this home
Welcome to 901 Haverhill St, Rowley, charming single-family residence built in 1982, offering 2,194 square ft of attractive living space in great condition. This raised ranch provides a harmonious blend of comfort & style, situated on a generous 37,585 square ft lot in Rowley, MA. The kitchen, w Breakfeast bar is designed w an open-plan design that seamlessly connects to the living rm, and Dining rm fostering an inviting atmosphere for both everyday living and entertaining. Down the hall are 3 bedrms & full bath. the lower level has a sprawling family rm complete with wet bar, also Laundry rm 2nd Bath & storage area w walk out access to back yard Beyond the interior, property boasts a private fenced yard, perfect for relaxation or recreation, complemented by an inviting outdoor dining deck area, ideal for enjoying al fresco meals. Discover exceptional lifestyle awaiting you at this Rowley residence. New Heat Pump 2024, Roof approx 8 years. 1st showings at Open House 5/30 & 5/31 12-2
Contact an agent
Home facts
- Year built:1982
- Listing ID #:73525376
- Updated:May 29, 2026 at 10:33 AM
Rooms and interior
- Bedrooms:3
- Total bathrooms:2
- Full bathrooms:2
- Rooms Total:6
- Dining Description:Hardwood
- Kitchen Description:Cabinets - Upgraded, Deck - Exterior, Flooring - Stone/Ceramic Tile, Open Floorplan
- Basement Description:Full, Partially Finished, Walk-Out Access
- Living area:2,194 sq. ft.
Heating and cooling
- Cooling:Central Air
- Heating:Baseboard, Natural Gas
- Central air:Yes
Structure and exterior
- Roof:Shingle
- Year built:1982
- Building area:2,194 sq. ft.
- Lot area:0.86 Acres
- Lot Features:Cleared, Level
- Architectural Style:Split Entry
- Construction Materials:Frame
- Exterior Features:Deck
- Foundation Description:Concrete Perimeter
Schools
- High school:Triton
- Middle school:Triton
- Elementary school:Pine Grove
Utilities
- Water:Public
- Sewer:Private Sewer
Finances and disclosures
- Price:$719,900
- Price per sq. ft.:$328.12
- Tax amount:$8,294 (2026)
Features and amenities
- Laundry features:In Basement
- Amenities:Gas Water Heater
Parking
- Total parking spaces:5
- Parking description:Off Street, Paved Drive
New listings near 901 Haverhill St
- Open Sat, 10am to 12pmNew
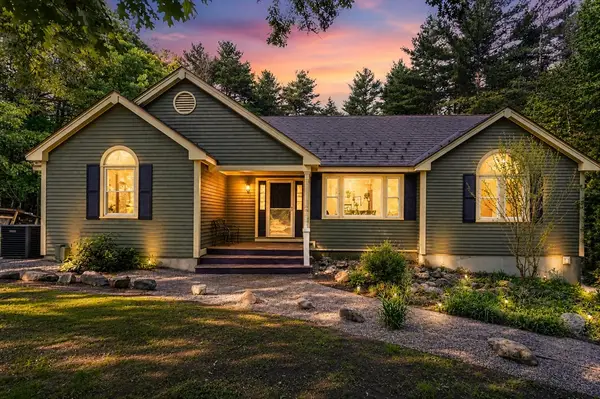 $989,000Active3 beds 2 baths2,980 sq. ft.
22 Mehaffey Lane, Rowley, MA 01969
MLS# 73525307Listed by: Keller Williams Realty Evolution - Open Sat, 11:30am to 1:30pmNew
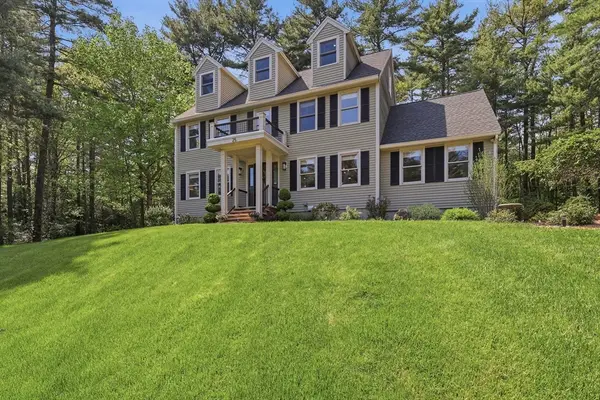 $1,095,000Active3 beds 3 baths3,175 sq. ft.
25 Christa Drive, Rowley, MA 01969
MLS# 73524967Listed by: Lamacchia Realty, Inc. - Open Sat, 11am to 12:30pmNew
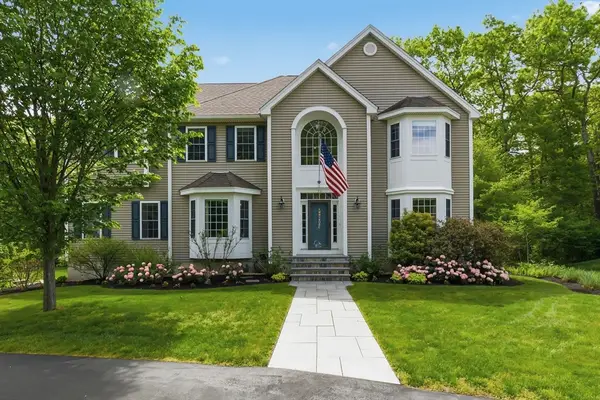 $1,299,000Active4 beds 3 baths3,393 sq. ft.
23 Oak Ledge Cir, Rowley, MA 01969
MLS# 73523986Listed by: Coldwell Banker Realty - Ipswich - New
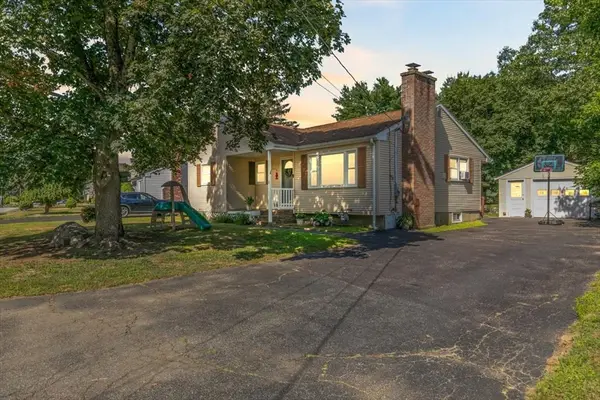 $599,000Active2 beds 1 baths1,296 sq. ft.
3 Cedarwood Ln, Rowley, MA 01969
MLS# 73521863Listed by: Aluxety 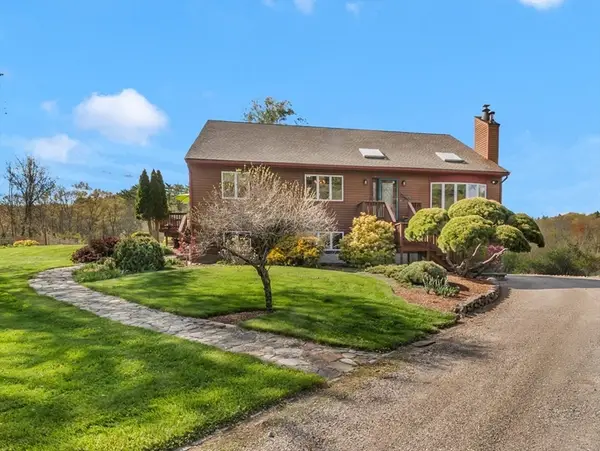 $885,000Active4 beds 2 baths2,162 sq. ft.
399 Wethersfield St, Rowley, MA 01969
MLS# 73518834Listed by: Engel & Volkers By the Sea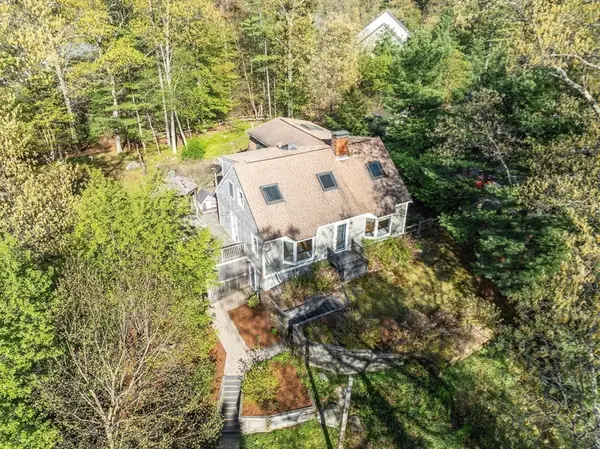 $839,000Active3 beds 2 baths2,195 sq. ft.
215 Wethersfield Street, Rowley, MA 01969
MLS# 73518723Listed by: Coldwell Banker Realty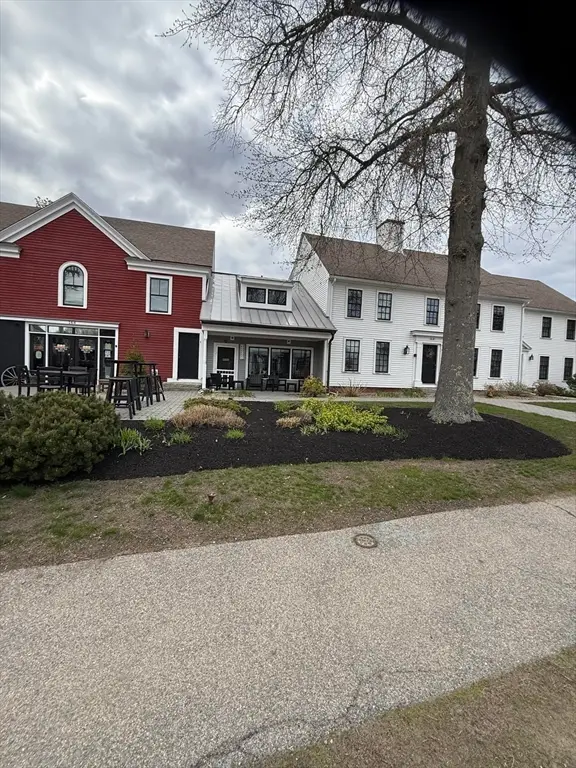 $375,000Active1 beds 1 baths1,002 sq. ft.
164 Main St #9, Rowley, MA 01969
MLS# 73518656Listed by: Keller Williams Realty Evolution- Open Sun, 11am to 12pm
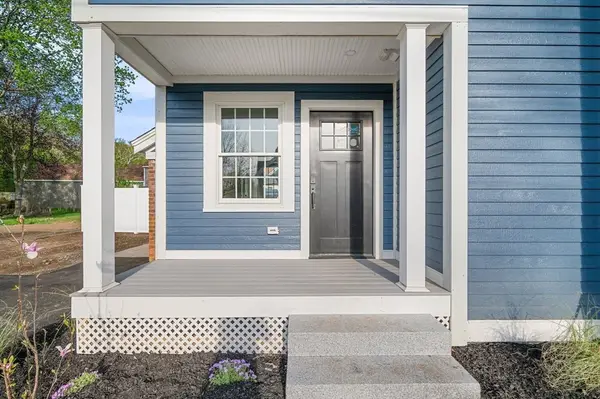 $1,519,900Active6 beds 6 baths3,436 sq. ft.
2 Railroad Avenue, Rowley, MA 01969
MLS# 73516571Listed by: Atlantic Coast Homes,Inc - Open Sun, 11am to 12pm
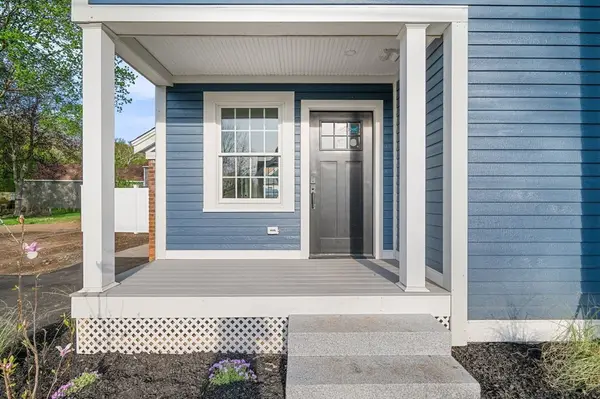 $769,900Active3 beds 3 baths1,900 sq. ft.
2 Railroad Avenue #2, Rowley, MA 01969
MLS# 73516565Listed by: Atlantic Coast Homes,Inc


Protect your home and budget from life's surprises with an Assurant Home Warranty, backed by a partner that supports you through every step of homeownership. Explore Plans.
© 2026 Better Homes and Gardens Real Estate LLC. An Anywhere Real Estate company. All rights reserved. Better Homes and Gardens® Real Estate is a registered trademark owned by Meredith Operations Corporation, licensed to Better Homes and Gardens Real Estate LLC and used with permission. Better Homes and Gardens Real Estate LLC fully supports the principles of the Fair Housing Act and the Equal Opportunity Act. Listing information is deemed reliable but is not guaranteed accurate.
Each office is independently owned and operated.
Any services or products provided by third parties are not provided by, affiliated with or related to Better Homes and Gardens Real Estate LLC, or its affiliated companies.