
29 N Fitzwilliam Rd, Royalston, MA 01368
Local realty services provided by:Better Homes and Gardens Real Estate The Shanahan Group
29 N Fitzwilliam Rd,Royalston, MA 01368
$285,000
- 3 Beds
- 1 Baths
- 1,260 sq. ft.
- Single family
- Active
Listed by: kelly kurtz, jeffrey turcotte
Office: keller williams realty north central
MLS#:73553112
Source:MLSPIN
Price summary
- Price:$285,000
- Price per sq. ft.:$226.19
About this home
Presenting an exceptional opportunity at 29 N Fitzwilliam Rd in Royalston, MA! Bring your personal vision and finishes to make this 1,260 sq ft ranch sparkle & shine. Situated on an expansive, serene 3.65-acre lot, this 1970 single-family home features 3 bedrooms and 1 full bath with a tub/shower combo and full-sized laundry. An oversized, attached 2-car garage opens into a bright mudroom/breezeway, leading straight into the open kitchen and living area—complete with a cozy wood stove for alternative heat and ambiance. Highlights include a newer Buderus boiler, a partially fenced yard perfect for pets or play, and a walk-up attic offering incredible potential for future expansion. Ready for its next chapter!
Contact an agent
Home facts
- Year built:1970
- Listing ID #:73553112
- Updated:July 25, 2026 at 10:45 AM
Rooms and interior
- Bedrooms:3
- Total bathrooms:1
- Full bathrooms:1
- Rooms Total:5
- Flooring:Plywood, Vinyl
- Kitchen Description:Breezeway, Dining Area, Flooring - Vinyl, Lighting - Overhead, Open Floorplan, Range, Refrigerator
- Basement Description:Bulkhead, Concrete, Full, Unfinished
- Living area:1,260 sq. ft.
Heating and cooling
- Heating:Oil, Wood Stove
Structure and exterior
- Roof:Shingle
- Year built:1970
- Building area:1,260 sq. ft.
- Lot area:3.65 Acres
- Architectural Style:Ranch
- Construction Materials:Frame
- Exterior Features:Garden
- Foundation Description:Concrete Perimeter
Utilities
- Water:Private
- Sewer:Private Sewer
Finances and disclosures
- Price:$285,000
- Price per sq. ft.:$226.19
- Tax amount:$2,831 (2025)
Features and amenities
- Appliances:Dryer, Range, Refrigerator, Washer
- Laundry features:Bathroom - Full, Dryer, Electric Dryer Hookup, First Floor, Lighting - Overhead, Washer, Washer Hookup
Parking
- Total parking spaces:5
- Parking description:Attached, Garage Faces Side, Off Street, Paved, Paved Drive, Storage, Workshop in Garage
- Garage:Yes
- Garage spaces:2
New listings near 29 N Fitzwilliam Rd
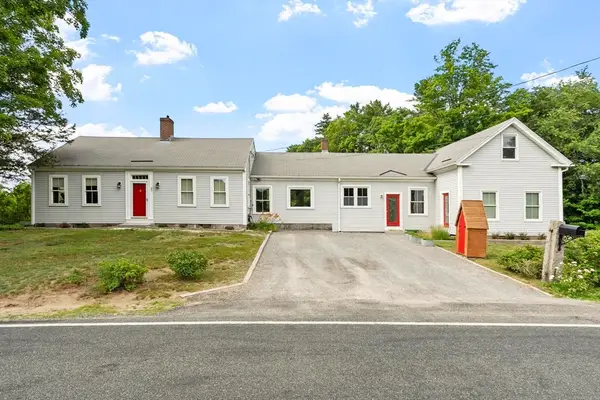 $475,000Active3 beds 1 baths2,364 sq. ft.
69 Winchendon Rd, Royalston, MA 01368
MLS# 73547256Listed by: Real Broker MA, LLC $200,000Active4 beds 2 baths2,834 sq. ft.
21 S. Royalston Rd, Royalston, MA 01368
MLS# 73542647Listed by: Colby Realty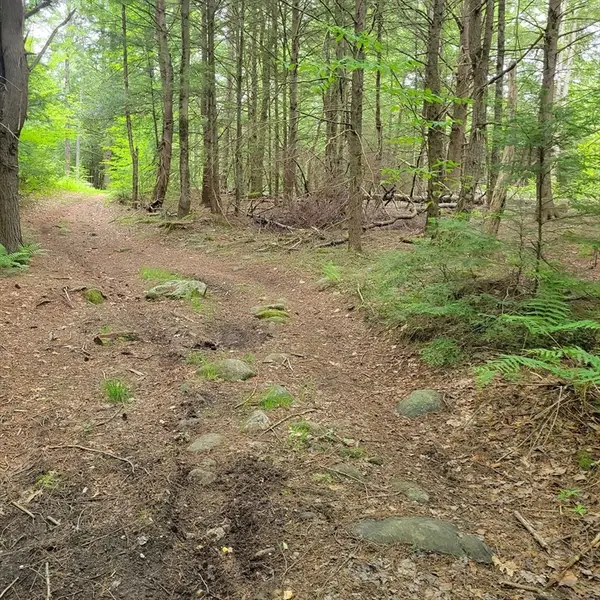 $60,000Active17 Acres
0 Stockwell Road, Royalston, MA 01368
MLS# 73533091Listed by: Keller Williams Realty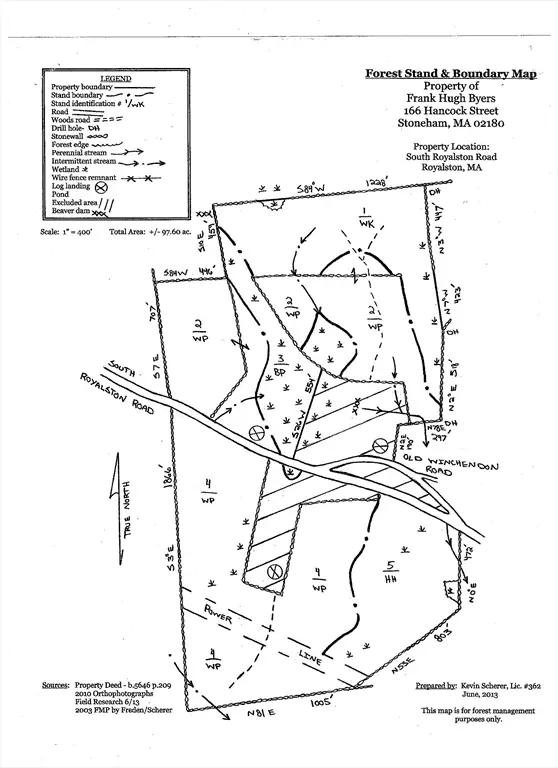 $125,000Active44.6 Acres
0000 S Royalston Rd, Royalston, MA 01368
MLS# 73531035Listed by: Colby Realty $64,000Active9.8 Acres
lot 12 N Fitzwilliam Rd, Royalston, MA 01368
MLS# 73527447Listed by: Keller Williams Realty North Central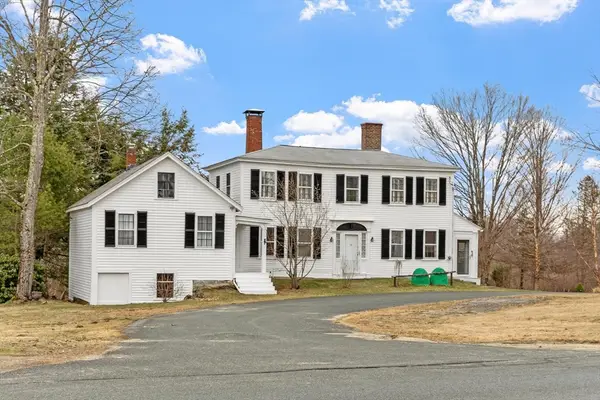 $499,000Active3 beds 2 baths2,657 sq. ft.
12 On The Common, Royalston, MA 01368
MLS# 73496144Listed by: Real Broker MA, LLC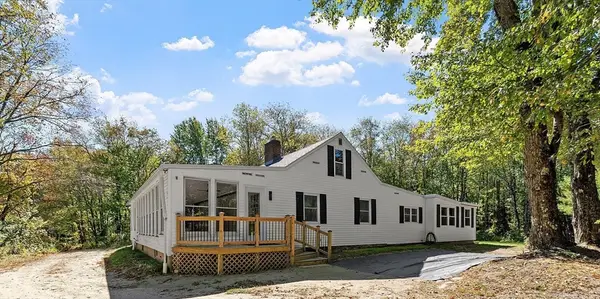 $639,000Active5 beds 3 baths2,936 sq. ft.
34 Morse Rd, Royalston, MA 01368
MLS# 73437888Listed by: Barrett Sotheby's International Realty $114,500Active19.5 Acres
0 South Royalston Rd, Royalston, MA 01368
MLS# 73380057Listed by: Keller Williams Realty North Central


Protect your home and budget from life's surprises with an Assurant Home Warranty, backed by a partner that supports you through every step of homeownership. Explore Plans.
© 2026 Better Homes and Gardens Real Estate LLC. An Anywhere Real Estate company. All rights reserved. Better Homes and Gardens® Real Estate is a registered trademark owned by Meredith Operations Corporation, licensed to Better Homes and Gardens Real Estate LLC and used with permission. Better Homes and Gardens Real Estate LLC fully supports the principles of the Fair Housing Act and the Equal Opportunity Act. Listing information is deemed reliable but is not guaranteed accurate.
Each office is independently owned and operated.
Any services or products provided by third parties are not provided by, affiliated with or related to Better Homes and Gardens Real Estate LLC, or its affiliated companies.