
14 Central Tree Rd #14, Rutland, MA 01543
Local realty services provided by:Better Homes and Gardens Real Estate The Shanahan Group
14 Central Tree Rd #14,Rutland, MA 01543
$369,000
- 3 Beds
- 3 Baths
- 1,456 sq. ft.
- Condominium
- Active
Listed by: jaime l'heureux
Office: janice mitchell r.e., inc
MLS#:73587546
Source:MLSPIN
Price summary
- Price:$369,000
- Price per sq. ft.:$253.43
- Monthly HOA dues:$300
About this home
End units don't come along often—and this one is a gem! Beautifully maintained, freshly painted, and tucked away at the back of the community, 14 Central Tree Road, Unit 14 offers privacy, comfort, and easy townhouse living. This inviting home features 3 bedrooms and 2½ bathrooms, beautiful hardwood flooring, and a bright, well-cared-for interior that is truly move-in ready. The spacious layout provides plenty of room for everyday living and entertaining, while the end-unit location offers an added sense of privacy. Fresh paint throughout gives the home a clean, refreshed feel, and the pride of ownership is evident from the moment you walk through the door. Enjoy the convenience of an attached garage, first-floor laundry, and private outdoor space to relax and enjoy the seasons. Ideally located in Rutland with easy access to local amenities, recreation, shopping, and major routes, this is a wonderful opportunity to enjoy comfortable, low-maintenance living in a desirable community. Well cared for, freshly updated, and ready for its next chapter—come see why 14 Central Tree Road, Unit 14 could be the one you've been waiting for!...
Contact an agent
Home facts
- Year built:2006
- Listing ID #:73587546
- Updated:October 07, 2026 at 08:52 PM
Rooms and interior
- Bedrooms:3
- Total bathrooms:3
- Full bathrooms:2
- Half bathrooms:1
- Rooms Total:5
- Dining Description:Chair Rail, Deck - Exterior, Exterior Access, Hardwood, Overhead, Slider
- Kitchen Description:Bathroom - Half, Deck - Exterior, Dishwasher, Exterior Access, Flooring - Hardwood, Lighting - Overhead, Range, Refrigerator, Slider
- Living area:1,456 sq. ft.
Heating and cooling
- Cooling:Window Unit(s)
- Heating:Baseboard, Oil
Structure and exterior
- Roof:Shingle
- Year built:2006
- Building area:1,456 sq. ft.
- Construction Materials:Frame
- Exterior Features:Deck - Wood, Rain Gutters
Schools
- High school:Wachusett Regional High School
- Middle school:Central Tree Middle Scool
- Elementary school:Naquag (K-2) / Glenwood (3-5)
Utilities
- Water:Public
- Sewer:Public Sewer
Finances and disclosures
- Price:$369,000
- Price per sq. ft.:$253.43
- Tax amount:$3,659 (2026)
Features and amenities
- Appliances:Dishwasher, Dryer, Range, Refrigerator, Washer
- Laundry features:Dryer, Electric Dryer Hookup, First Floor, In Unit, Main Level, Washer, Washer Hookup
Parking
- Total parking spaces:3
- Parking description:Assigned, Attached, Garage Door Opener, Off Street, Paved, Storage, Under
- Garage:Yes
- Garage spaces:1
New listings near 14 Central Tree Rd #14
- New
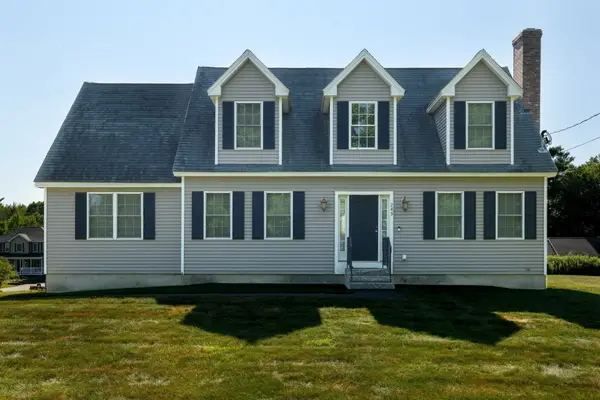 $639,900Active3 beds 4 baths2,526 sq. ft.
249 Pleasantdale Rd, Rutland, MA 01543
MLS# 73586680Listed by: Janice Mitchell R.E., Inc - Open Sat, 11am to 1pmNew
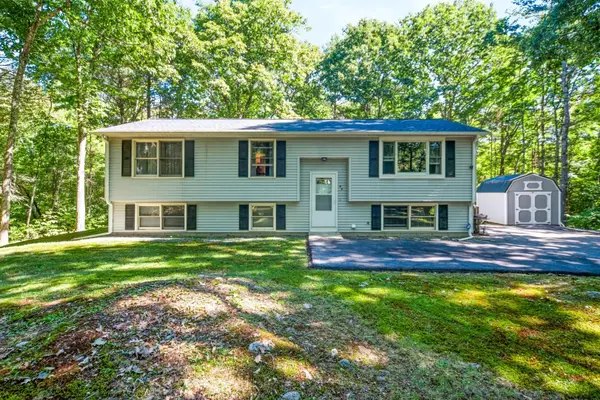 $495,000Active3 beds 2 baths1,098 sq. ft.
45 Pleasantdale Rd, Rutland, MA 01543
MLS# 73586286Listed by: Karin Anderson Real Estate LLC - New
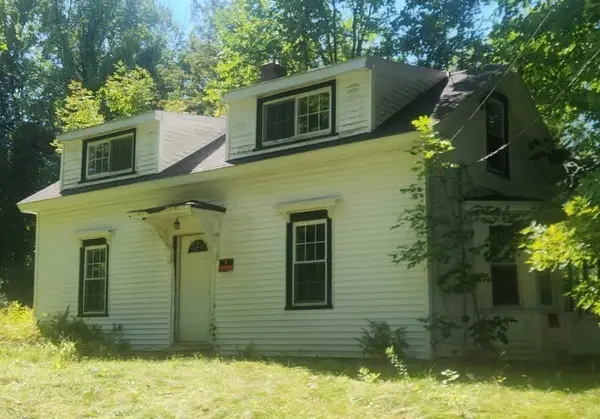 $299,900Active4 beds 2 baths1,224 sq. ft.
153 Main St, Rutland, MA 01543
MLS# 73586077Listed by: Castinetti Realty Group - New
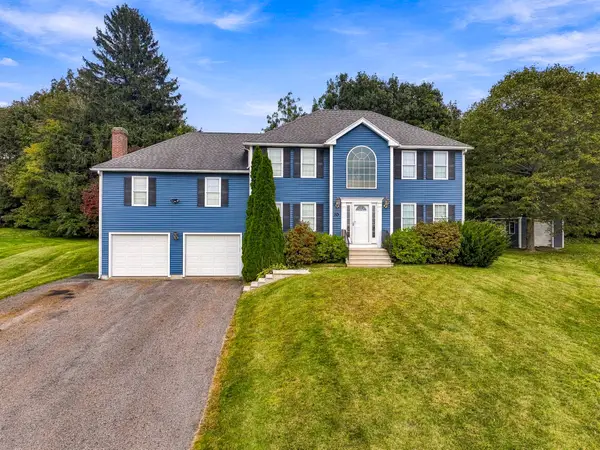 $639,000Active3 beds 3 baths2,388 sq. ft.
10 Jonathan Cir, Rutland, MA 01543
MLS# 73583735Listed by: Foemmel Fine Homes  $759,900Active3 beds 3 baths2,600 sq. ft.
146 Wachusett St., Rutland, MA 01543
MLS# 73582127Listed by: Coldwell Banker Realty - Worcester $649,900Active3 beds 3 baths2,248 sq. ft.
2 Madisyn Ave, Rutland, MA 01543
MLS# 73581478Listed by: The O'Rourke Group Real Estate Professionals $759,000Active3 beds 3 baths2,208 sq. ft.
22 Clealand Circle, Rutland, MA 01543
MLS# 73580161Listed by: Daignault Real Estate, Inc. $529,000Active2 beds 2 baths1,582 sq. ft.
205 Integrity Drive #91, Rutland, MA 01543
MLS# 73580040Listed by: Harbor Classic Realty $529,000Active2 beds 2 baths1,582 sq. ft.
207 Integrity Drive #92, Rutland, MA 01543
MLS# 73580114Listed by: Harbor Classic Realty


Protect your home and budget from life's surprises with an Assurant Home Warranty, backed by a partner that supports you through every step of homeownership. Explore Plans.
© 2026 Better Homes and Gardens Real Estate LLC. An Anywhere Real Estate company. All rights reserved. Better Homes and Gardens® Real Estate is a registered trademark owned by Meredith Operations Corporation, licensed to Better Homes and Gardens Real Estate LLC and used with permission. Better Homes and Gardens Real Estate LLC fully supports the principles of the Fair Housing Act and the Equal Opportunity Act. Listing information is deemed reliable but is not guaranteed accurate.
Each office is independently owned and operated.
Any services or products provided by third parties are not provided by, affiliated with or related to Better Homes and Gardens Real Estate LLC, or its affiliated companies.