
176 Maple Ave #1-36, Rutland, MA 01543
Local realty services provided by:Better Homes and Gardens Real Estate The Shanahan Group
176 Maple Ave #1-36,Rutland, MA 01543
$209,999
- 2 Beds
- 1 Baths
- 999 sq. ft.
- Condominium
- Active
Listed by: therrien realty team, shiloh therrien
Office: the neighborhood realty group
MLS#:73566746
Source:MLSPIN
Price summary
- Price:$209,999
- Price per sq. ft.:$210.21
- Monthly HOA dues:$645
About this home
Welcome to one of the largest floor plans in this well-maintained complex, a spacious 999 square foot, two-bedroom, one-bath condo in the front building with easy access and a great location. This unit has been thoughtfully refreshed and is truly move-in ready, featuring new carpet throughout, fresh paint, and abundant natural light that gives every room a bright, welcoming feel. The kitchen has been updated with beautiful new plank flooring, creating a bright and welcoming space to cook and gather. The bathroom has also been refreshed with new flooring and vanity giving it that same clean, fresh feeling throughout. The primary bedroom offers a large walk-in closet, giving you the storage space that's often hard to find in a condo this size. Comfort and convenience are built in, with central air, a Wi-Fi thermostat, and Wi-Fi carbon and smoke detectors for smart, connected living. Step out onto your private balcony to take in a beautiful view, a perfect spot for morning coffee or unwinding at the end of the day. In building Wi-Fi Laundry. Secured building adds an extra layer of ease and peace of mind. The complex itself offers great amenities, including a playground and tennis court, with an in-ground pool currently being refreshed and expected to be up and running for the 2027 season. Rutland sits in the geographic center of Massachusetts and offers a wonderful mix of small-town charm and outdoor recreation, with easy access to Rutland State Park and Whitehall Pond for hiking, swimming, and picnicking, plus nearby Wachusett Mountain for skiing and scenic views. History and culture lovers will appreciate the proximity to Old Sturbridge Village, one of the country's largest living history museums, and convenient access to Worcester offers shopping, dining, and commuting options close by. Don't miss your chance to own one of the largest and most updated units in this sought-after complex....
Contact an agent
Home facts
- Year built:1972
- Listing ID #:73566746
- Updated:October 07, 2026 at 11:27 AM
Rooms and interior
- Bedrooms:2
- Total bathrooms:1
- Full bathrooms:1
- Rooms Total:4
- Kitchen Description:Dishwasher, Microwave, Range, Refrigerator
- Living area:999 sq. ft.
Heating and cooling
- Cooling:1 Cooling Zone, Central Air
- Heating:Electric, Forced Air
- Central air:Yes
Structure and exterior
- Roof:Shingle
- Year built:1972
- Building area:999 sq. ft.
- Construction Materials:Frame
- Exterior Features:Balcony
Schools
- High school:Wachusett Reg
- Middle school:Central Tree
- Elementary school:Naquag
Utilities
- Water:Public
- Sewer:Public Sewer
Finances and disclosures
- Price:$209,999
- Price per sq. ft.:$210.21
- Tax amount:$2,523 (2025)
Features and amenities
- Appliances:Dishwasher, Microwave, Range, Refrigerator
- Laundry features:Common Area, In Building
- Amenities:Storage, Tennis Court(s)
- Pool features:Association, In Ground
Parking
- Total parking spaces:1
- Parking description:Assigned, Guest
New listings near 176 Maple Ave #1-36
- New
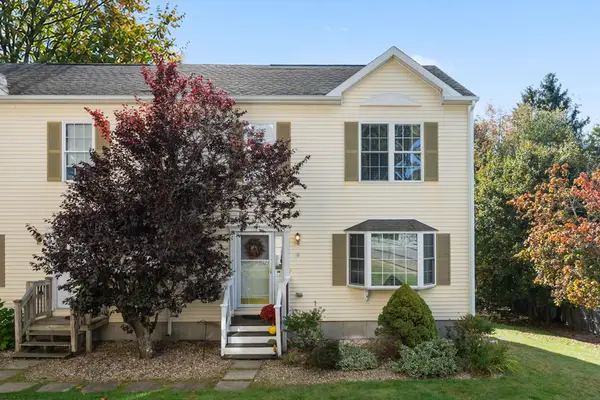 $369,000Active2 beds 3 baths1,456 sq. ft.
14 Central Tree Rd #14, Rutland, MA 01543
MLS# 73587546Listed by: Janice Mitchell R.E., Inc - New
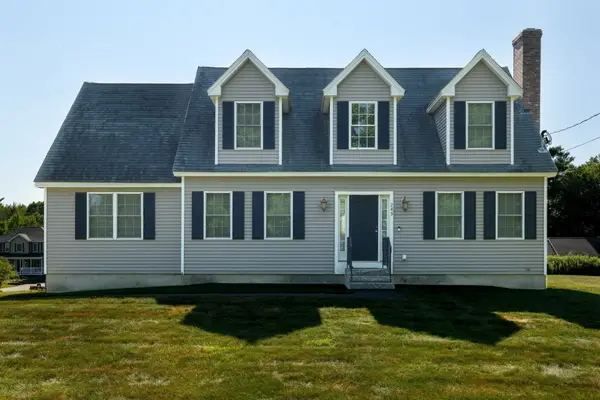 $639,900Active3 beds 4 baths2,526 sq. ft.
249 Pleasantdale Rd, Rutland, MA 01543
MLS# 73586680Listed by: Janice Mitchell R.E., Inc - Open Sat, 11am to 1pmNew
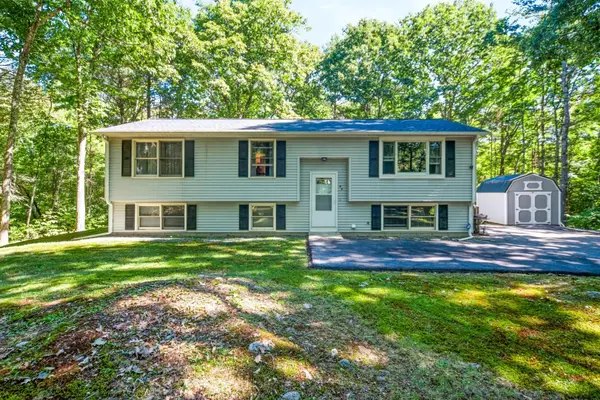 $495,000Active3 beds 2 baths1,098 sq. ft.
45 Pleasantdale Rd, Rutland, MA 01543
MLS# 73586286Listed by: Karin Anderson Real Estate LLC - New
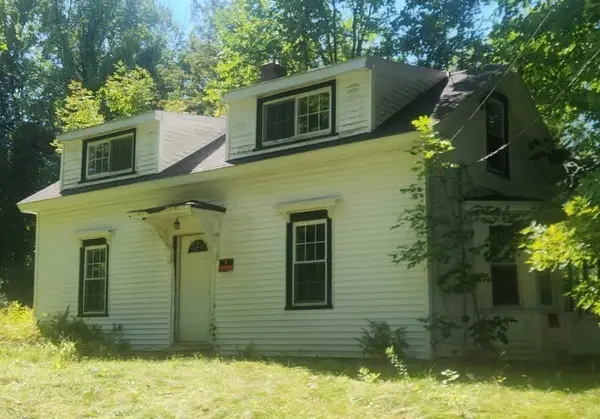 $299,900Active4 beds 2 baths1,224 sq. ft.
153 Main St, Rutland, MA 01543
MLS# 73586077Listed by: Castinetti Realty Group - New
 $639,000Active3 beds 3 baths2,388 sq. ft.
10 Jonathan Cir, Rutland, MA 01543
MLS# 73583735Listed by: Foemmel Fine Homes  $759,900Active3 beds 3 baths2,600 sq. ft.
146 Wachusett St., Rutland, MA 01543
MLS# 73582127Listed by: Coldwell Banker Realty - Worcester $649,900Active3 beds 3 baths2,248 sq. ft.
2 Madisyn Ave, Rutland, MA 01543
MLS# 73581478Listed by: The O'Rourke Group Real Estate Professionals $759,000Active3 beds 3 baths2,208 sq. ft.
22 Clealand Circle, Rutland, MA 01543
MLS# 73580161Listed by: Daignault Real Estate, Inc. $529,000Active2 beds 2 baths1,582 sq. ft.
205 Integrity Drive #91, Rutland, MA 01543
MLS# 73580040Listed by: Harbor Classic Realty $529,000Active2 beds 2 baths1,582 sq. ft.
207 Integrity Drive #92, Rutland, MA 01543
MLS# 73580114Listed by: Harbor Classic Realty


Protect your home and budget from life's surprises with an Assurant Home Warranty, backed by a partner that supports you through every step of homeownership. Explore Plans.
© 2026 Better Homes and Gardens Real Estate LLC. An Anywhere Real Estate company. All rights reserved. Better Homes and Gardens® Real Estate is a registered trademark owned by Meredith Operations Corporation, licensed to Better Homes and Gardens Real Estate LLC and used with permission. Better Homes and Gardens Real Estate LLC fully supports the principles of the Fair Housing Act and the Equal Opportunity Act. Listing information is deemed reliable but is not guaranteed accurate.
Each office is independently owned and operated.
Any services or products provided by third parties are not provided by, affiliated with or related to Better Homes and Gardens Real Estate LLC, or its affiliated companies.