
251 Pleasantdale Road, Rutland, MA 01543
Local realty services provided by:Better Homes and Gardens Real Estate The Shanahan Group
Upcoming open houses
- Sat, Aug 1510:00 am - 12:00 pm
Listed by: elisha lynch
Office: lamacchia realty, inc.
MLS#:73558481
Source:MLSPIN
Price summary
- Price:$550,000
- Price per sq. ft.:$241.44
About this home
Contemporary style meets peaceful country living on just over five private acres in Rutland. Designed for both everyday comfort and entertaining, the open-concept layout features a dramatic living room with vaulted ceilings, bamboo flooring, built-in shelving, and a stunning floor-to-ceiling stone fireplace with a propane insert. The living area flows seamlessly into the dining room and spacious kitchen, where a large center island, abundant cabinetry and countertop space, breakfast bar, and sliders to the private back deck create the perfect gathering space. Three to four generously sized bedrooms are complemented by a finished lower level with a large bonus room, additional flexible living space, and ample storage. Outside, enjoy a level garden area for flowers or vegetables, a new storage shed, an Amish-built chicken coop with an enclosed run for 4–8 hens, an attached garage, and plenty of off-street parking. With two-zone heat and central air, plus easy access to the Midstate Trail just minutes away, this property offers the ideal blend of comfort, privacy, and outdoor living....
Contact an agent
Home facts
- Year built:2011
- Listing ID #:73558481
- Updated:August 14, 2026 at 11:19 AM
Rooms and interior
- Bedrooms:3
- Total bathrooms:3
- Full bathrooms:2
- Half bathrooms:1
- Rooms Total:8
- Flooring:Bamboo, Carpet, Flooring - Wall to Wall Carpet, Tile
- Dining Description:Hardwood
- Kitchen Description:Breakfast Bar / Nook, Deck - Exterior, Dishwasher, Exterior Access, Flooring - Stone/Ceramic Tile, Gas Stove, Kitchen Island, Microwave, Range, Recessed Lighting, Refrigerator, Slider
- Basement Description:Finished, Full, Interior Entry, Walk-Out Access
- Living area:2,278 sq. ft.
Heating and cooling
- Cooling:Central Air
- Heating:Forced Air, Propane
- Central air:Yes
Structure and exterior
- Roof:Shingle
- Year built:2011
- Building area:2,278 sq. ft.
- Lot area:5.2 Acres
- Architectural Style:Contemporary
- Construction Materials:Frame
- Exterior Features:Deck - Wood, Fruit Trees, Garden, Rain Gutters, Storage
- Foundation Description:Concrete Perimeter
Schools
- High school:Wachusett Regional High School
- Middle school:Central Tree Middle School
- Elementary school:Naquag/ Glenwood Elementary
Utilities
- Water:Private
- Sewer:Private Sewer
Finances and disclosures
- Price:$550,000
- Price per sq. ft.:$241.44
- Tax amount:$6,676 (2025)
Features and amenities
- Appliances:Dishwasher, Dryer, Microwave, Range, Refrigerator, Washer
- Laundry features:Dryer, Gas Dryer Hookup, In Basement, Washer, Washer Hookup
- Amenities:Closet
Parking
- Total parking spaces:10
- Parking description:Attached, Garage Door Opener, Paved, Paved Drive
- Garage:Yes
- Garage spaces:2
New listings near 251 Pleasantdale Road
- New
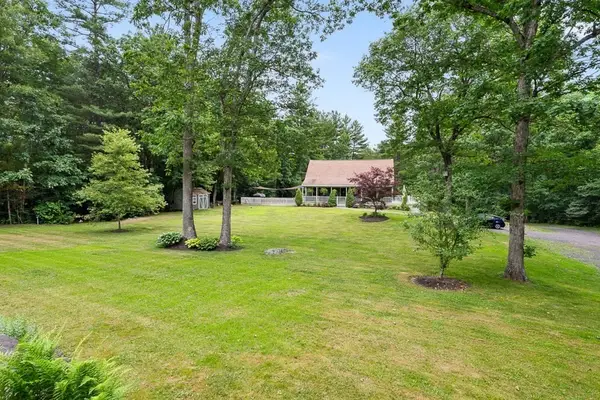 $749,000Active4 beds 3 baths2,247 sq. ft.
115 River Rd, Rutland, MA 01543
MLS# 73562107Listed by: RE/MAX Vision - New
 $274,999Active3 beds 2 baths1,119 sq. ft.
33 Barre Paxton Rd, Rutland, MA 01543
MLS# 73560499Listed by: Coldwell Banker Realty - Easton - Open Sat, 11:30am to 1:30pm
 $639,000Active3 beds 4 baths2,600 sq. ft.
17 Sycamore Drive, Rutland, MA 01543
MLS# 73557968Listed by: Coldwell Banker Realty - Worcester 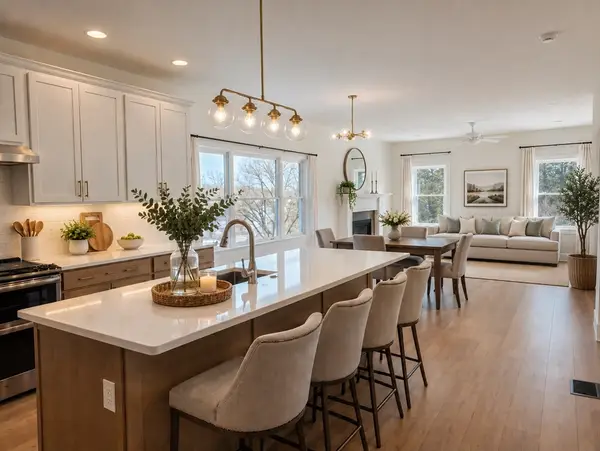 $498,000Active2 beds 2 baths1,582 sq. ft.
17 Fidelity Drive #71, Rutland, MA 01543
MLS# 73557931Listed by: Harbor Classic Realty $505,000Active2 beds 2 baths1,582 sq. ft.
204 Integrity Drive #87, Rutland, MA 01543
MLS# 73557937Listed by: Harbor Classic Realty $498,000Active2 beds 2 baths1,582 sq. ft.
19 Fidelity Drive #72, Rutland, MA 01543
MLS# 73557939Listed by: Harbor Classic Realty $489,000Active2 beds 2 baths1,582 sq. ft.
21 Fidelity Drive #73, Rutland, MA 01543
MLS# 73557945Listed by: Harbor Classic Realty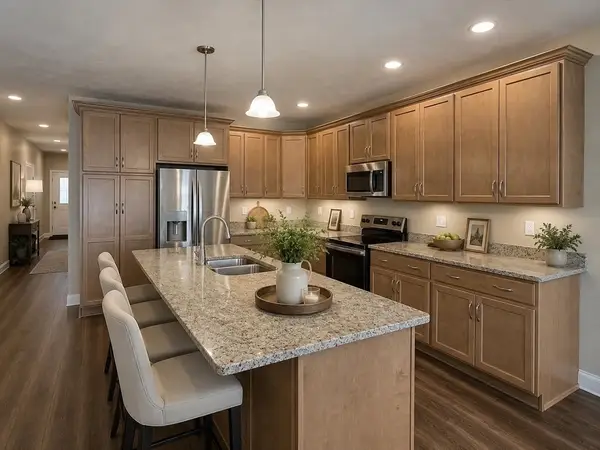 $489,000Active2 beds 2 baths1,582 sq. ft.
23 Fidelity Drive #74, Rutland, MA 01543
MLS# 73557946Listed by: Harbor Classic Realty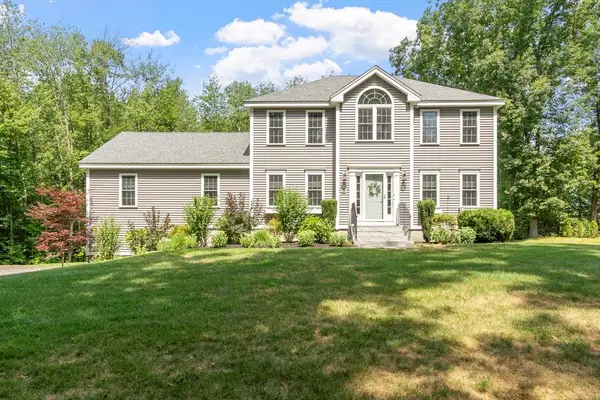 $699,900Active3 beds 3 baths2,248 sq. ft.
95 Prescott St, Rutland, MA 01543
MLS# 73556183Listed by: Prospective Realty INC


Protect your home and budget from life's surprises with an Assurant Home Warranty, backed by a partner that supports you through every step of homeownership. Explore Plans.
© 2026 Better Homes and Gardens Real Estate LLC. An Anywhere Real Estate company. All rights reserved. Better Homes and Gardens® Real Estate is a registered trademark owned by Meredith Operations Corporation, licensed to Better Homes and Gardens Real Estate LLC and used with permission. Better Homes and Gardens Real Estate LLC fully supports the principles of the Fair Housing Act and the Equal Opportunity Act. Listing information is deemed reliable but is not guaranteed accurate.
Each office is independently owned and operated.
Any services or products provided by third parties are not provided by, affiliated with or related to Better Homes and Gardens Real Estate LLC, or its affiliated companies.