
17 Sycamore Drive, Rutland, MA 01543
Local realty services provided by:Better Homes and Gardens Real Estate The Masiello Group
17 Sycamore Drive,Rutland, MA 01543
$625,000
- 3 Beds
- 4 Baths
- 2,600 sq. ft.
- Single family
- Active
Listed by: lisa hugo
Office: coldwell banker realty - worcester
MLS#:73557968
Source:MLSPIN
Price summary
- Price:$625,000
- Price per sq. ft.:$240.38
About this home
Set in a well-established Rutland neighborhood with sidewalk-lined streets and tucked-away cul-de-sacs, this distinctive dormered Cape combines generous living space, flexible accommodations, and a wooded backyard setting. Built for the builder's own family member and meticulously maintained over the years, this home features 3 bedrooms, including a primary with en suite bath, 3.5 baths, and convenient first-floor laundry. The spacious kitchen is designed for both everyday living and entertaining, with quartz countertops, stainless steel appliances, a built-in wine cooler, and a dining area with sliders leading to the backyard deck. Formal living and dining rooms provide room to host holidays and special occasions, while the family room with its brick fireplace serves as a natural cozy gathering place. Crown molding, decorative trim, and vaulted ceilings add warmth and character throughout. An unexpected bonus is the finished lower level, complete with its own kitchen, ¾ bath, and separate entrance. Whether you need space for extended family, long-term guests, a home office, hobbies, or changing household needs, this versatile area offers exceptional flexibility. Outside, an incredible two-tier composite deck provides plenty of room for grilling, outdoor dining, and gathering with friends, while the private backyard offers a level area for play, gardening, and other outdoor fun. With attractive curb appeal, a highly functional floor plan, and convenient access in and out of town, this is a home that offers room to spread out, gather together, and adapt as your needs change....
Contact an agent
Home facts
- Year built:1988
- Listing ID #:73557968
- Updated:September 19, 2026 at 10:59 AM
Rooms and interior
- Bedrooms:3
- Total bathrooms:4
- Full bathrooms:3
- Half bathrooms:1
- Rooms Total:9
- Flooring:Carpet, Flooring - Hardwood, Flooring - Stone/Ceramic Tile, Flooring - Wall to Wall Carpet, Hardwood, Parquet, Tile
- Dining Description:Crown Molding, Decorative Molding, Dining Area, Hardwood
- Bathrooms Description:Bathroom, Bathroom - 3/4, Bathroom - With Shower Stall
- Kitchen Description:Bathroom - Half, Ceiling Fan(s), Closet, Countertops - Stone/Granite/Solid, Deck - Exterior, Dining Area, Dishwasher, Dryer Hookup - Electric, Exterior Access, Flooring - Stone/Ceramic Tile, Kitchen, Microwave, Pantry, Plumbed For Ice Maker, Range, Recessed Lighting, Refrigerator, Slider, Stainless Steel Appliances, Washer Hookup, Wine Chiller, Wine Refrigerator
- Basement Description:Finished, Full, Garage Access, Interior Entry
- Living area:2,600 sq. ft.
Heating and cooling
- Cooling:Central Air
- Heating:Baseboard, Oil
- Central air:Yes
Structure and exterior
- Roof:Shingle
- Year built:1988
- Building area:2,600 sq. ft.
- Lot area:0.55 Acres
- Lot Features:Cul-De-Sac, Level, Wooded
- Architectural Style:Cape
- Exterior Features:Deck - Composite, Garden, Porch, Storage
- Foundation Description:Concrete Perimeter
Schools
- High school:Wrhs
Utilities
- Water:Public
- Sewer:Public Sewer
Finances and disclosures
- Price:$625,000
- Price per sq. ft.:$240.38
- Tax amount:$6,680 (2025)
Features and amenities
- Appliances:Dishwasher, Dryer, Microwave, Range, Refrigerator, Washer, Wine Refrigerator
- Laundry features:Dryer, Electric Dryer Hookup, First Floor, Main Level, Washer, Washer Hookup
- Amenities:Ceiling Fan(s), Center Hall, Closet, Entrance Foyer, Recessed Lighting
Parking
- Total parking spaces:4
- Parking description:Garage Door Opener, Garage Faces Side, Paved, Paved Drive, Storage, Under
- Garage:Yes
- Garage spaces:1
New listings near 17 Sycamore Drive
- Open Sun, 11am to 12pmNew
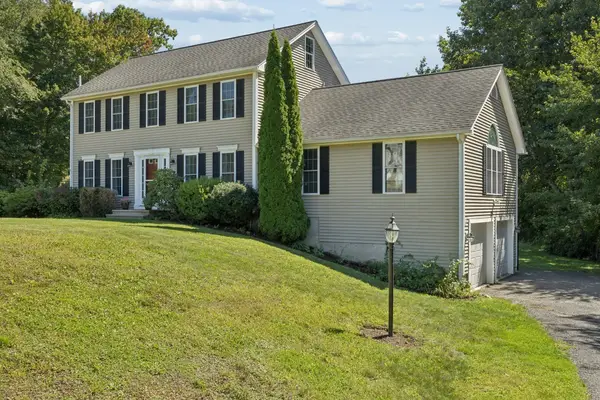 $639,900Active3 beds 3 baths2,208 sq. ft.
9 Cameron Dr, Rutland, MA 01543
MLS# 73578056Listed by: Fisher And Associates - Open Sat, 11am to 1pmNew
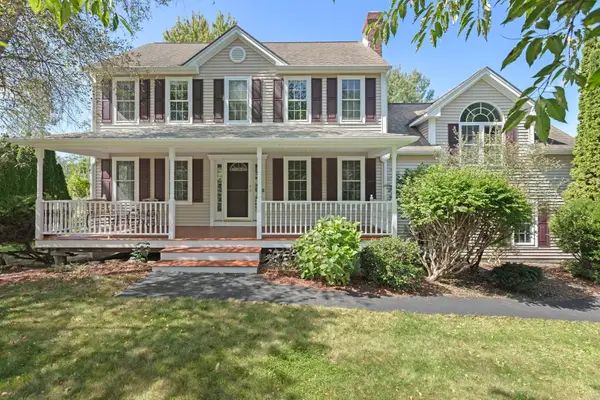 $665,000Active3 beds 2 baths2,020 sq. ft.
3 Brunelle Dr, Rutland, MA 01543
MLS# 73577754Listed by: REMAX Executive Realty - Open Sun, 10 to 11:30amNew
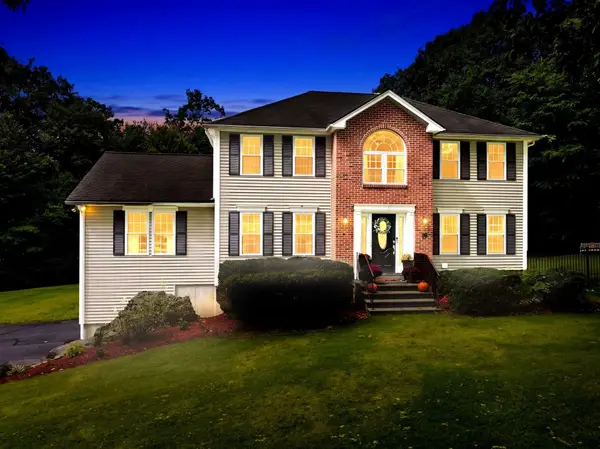 $699,900Active3 beds 3 baths2,648 sq. ft.
16 Jaimie Ann Dr, Rutland, MA 01543
MLS# 73576997Listed by: Premeer Real Estate Inc. - New
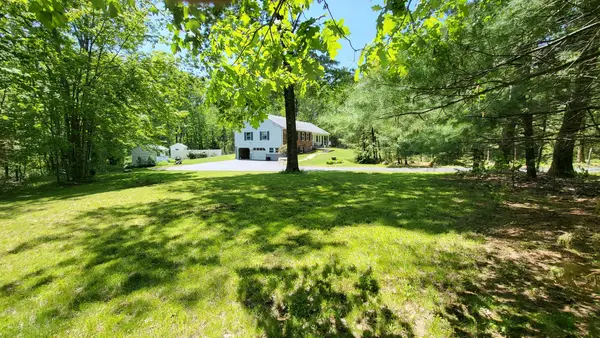 $620,000Active3 beds 3 baths2,300 sq. ft.
385 E County Rd, Rutland, MA 01543
MLS# 73576284Listed by: Get Listed Realty, LLC - Open Sun, 12:30 to 2pmNew
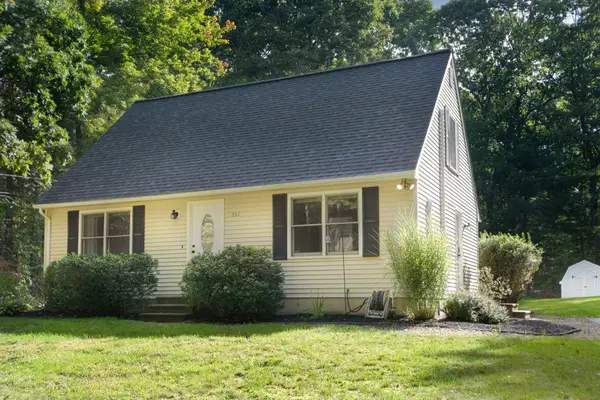 $465,000Active3 beds 2 baths1,102 sq. ft.
336 Pommogussett Rd, Rutland, MA 01543
MLS# 73576178Listed by: Serhant - New
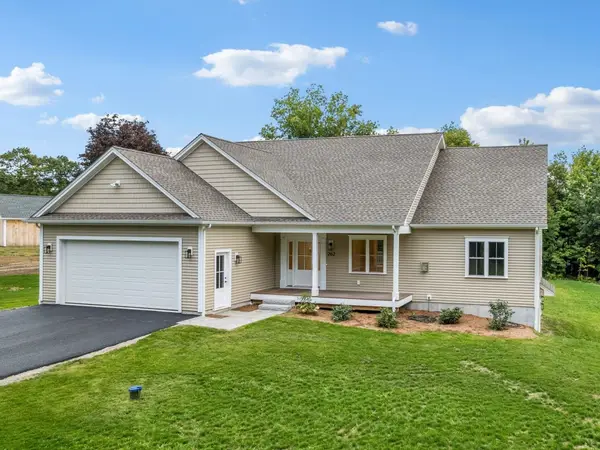 $749,990Active3 beds 2 baths1,925 sq. ft.
262 Glenwood Rd, Rutland, MA 01543
MLS# 73575778Listed by: Coldwell Banker Realty - Worcester - New
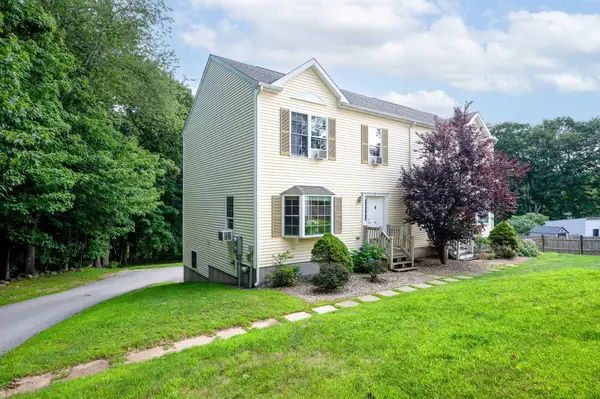 $375,000Active3 beds 3 baths1,456 sq. ft.
16 Central Tree Rd #16, Rutland, MA 01543
MLS# 73573692Listed by: RE/MAX Prof Associates - New
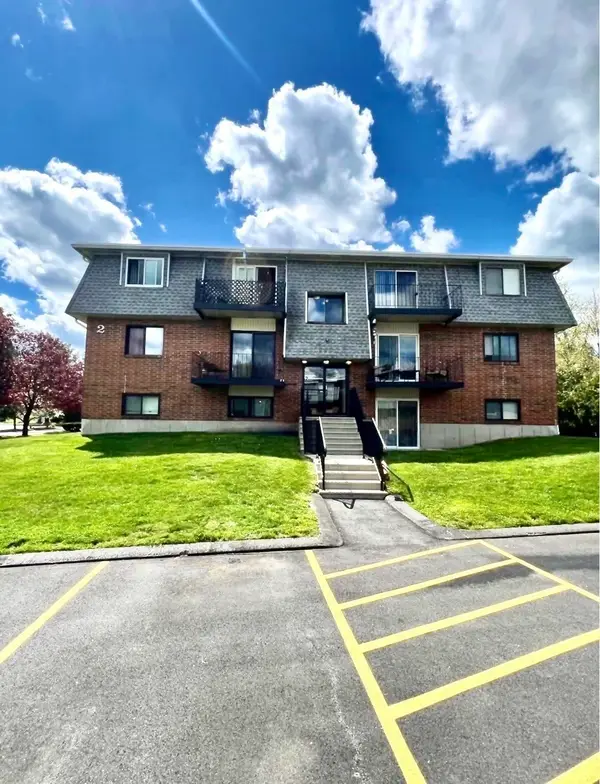 $125,000Active-- beds 1 baths370 sq. ft.
176 Maple Ave #2-4, Rutland, MA 01543
MLS# 73573070Listed by: The Pros Real Estate Services 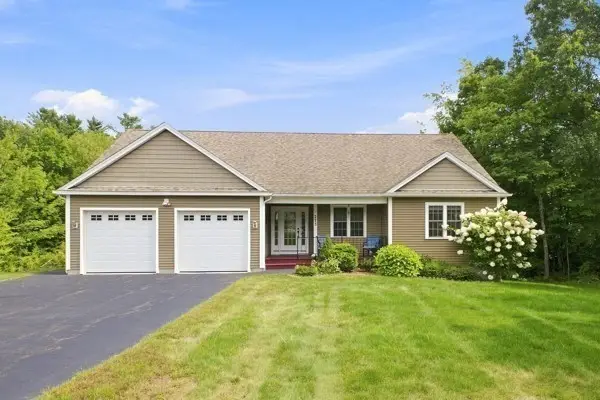 $585,000Active4 beds 3 baths2,388 sq. ft.
273 Maple Ave, Rutland, MA 01543
MLS# 73570316Listed by: ERA Key Realty Services- Spenc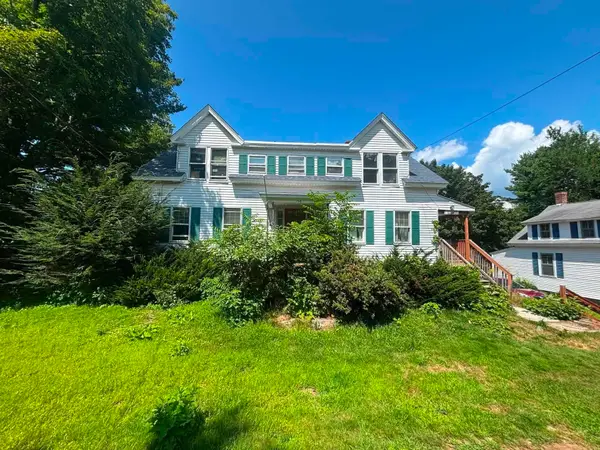 $399,900Active4 beds 3 baths1,938 sq. ft.
156 Main St, Rutland, MA 01543
MLS# 73569616Listed by: Cameron Real Estate Group


Protect your home and budget from life's surprises with an Assurant Home Warranty, backed by a partner that supports you through every step of homeownership. Explore Plans.
© 2026 Better Homes and Gardens Real Estate LLC. An Anywhere Real Estate company. All rights reserved. Better Homes and Gardens® Real Estate is a registered trademark owned by Meredith Operations Corporation, licensed to Better Homes and Gardens Real Estate LLC and used with permission. Better Homes and Gardens Real Estate LLC fully supports the principles of the Fair Housing Act and the Equal Opportunity Act. Listing information is deemed reliable but is not guaranteed accurate.
Each office is independently owned and operated.
Any services or products provided by third parties are not provided by, affiliated with or related to Better Homes and Gardens Real Estate LLC, or its affiliated companies.