
29 Brintnal Drive, Rutland, MA 01543
Local realty services provided by:Better Homes and Gardens Real Estate The Masiello Group
29 Brintnal Drive,Rutland, MA 01543
$599,000
- 4 Beds
- 2 Baths
- 2,160 sq. ft.
- Single family
- Active
Upcoming open houses
- Sun, Oct 1812:00 pm - 01:30 pm
Listed by: deanna recchia, matt straight
Office: coldwell banker realty - leominster
MLS#:73590227
Source:MLSPIN
Price summary
- Price:$599,000
- Price per sq. ft.:$277.31
About this home
Welcome to a home where thoughtful craftsmanship, warmth, and versatility come together beautifully. Set on picturesque grounds, this custom Colonial is filled with distinctive millwork, built-ins, and carefully designed details throughout. The flexible first-floor layout offers a welcoming Family Room centered around a fireplace and a private Office with customl built-ins, and an elegant Living Room accented with wainscoting. The updated Kitchen features beautiful wire-brushed white oak cabinetry, a dining area, and easy access to a full bath with laundry. Upstairs, the spacious Primary Suite offers a relaxing retreat with vaulted ceilings, a custom built-in dresser, and thoughtfully designed closet space. Three additional bedrooms feature custom closets and detailed trim work. The front entry spaces stand out with Nantucket-style beadboard and custom newel post at the front entrance to the functional Mudroom with built-in storage. Outdoor living is just as inviting, with a screened porch and deck overlooking the above-ground pool, landscaped yard, and cozy fire-pit area. With updates including a newer roof, Marvin replacement windows, boiler, well pump, and expansion tank, this special home offers character, comfort, and craftsmanship inside and out....
Contact an agent
Home facts
- Year built:1985
- Listing ID #:73590227
- Updated:October 17, 2026 at 06:57 PM
Rooms and interior
- Bedrooms:4
- Total bathrooms:2
- Full bathrooms:2
- Rooms Total:11
- Flooring:Carpet, Tile, Wood
- Kitchen Description:Closet/Cabinets - Custom Built, Countertops - Stone/Granite/Solid, Deck - Exterior, Dining Area, Dishwasher, Exterior Access, Flooring - Stone/Ceramic Tile, Refrigerator, Remodeled
- Basement Description:Concrete, Garage Access, Unfinished
- Living area:2,160 sq. ft.
Heating and cooling
- Cooling:Window Unit(s)
- Heating:Baseboard, Oil, Pellet Stove
Structure and exterior
- Roof:Shingle
- Year built:1985
- Building area:2,160 sq. ft.
- Lot area:2.03 Acres
- Lot Features:Level, Sloped, Wooded
- Architectural Style:Colonial
- Construction Materials:Frame
- Exterior Features:Covered, Deck - Composite, Rain Gutters, Screened, Stone Wall, Storage
- Foundation Description:Concrete Perimeter
Schools
- High school:Wachusett Rh
- Middle school:Central Tree
- Elementary school:Naquag/Glenwood
Utilities
- Water:Private
- Sewer:Private Sewer
Finances and disclosures
- Price:$599,000
- Price per sq. ft.:$277.31
- Tax amount:$7,174 (2028)
Features and amenities
- Appliances:Dishwasher, Dryer, Refrigerator, Washer
- Laundry features:Bathroom - 3/4, Dryer, Electric Dryer Hookup, First Floor, Flooring - Stone/Ceramic Tile, Washer, Washer Hookup
- Pool features:Above Ground, Private Pool
Parking
- Total parking spaces:8
- Parking description:Off Street, Paved, Paved Drive, Under
- Garage:Yes
- Garage spaces:2
New listings near 29 Brintnal Drive
- Open Sun, 1 to 3pmNew
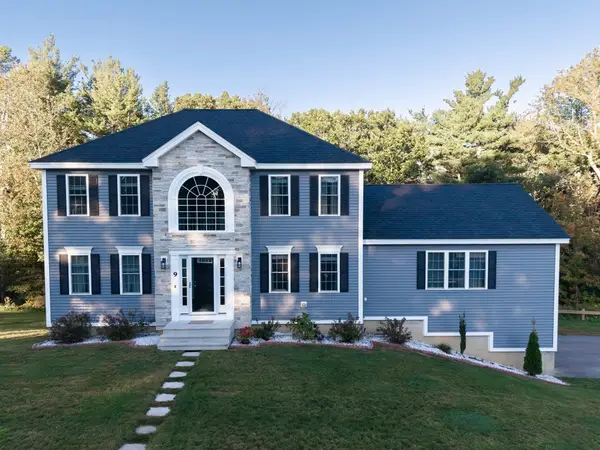 $739,900Active4 beds 3 baths2,482 sq. ft.
9 Arrowhead Way, Rutland, MA 01543
MLS# 73591201Listed by: Century 21 XSELL REALTY - Open Sat, 11:30am to 1:30pmNew
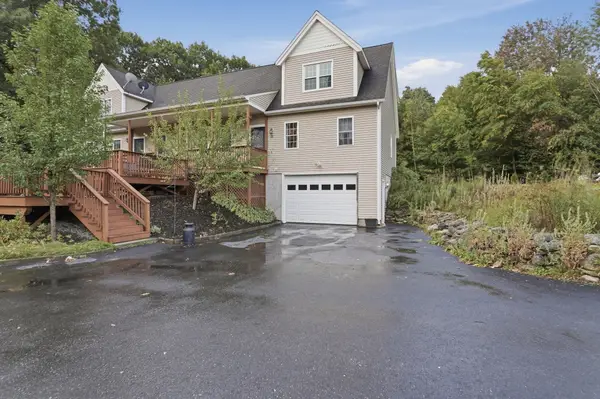 $399,000Active4 beds 3 baths1,914 sq. ft.
11 Michael Drive #11, Rutland, MA 01543
MLS# 73590624Listed by: Lamacchia Realty, Inc. - New
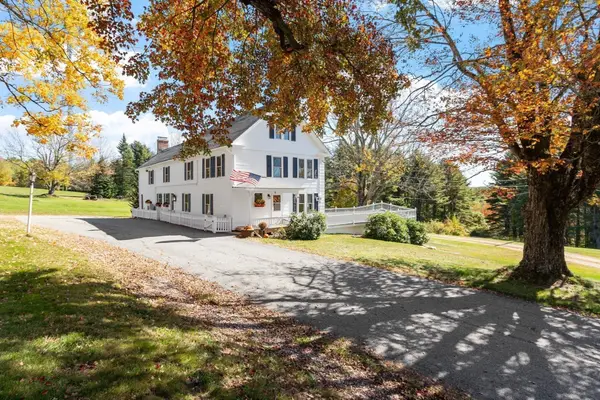 $759,900Active4 beds 2 baths2,810 sq. ft.
6 Weaver Farm Rd, Rutland, MA 01543
MLS# 73588689Listed by: Janice Mitchell R.E., Inc - New
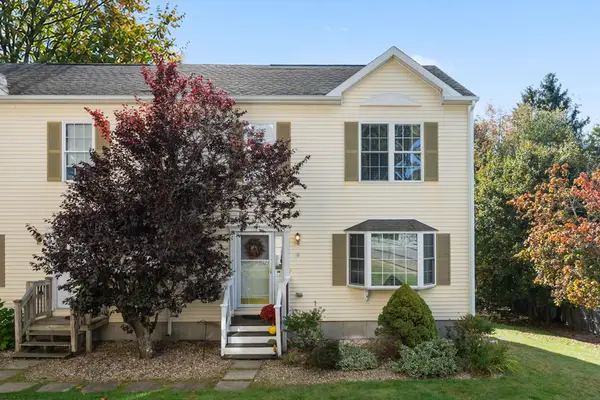 $369,000Active3 beds 3 baths1,456 sq. ft.
14 Central Tree Rd #14, Rutland, MA 01543
MLS# 73587546Listed by: Janice Mitchell R.E., Inc 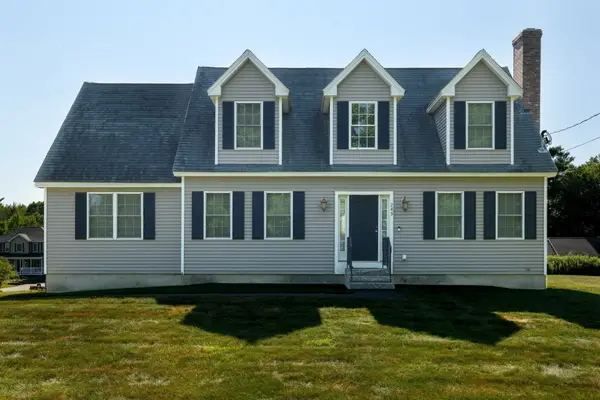 $639,900Active3 beds 4 baths2,526 sq. ft.
249 Pleasantdale Rd, Rutland, MA 01543
MLS# 73586680Listed by: Janice Mitchell R.E., Inc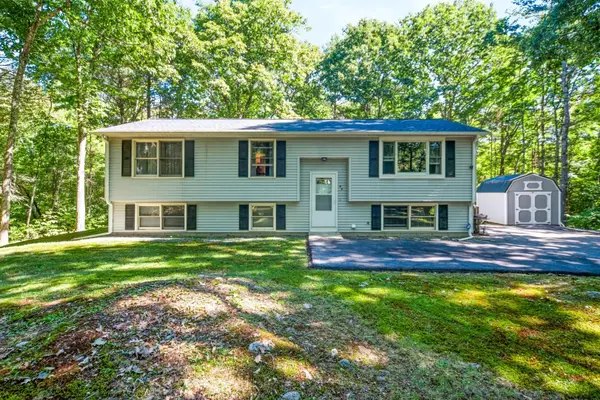 $495,000Active3 beds 2 baths1,098 sq. ft.
45 Pleasantdale Rd, Rutland, MA 01543
MLS# 73586286Listed by: Karin Anderson Real Estate LLC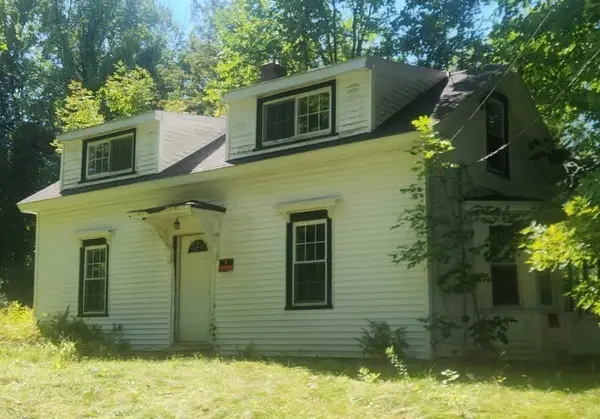 $299,900Active4 beds 2 baths1,224 sq. ft.
153 Main St, Rutland, MA 01543
MLS# 73586077Listed by: Castinetti Realty Group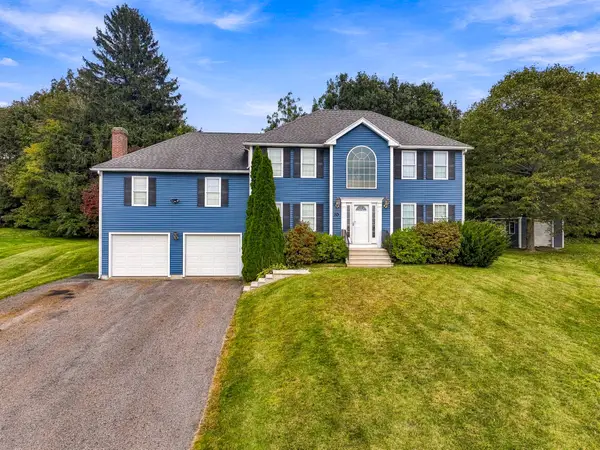 $639,000Active3 beds 3 baths2,388 sq. ft.
10 Jonathan Cir, Rutland, MA 01543
MLS# 73583735Listed by: Foemmel Fine Homes- Open Sat, 12:30 to 2:30pm
 $759,900Active3 beds 3 baths2,600 sq. ft.
146 Wachusett St., Rutland, MA 01543
MLS# 73582127Listed by: Coldwell Banker Realty - Worcester


Protect your home and budget from life's surprises with an Assurant Home Warranty, backed by a partner that supports you through every step of homeownership. Explore Plans.
© 2026 Better Homes and Gardens Real Estate LLC. An Anywhere Real Estate company. All rights reserved. Better Homes and Gardens® Real Estate is a registered trademark owned by Meredith Operations Corporation, licensed to Better Homes and Gardens Real Estate LLC and used with permission. Better Homes and Gardens Real Estate LLC fully supports the principles of the Fair Housing Act and the Equal Opportunity Act. Listing information is deemed reliable but is not guaranteed accurate.
Each office is independently owned and operated.
Any services or products provided by third parties are not provided by, affiliated with or related to Better Homes and Gardens Real Estate LLC, or its affiliated companies.