
20 Brady Road, Sagamore Beach, MA 02562
Local realty services provided by:Better Homes and Gardens Real Estate The Shanahan Group
20 Brady Road,Sagamore Beach, MA 02562
$639,900
- 3 Beds
- 2 Baths
- 2,088 sq. ft.
- Single family
- Pending
Listed by: matthew walsh
Office: resolve realty
MLS#:22603582
Source:CAPECOD
Price summary
- Price:$639,900
- Price per sq. ft.:$306.47
About this home
Beach days without the Cape traffic! Welcome to Sagamore Beach, a beloved coastal neighborhood and true hidden gem BEFORE the bridges. Just a short stroll down the neighborhood cut-through path brings you to one of Cape Cod's most treasured beaches, where days are spent with your toes in the sand and evening walks become a ritual.
Set high on the lot, this spacious home offers a flexible layout and coveted beachside lifestyle. The upside-down floor plan is designed to capture coastal breezes and seasonal ocean peeks from the second-floor living area, while freshly refinished hardwood floors throughout the entire home, fresh interior paint, and two fireplaces create a warm and inviting atmosphere.
Enjoy multiple decks, a farmer's porch, outdoor shower, fenced-in backyard, and a bright finished lower-level bonus room with new flooring, new full-size windows, separate entrance, closet, and dedicated heat zone--ideal for in-law, multi-generational living, guests, or a home office. Significant seller-completed improvements include leaching field replacement, new oil tank, and new retaining walls....
Contact an agent
Home facts
- Year built:1984
- Listing ID #:22603582
- Added:51 day(s) ago
- Updated:September 19, 2026 at 08:31 AM
Rooms and interior
- Bedrooms:3
- Total bathrooms:2
- Rooms Total:8
- Basement Description:Full, Walk-Out Access
- Living area:2,088 sq. ft.
Structure and exterior
- Year built:1984
- Building area:2,088 sq. ft.
- Lot area:0.3 Acres
- Lot Features:Fenced/Enclosed
- Construction Materials:Shingle Siding
- Exterior Features:Outdoor Shower
Finances and disclosures
- Price:$639,900
- Price per sq. ft.:$306.47
- Tax amount:$4,432
Parking
- Parking description:Driveway, Off Street, Paved
 Disclaimer: All data relating to real estate for sale on this page comes from the Broker Reciprocity (BR) of the Cape Cod & Islands Multiple Listing Service, Inc. Detailed information about real estate listings held by brokerage firms other than Coldwell Banker Realty include the name of the listing broker. Neither the listing company nor Better Homes and Gardens Real Estate The Shanahan Group shall be responsible for any typographical errors, misinformation, misprints and shall be held totally harmless. The Broker providing this data believes it to be correct, but advises interested parties to confirm any item before relying on it in a purchase decision. Copyright 2026 Cape Cod & Islands Multiple Listing Service, Inc. All rights reserved.
New listings near 20 Brady Road
- New
 $950,000Active3 beds 3 baths2,796 sq. ft.
11 Sycamore Avenue, Sagamore Beach, MA 02562
MLS# 22604579Listed by: ENGEL & VOLKERS, SOUTH SHORE - New
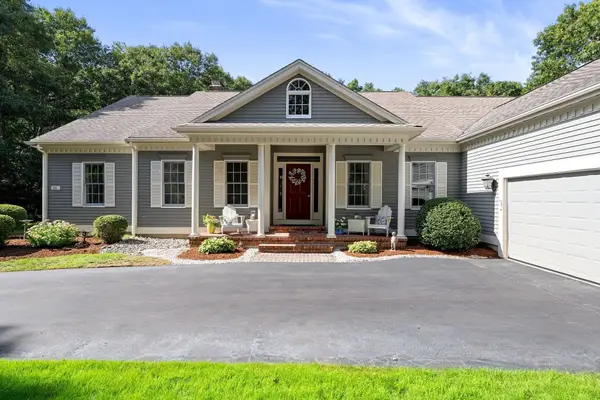 $950,000Active3 beds 3 baths2,796 sq. ft.
11 Sycamore Ave, Bourne, MA 02562
MLS# 73573799Listed by: Engel & Volkers, South Shore - New
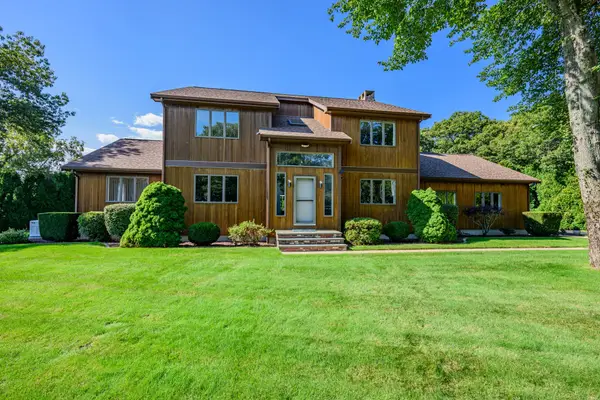 $899,000Active3 beds 3 baths3,130 sq. ft.
1 Homestead Rd Ext, Bourne, MA 02562
MLS# 73572780Listed by: Berkshire Hathaway HomeServices Robert Paul Properties 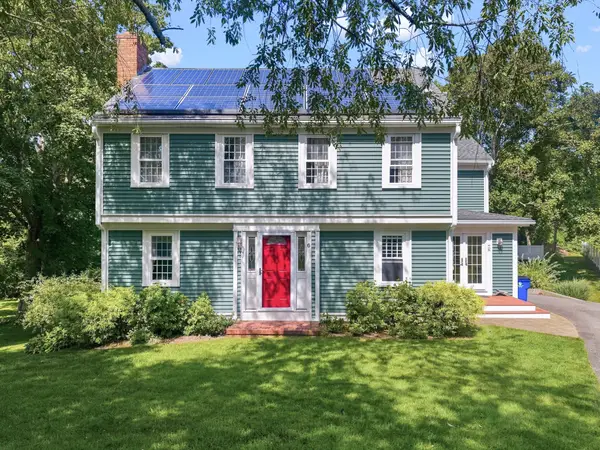 $749,900Active3 beds 2 baths1,940 sq. ft.
6 Meadowlark Ln, Bourne, MA 02562
MLS# 73571895Listed by: Real Broker MA, LLC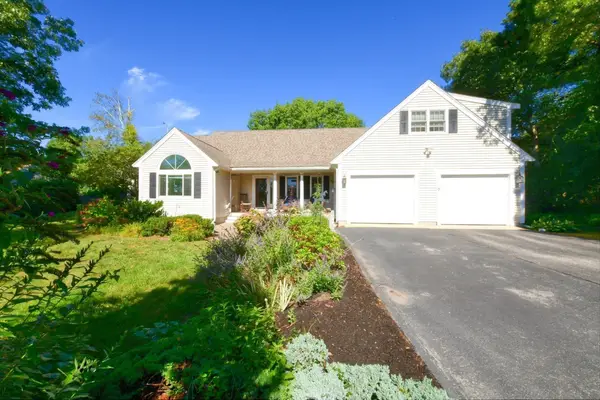 $799,900Active4 beds 3 baths2,309 sq. ft.
5 Luigi Ave, Bourne, MA 02562
MLS# 73570810Listed by: Lucido Real Estate, LLC $949,000Pending4 beds 3 baths3,192 sq. ft.
4 Clapp Lane, Sagamore Beach, MA 02562
MLS# 22604081Listed by: SOTHEBY'S INTERNATIONAL REALTY, INC.- Open Sat, 11am to 12:30pm
 $1,400,000Active4 beds 4 baths3,338 sq. ft.
91 Williston Road, Sagamore Beach, MA 02562
MLS# 22603785Listed by: KINLIN GROVER COMPASS  $2,350,000Pending3 beds 4 baths2,816 sq. ft.
84 Sagamore Road, Sagamore Beach, MA 02562
MLS# 22603790Listed by: JACK CONWAY & CO INC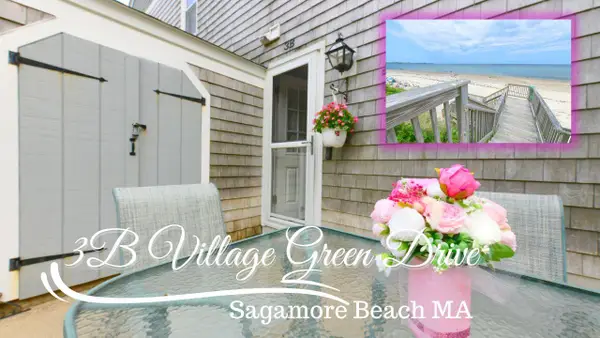 $405,000Active2 beds 2 baths1,072 sq. ft.
3B Village Green Drive, Sagamore Beach, MA 02562
MLS# 22603430Listed by: LUCIDO REAL ESTATE, LLC


Protect your home and budget from life's surprises with an Assurant Home Warranty, backed by a partner that supports you through every step of homeownership. Explore Plans.
© 2026 Better Homes and Gardens Real Estate LLC. An Anywhere Real Estate company. All rights reserved. Better Homes and Gardens® Real Estate is a registered trademark owned by Meredith Operations Corporation, licensed to Better Homes and Gardens Real Estate LLC and used with permission. Better Homes and Gardens Real Estate LLC fully supports the principles of the Fair Housing Act and the Equal Opportunity Act. Listing information is deemed reliable but is not guaranteed accurate.
Each office is independently owned and operated.
Any services or products provided by third parties are not provided by, affiliated with or related to Better Homes and Gardens Real Estate LLC, or its affiliated companies.