
134 Highland Ave, Salem, MA 01970
Local realty services provided by:Better Homes and Gardens Real Estate The Shanahan Group
134 Highland Ave,Salem, MA 01970
$689,900
- 4 Beds
- 2 Baths
- 1,923 sq. ft.
- Single family
- Active
Upcoming open houses
- Sat, Jul 2511:00 am - 01:00 pm
- Sun, Jul 2601:00 pm - 03:00 pm
Listed by: the alianza group
Office: nina-soto realty, llc
MLS#:73549782
Source:MLSPIN
Price summary
- Price:$689,900
- Price per sq. ft.:$358.76
About this home
Some homes have character. Others have space. It's rare to find one that gives you both.Perched above the street at the entrance to Salem's desirable Witchcraft Heights neighborhood, 134 Highland Ave is one of those homes that quietly catches your attention every time you drive by. From the outside, it feels like the classic New England home you'd expect.Then you step inside.The first thing most people notice is how open it feels.High ceilings, natural light, and the way the rooms connect make the home feel bigger than you expect. It's a feeling that stays with you long after you've walked through the rest of the house.The more time you spend here, the more you begin to notice the details.The original woodwork. The built-ins. The wood-burning fireplace. The rich wood paneling that gives the home its warmth. None of it feels preserved for the sake of nostalgia. It simply feels like a home that's been cared for.The updates throughout the home feel intentional. They've made everyday living more comfortable without erasing the details that give the home its personality. The result is a home that feels warm, inviting, and lived in for all the right reasons.The layout offers a flexibility that's hard to appreciate until you're inside. Whether you're entertaining friends, working from home, or simply enjoying a quiet evening, the spaces adapt naturally without ever losing the warmth that makes the home feel so inviting.Then you step outside, and the feeling changes again.Surrounded by mature trees, the backyard feels remarkably private. It's hard to believe you're only minutes from downtown Salem. The pool, patio, and lawn create the kind of space that naturally draws people outside, whether it's an afternoon by the pool, dinner on the patio, or a quiet evening with nowhere else you'd rather be. At certain times of the year, you'll even catch seasonal views of Salem Harbor through the trees.When you do leave, you'll appreciate being just minutes from Salem Hospital, Salem Woods, Salem Golf Club, downtown Salem, restaurants, shopping, schools, the commuter rail, and major routes. It's a location that makes everyday life just a little easier.That's what stays with you. Not just the space. Not just the character. It's the way both come together to create a home that feels comfortable the moment you walk in and memorable long after you leave....
Contact an agent
Home facts
- Year built:1932
- Listing ID #:73549782
- Updated:July 25, 2026 at 10:45 AM
Rooms and interior
- Bedrooms:4
- Total bathrooms:2
- Full bathrooms:2
- Rooms Total:9
- Flooring:Carpet, Flooring - Hardwood, Hardwood
- Dining Description:Hardwood
- Kitchen Description:Countertops - Stone/Granite/Solid, Dishwasher, Flooring - Hardwood, Kitchen Island, Microwave, Pantry, Range, Recessed Lighting, Refrigerator
- Basement Description:Bulkhead, Concrete, Full, Unfinished
- Living area:1,923 sq. ft.
Heating and cooling
- Cooling:1 Cooling Zone, Central Air, Window Unit(s)
- Heating:Baseboard, Natural Gas
- Central air:Yes
Structure and exterior
- Roof:Shingle
- Year built:1932
- Building area:1,923 sq. ft.
- Lot area:0.45 Acres
- Lot Features:Corner Lot, Gentle Sloping
- Architectural Style:Cape
- Construction Materials:Frame
- Exterior Features:Covered, Deck - Vinyl, Patio, Rain Gutters, Storage
- Foundation Description:Stone
Utilities
- Water:Public
- Sewer:Public Sewer
Finances and disclosures
- Price:$689,900
- Price per sq. ft.:$358.76
- Tax amount:$6,925 (2026)
Features and amenities
- Appliances:Dishwasher, Microwave, Range, Refrigerator
- Laundry features:In Basement
- Amenities:Ceiling Fan(s), Gas Water Heater
- Pool features:Above Ground, Private Pool
Parking
- Total parking spaces:5
- Parking description:Off Street, Paved, Paved Drive
New listings near 134 Highland Ave
- Open Sun, 11am to 1pmNew
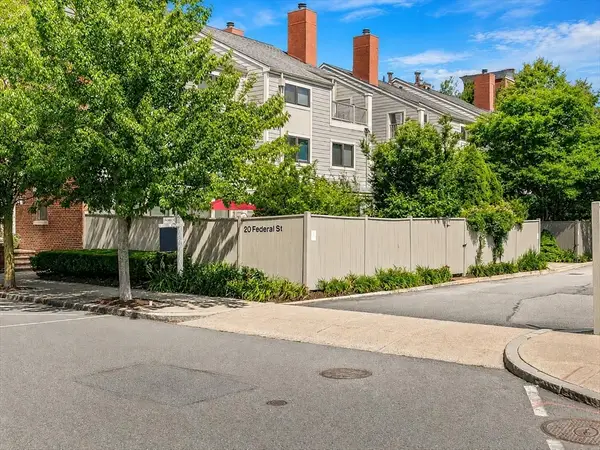 $979,000Active4 beds 3 baths2,818 sq. ft.
20 Federal St #6, Salem, MA 01970
MLS# 73554325Listed by: Real Broker MA, LLC - New
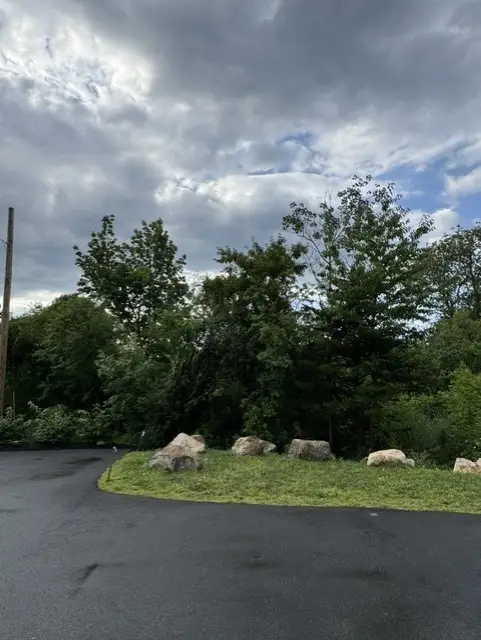 $250,000Active0.14 Acres
18 Almeda St, Salem, MA 01970
MLS# 73553777Listed by: Coldwell Banker Realty - Marblehead - New
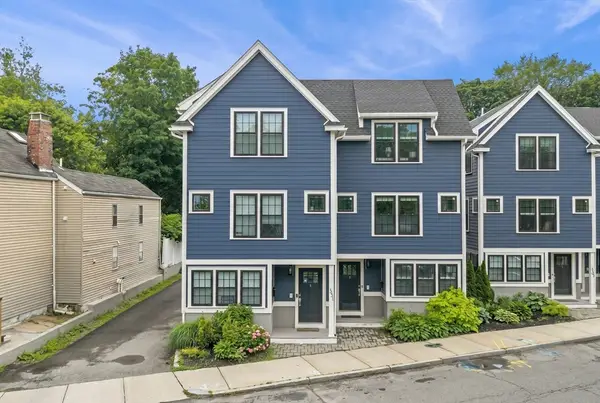 $789,000Active2 beds 3 baths1,535 sq. ft.
331 Bridge St #2, Salem, MA 01970
MLS# 73547187Listed by: Keller Williams Realty Evolution - Open Tue, 11am to 12pmNew
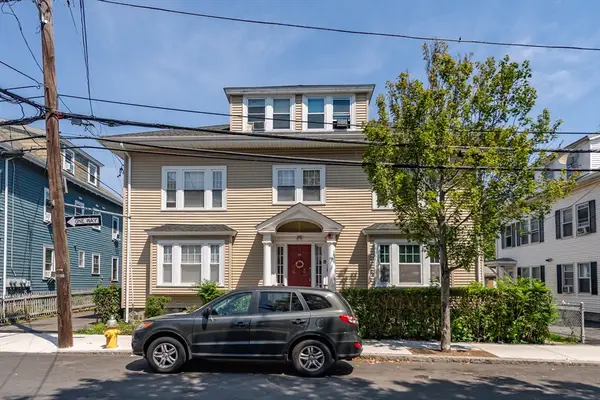 $1,779,000Active16 beds 6 baths6,345 sq. ft.
33 Harbor Street, Salem, MA 01970
MLS# 73553561Listed by: Boston Realty Advisors - New
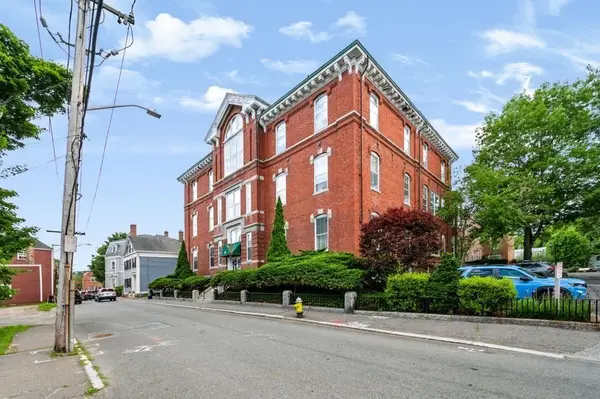 $479,900Active3 beds 3 baths1,340 sq. ft.
35 Flint #106, Salem, MA 01970
MLS# 73553431Listed by: Seaside Realty - New
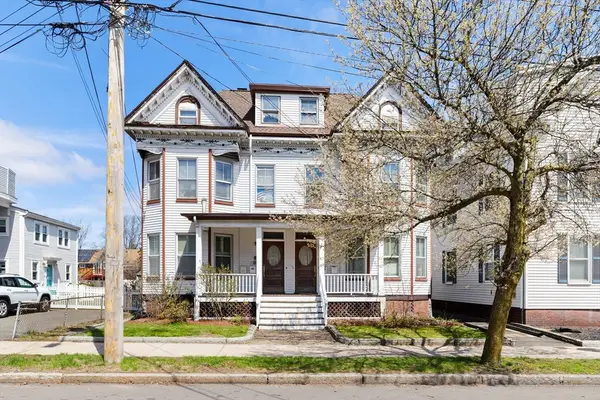 $479,900Active4 beds 1 baths1,937 sq. ft.
146 North St, Salem, MA 01970
MLS# 73550865Listed by: J. Barrett & Company - Open Sun, 12 to 2pmNew
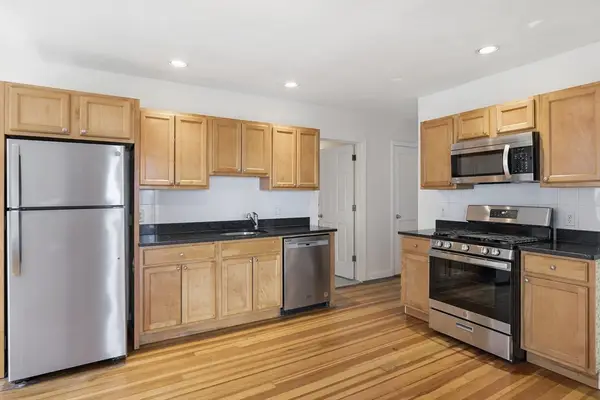 $375,000Active3 beds 1 baths1,275 sq. ft.
41 Harbor St #4, Salem, MA 01970
MLS# 73552671Listed by: eXp Realty LLC - Open Sun, 11am to 12:30pmNew
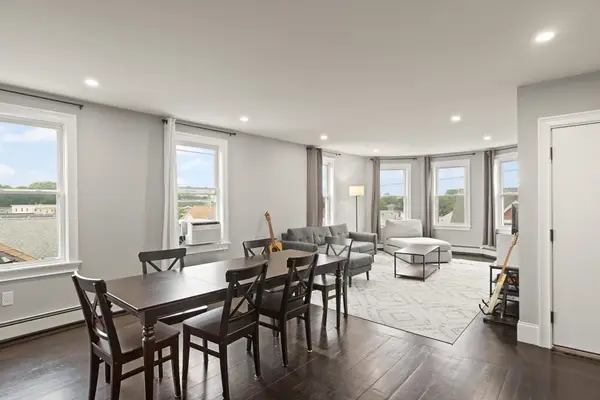 $545,000Active3 beds 2 baths1,359 sq. ft.
16 Cloutman St #3, Salem, MA 01970
MLS# 73552545Listed by: J. Barrett & Company - Open Sun, 1 to 3pmNew
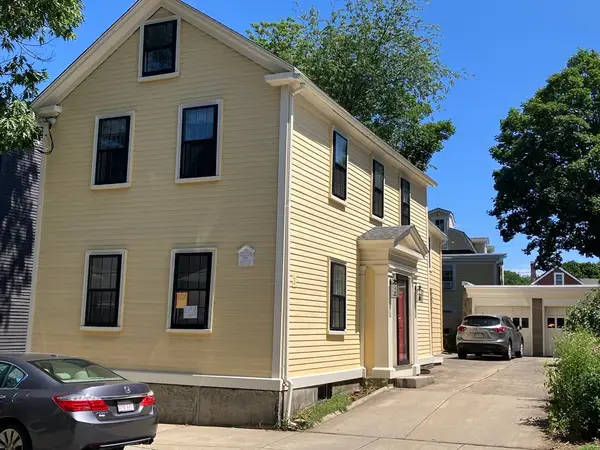 $949,900Active4 beds 4 baths2,496 sq. ft.
5 Daniels St, Salem, MA 01970
MLS# 73552433Listed by: Tache Real Estate, Inc. - Open Sun, 11:30am to 12:30pmNew
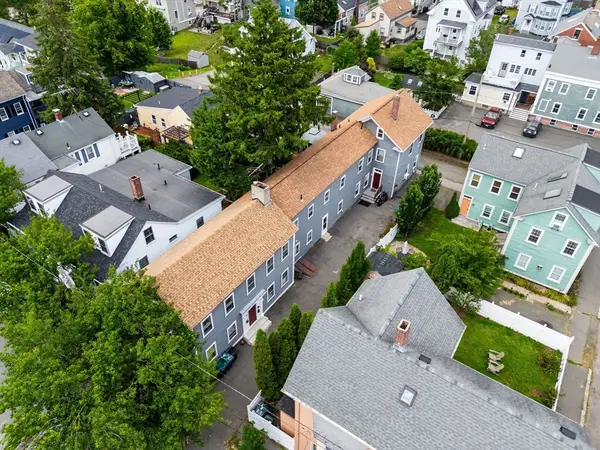 $1,299,000Active9 beds 4 baths4,166 sq. ft.
8 Saunders St, Salem, MA 01970
MLS# 73552285Listed by: Herrick Lutts Realty Partners


Protect your home and budget from life's surprises with an Assurant Home Warranty, backed by a partner that supports you through every step of homeownership. Explore Plans.
© 2026 Better Homes and Gardens Real Estate LLC. An Anywhere Real Estate company. All rights reserved. Better Homes and Gardens® Real Estate is a registered trademark owned by Meredith Operations Corporation, licensed to Better Homes and Gardens Real Estate LLC and used with permission. Better Homes and Gardens Real Estate LLC fully supports the principles of the Fair Housing Act and the Equal Opportunity Act. Listing information is deemed reliable but is not guaranteed accurate.
Each office is independently owned and operated.
Any services or products provided by third parties are not provided by, affiliated with or related to Better Homes and Gardens Real Estate LLC, or its affiliated companies.