
11-1/2 Albion St, Salem, MA 01970
Local realty services provided by:Better Homes and Gardens Real Estate The Masiello Group
Listed by: paul coleman
Office: lamacchia realty, inc.
MLS#:73524830
Source:MLSPIN
Price summary
- Price:$575,000
- Price per sq. ft.:$554.48
About this home
Tucked just moments from downtown Salem, this well-maintained Colonial blends character, comfort, and everyday convenience. The sun-filled main level features hardwood floors, recessed lighting, and an easy flow between the spacious living room, dining area, and updated kitchen with granite countertops, stainless steel appliances, breakfast bar, and direct access to an expansive deck. Upstairs offers three bedrooms and one of two full baths, including a generously sized primary bedroom. The large fenced backyard provides ample space for entertaining, gardening, pets, and outdoor enjoyment, while the oversized deck creates a true extension of the living area. Conveniently located near Salem Common, Pickering Wharf, the MBTA station, waterfront attractions, restaurants, shops, parks, and museums with easy access to major routes, this home is a great opportunity to enjoy Salem living at its best.
Contact an agent
Home facts
- Year built:1890
- Listing ID #:73524830
- Updated:July 12, 2026 at 11:05 AM
Rooms and interior
- Bedrooms:3
- Total bathrooms:2
- Full bathrooms:2
- Rooms Total:6
- Flooring:Concrete, Hardwood, Tile
- Dining Description:Ceiling Fan(s), Deck - Exterior, Exterior Access, Hardwood, Recessed Lighting
- Kitchen Description:Breakfast Bar / Nook, Countertops - Stone/Granite/Solid, Deck - Exterior, Dishwasher, Flooring - Hardwood, Microwave, Range, Recessed Lighting, Refrigerator, Slider, Stainless Steel Appliances
- Basement Description:Concrete, Dirt Floor, Interior Entry, Unfinished, Walk-Out Access
- Living area:1,037 sq. ft.
Heating and cooling
- Heating:Baseboard, Oil
Structure and exterior
- Roof:Shingle
- Year built:1890
- Building area:1,037 sq. ft.
- Lot area:0.13 Acres
- Architectural Style:Colonial
- Construction Materials:Conventional (2x4-2x6)
- Exterior Features:Deck, Deck - Wood, Garden, Rain Gutters
- Foundation Description:Brick/Mortar, Stone
Utilities
- Water:Public
- Sewer:Public Sewer
Finances and disclosures
- Price:$575,000
- Price per sq. ft.:$554.48
- Tax amount:$5,447 (2025)
Features and amenities
- Appliances:Dishwasher, Microwave, Range, Refrigerator
- Laundry features:Electric Dryer Hookup, First Floor, Washer Hookup
Parking
- Total parking spaces:2
- Parking description:Off Street, Paved, Paved Drive, Tandem
New listings near 11-1/2 Albion St
- New
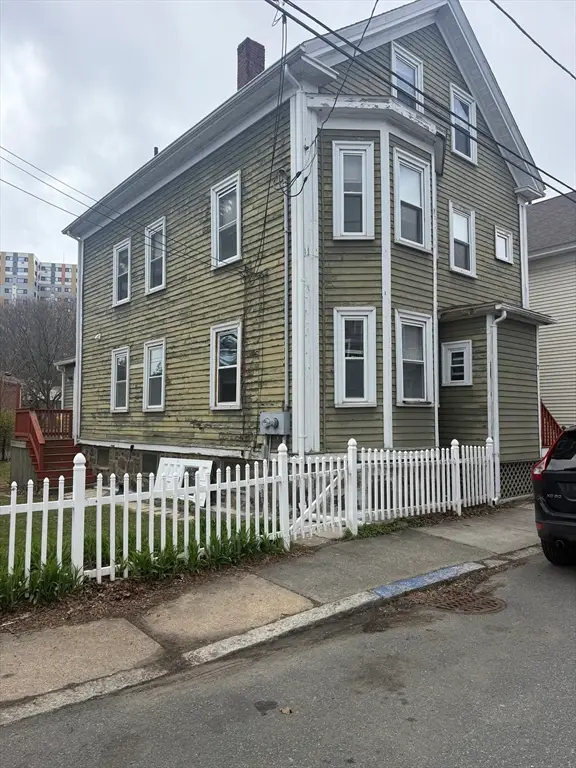 $575,000Active2 beds 2 baths2,052 sq. ft.
7 May St, Salem, MA 01970
MLS# 73548198Listed by: Coldwell Banker Realty - Boston - New
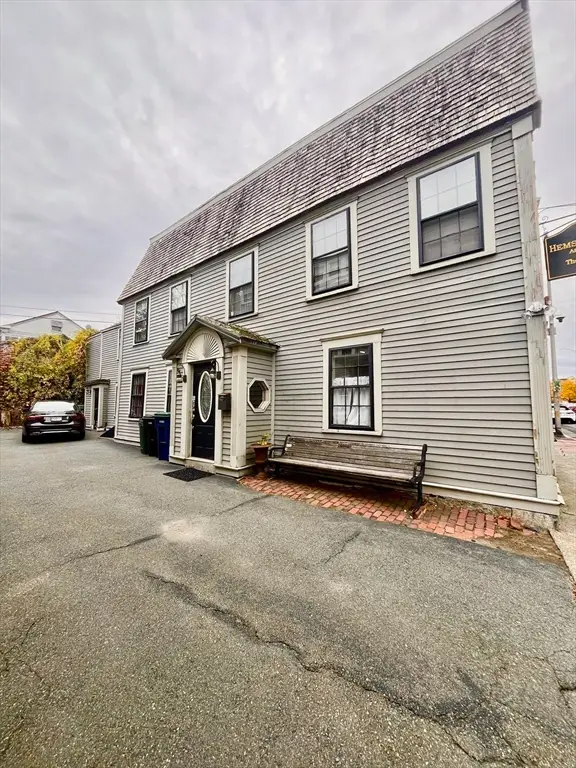 $599,900Active4 beds 2 baths2,433 sq. ft.
47 Federal Street, Salem, MA 01970
MLS# 73548035Listed by: 1 Percent Realty, LLC - New
 $519,000Active2 beds 2 baths1,189 sq. ft.
64 Wharf Street #J2, Salem, MA 01970
MLS# 73547816Listed by: Lance I. Layne, Esquire - Open Sun, 12 to 2pmNew
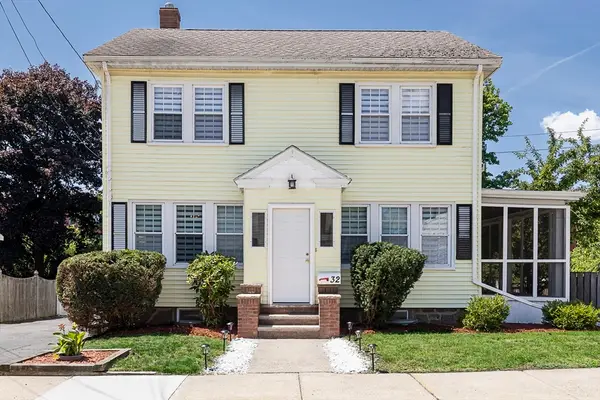 $660,000Active3 beds 2 baths1,392 sq. ft.
32 Raymond Road, Salem, MA 01970
MLS# 73546041Listed by: Sagan Harborside Sotheby's International Realty - Open Sun, 12 to 2pmNew
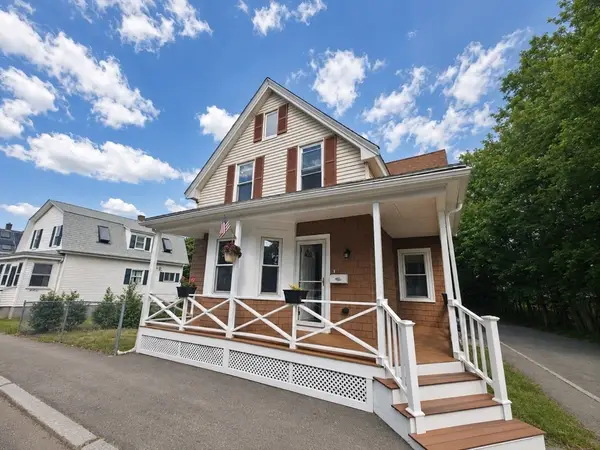 $499,995Active3 beds 2 baths921 sq. ft.
79 Lawrence St, Salem, MA 01970
MLS# 73547777Listed by: Broad Sound Real Estate, LLC - Open Sun, 11am to 1pmNew
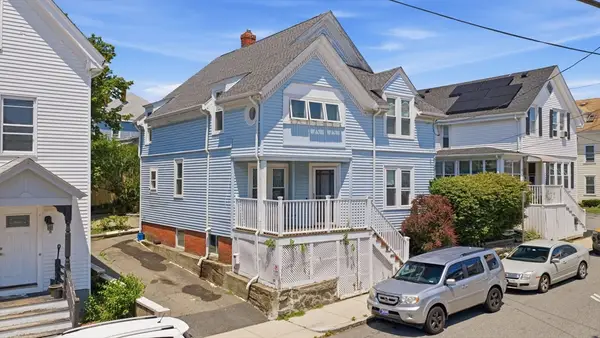 $669,000Active4 beds 2 baths1,748 sq. ft.
21 West Avenue, Salem, MA 01970
MLS# 73547424Listed by: Broad Sound Real Estate, LLC - New
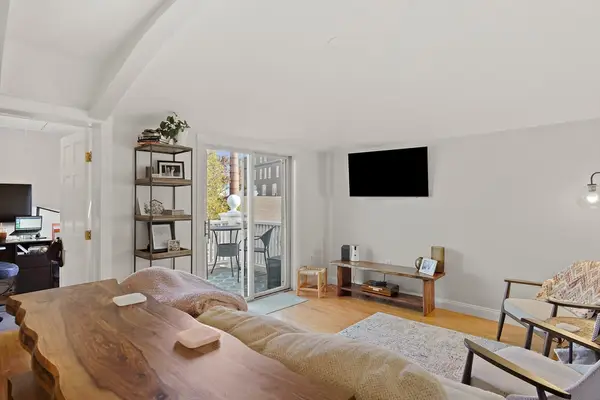 $485,000Active1 beds 1 baths752 sq. ft.
266 Essex St #6, Salem, MA 01970
MLS# 73546885Listed by: Coldwell Banker Realty - Beverly - Open Sun, 11am to 12:30pmNew
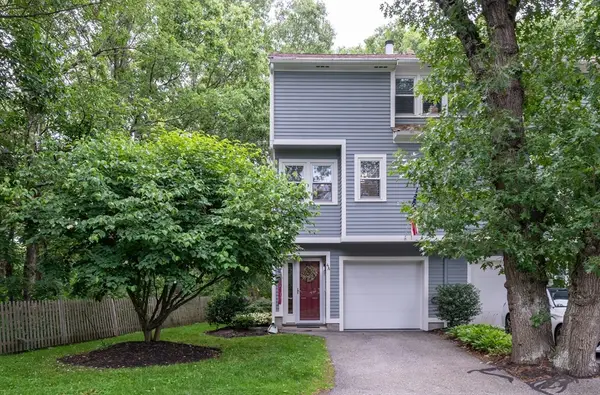 $499,900Active2 beds 2 baths1,655 sq. ft.
4 Arnold Dr #4 A, Salem, MA 01970
MLS# 73546590Listed by: Century 21 North East - Open Sun, 11am to 12:30pmNew
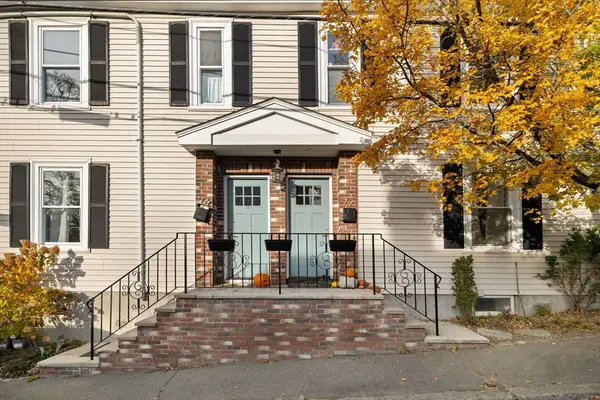 $799,999Active4 beds 2 baths2,111 sq. ft.
72 Butler Street #2, Salem, MA 01970
MLS# 73546295Listed by: Sciaraffa Real Estate, LLC - Open Sun, 1 to 2:30pmNew
 $679,000Active2 beds 3 baths2,100 sq. ft.
42 Cavendish Circle #42, Salem, MA 01970
MLS# 73546226Listed by: Gibson Sotheby's International Realty


Protect your home and budget from life's surprises with an Assurant Home Warranty, backed by a partner that supports you through every step of homeownership. Explore Plans.
© 2026 Better Homes and Gardens Real Estate LLC. An Anywhere Real Estate company. All rights reserved. Better Homes and Gardens® Real Estate is a registered trademark owned by Meredith Operations Corporation, licensed to Better Homes and Gardens Real Estate LLC and used with permission. Better Homes and Gardens Real Estate LLC fully supports the principles of the Fair Housing Act and the Equal Opportunity Act. Listing information is deemed reliable but is not guaranteed accurate.
Each office is independently owned and operated.
Any services or products provided by third parties are not provided by, affiliated with or related to Better Homes and Gardens Real Estate LLC, or its affiliated companies.