
2 Chestnut St #2, Salem, MA 01970
Local realty services provided by:Better Homes and Gardens Real Estate The Shanahan Group
2 Chestnut St #2,Salem, MA 01970
$835,000
- 2 Beds
- 1 Baths
- 1,500 sq. ft.
- Condominium
- Active
Listed by: michael selbst
Office: gibson sotheby's international realty
MLS#:73598358
Source:MLSPIN
Price summary
- Price:$835,000
- Price per sq. ft.:$556.67
- Monthly HOA dues:$529
About this home
Welcome to this sun-drenched, sprawling condominium on one of Salem’s most admired streets. With a delightful meandering flow, extremely high ceilings, and big airy rooms, this home pairs the grace of the Federal era with the polish of a full renovation. Original 1820s woodwork runs throughout, including working interior shutters in the living room, dining room, and office. Oversized windows on four exposures fill the home with light all day long, and because the unit sits a floor and a half above the street, it remains surprisingly quiet despite the abundance of windows. The renovation is truly special. A gorgeous new kitchen and bathroom feel perfectly at home alongside the historic details, and clever custom storage keeps everything organized and out of sight. The dining room is large enough for big holiday celebrations and a bar between the dining and living rooms makes it easy to host a crowd. When it’s time to settle in, the gracious, practical layout places the office and bedrooms in opposite corners of the home, creating an ideal work-from-home setup. Enjoy the convenience of off-street parking and a location literally seconds from the center of town. Chestnut Street is lined with grand 18th-century homes built during Salem’s great seafaring era, and with only five condominiums on the street, this level of finish and original detail is a rare offering!...
Contact an agent
Home facts
- Year built:1826
- Listing ID #:73598358
- Updated:November 04, 2026 at 03:53 AM
Rooms and interior
- Bedrooms:2
- Total bathrooms:1
- Full bathrooms:1
- Rooms Total:6
- Flooring:Wood
- Living area:1,500 sq. ft.
Heating and cooling
- Cooling:Window Unit(s)
- Heating:Oil
Structure and exterior
- Roof:Shingle
- Year built:1826
- Building area:1,500 sq. ft.
- Construction Materials:Brick
Utilities
- Water:Public
- Sewer:Public Sewer
Finances and disclosures
- Price:$835,000
- Price per sq. ft.:$556.67
- Tax amount:$7,220 (2026)
Features and amenities
- Laundry features:In Unit
Parking
- Total parking spaces:1
New listings near 2 Chestnut St #2
- New
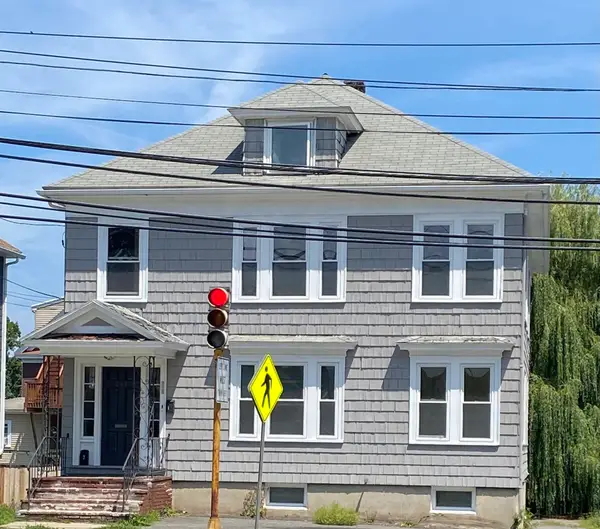 $950,000Active6 beds 6 baths3,342 sq. ft.
249 Loring Ave, Salem, MA 01970
MLS# 73598408Listed by: Averbuch Realty - New
 $515,000Active2 beds 2 baths942 sq. ft.
25 Lynde #4, Salem, MA 01970
MLS# 73598345Listed by: Churchill Properties - New
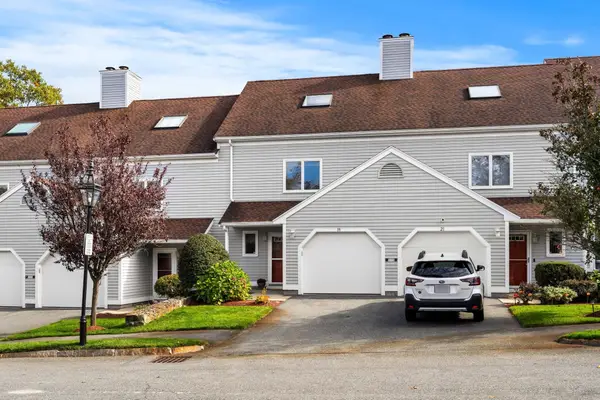 $549,000Active2 beds 3 baths2,222 sq. ft.
19 Olde Village Drive #1603, Salem, MA 01970
MLS# 73598180Listed by: MerryFox Realty - Open Thu, 5:30 to 6:30pmNew
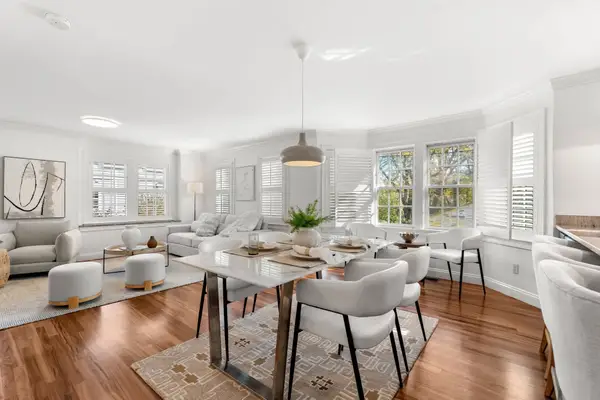 $599,990Active2 beds 3 baths1,355 sq. ft.
2 Waters St #2, Salem, MA 01970
MLS# 73597836Listed by: Coldwell Banker Realty - Boston - Open Sat, 11am to 1pmNew
 $699,000Active3 beds 2 baths1,806 sq. ft.
30 Cherry Hill Ave, Salem, MA 01970
MLS# 73597684Listed by: Coldwell Banker Realty - Marblehead - Open Sat, 11:30am to 12:30pmNew
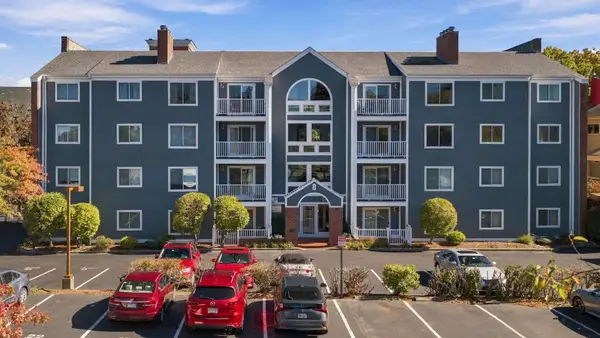 $599,000Active2 beds 2 baths1,285 sq. ft.
1 Washington St #101, Salem, MA 01970
MLS# 73596904Listed by: Atlantic Coast Homes,Inc - Open Sat, 10:30am to 12pmNew
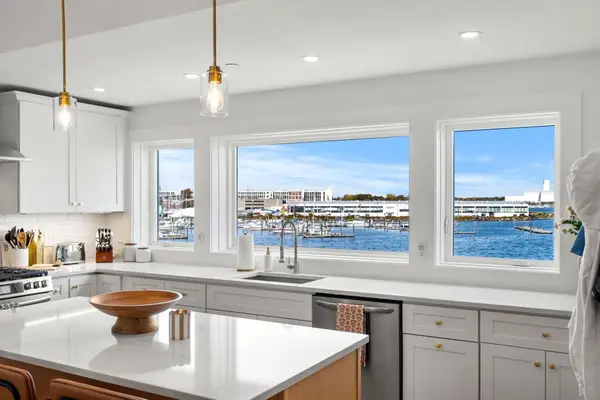 $709,900Active2 beds 2 baths1,012 sq. ft.
107 Leach Street #3, Salem, MA 01970
MLS# 73596825Listed by: The Lovely Advisory LLC - New
 $895,000Active3 beds 3 baths2,058 sq. ft.
17 Central St #2, Salem, MA 01970
MLS# 73596457Listed by: Coldwell Banker Realty - Marblehead - New
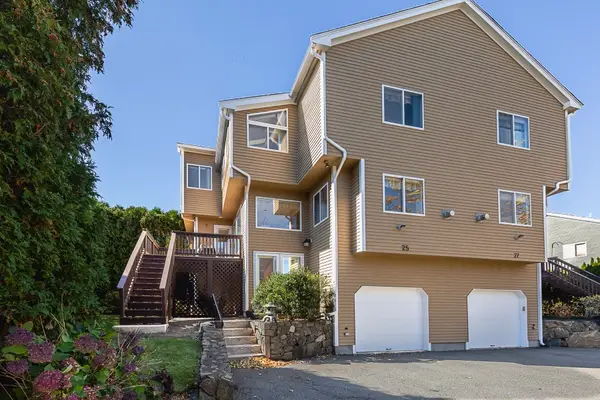 $599,999Active2 beds 3 baths1,891 sq. ft.
25 Cavendish Circle #183B, Salem, MA 01970
MLS# 73596243Listed by: William Raveis R.E. & Home Services


Protect your home and budget from life's surprises with an Assurant Home Warranty, backed by a partner that supports you through every step of homeownership. Explore Plans.
© 2026 Better Homes and Gardens Real Estate LLC. An Anywhere Real Estate company. All rights reserved. Better Homes and Gardens® Real Estate is a registered trademark owned by Meredith Operations Corporation, licensed to Better Homes and Gardens Real Estate LLC and used with permission. Better Homes and Gardens Real Estate LLC fully supports the principles of the Fair Housing Act and the Equal Opportunity Act. Listing information is deemed reliable but is not guaranteed accurate.
Each office is independently owned and operated.
Any services or products provided by third parties are not provided by, affiliated with or related to Better Homes and Gardens Real Estate LLC, or its affiliated companies.