
35 Flint St #205, Salem, MA 01970
Local realty services provided by:Better Homes and Gardens Real Estate The Masiello Group
35 Flint St #205,Salem, MA 01970
$539,000
- 2 Beds
- 2 Baths
- 1,136 sq. ft.
- Condominium
- Active
Upcoming open houses
- Sat, Sep 1911:00 am - 01:00 pm
- Sun, Sep 2011:00 am - 01:00 pm
Listed by: tracey hutchinson
Office: churchill properties
MLS#:73579432
Source:MLSPIN
Price summary
- Price:$539,000
- Price per sq. ft.:$474.47
- Monthly HOA dues:$390
About this home
Open Houses 11-1pm Sat 9/19 and Sun 9/20. Welcome to Bowditch Place Condominiums - located in the heart of the McIntire Historic District! Looking for a distinguished, classic, well maintained brick beauty with ideal location? This Fully Renovated 2 bedroom 2 bathroom condominium offers a dramatic open concept floor plan with gleaming hardwood floors throughout, cement walls for sound privacy between units, and additional private storage room in the basement. The Kitchen boasts quartz counters, with work surfaces for multiple chefs, handsome tile backsplash, and sleek stainless-steel appliances. Your large, bright, sunny living/dining room brings versatility to your living layout with vaulted ceiling above the living room area. Extra large windows, all of which have newer screens, pulleys and weights, allow for an abundance of natural light in every room. Being on the second floor there is so much privacy there are no curtains necessary. The spacious primary bedroom is also partially vaulted and offers a modern ensuite bathroom and a walk in closet, big enough for you to add in unit laundry if you'd like. The second bedroom has a large closet and currently doubles as home office space. Enjoy New Central A/C, Heat (controlled by efficient Ecobee thermostats) and oversized water heater, all still under warranty! The professionally managed, pet friendly, brick building includes 2 car parking, as well as guest parking, bike storage room, laundry room, grilling/sitting areas and lovely landscaped gardens to enhance your enjoyment inside and out! You will reap the benefits of the current Building renovations including new carpet, paint, copper gutters, awnings, driveway, granite steps, repointed brick on building and walkway. Close to all the Downtown Salem amenities including museums, culture, harbor, beaches, restaurants, nightlife, commuter rail and ferry to Boston. Fun fact...Salem residents get reduced rates on the Ferry, and free access to the Salem Museums! Please text when emailing....
Contact an agent
Home facts
- Year built:1900
- Listing ID #:73579432
- Updated:September 18, 2026 at 12:46 PM
Rooms and interior
- Bedrooms:2
- Total bathrooms:2
- Full bathrooms:2
- Rooms Total:5
- Flooring:Hardwood
- Dining Description:Hardwood, Overhead
- Kitchen Description:Cabinets - Upgraded, Countertops - Stone/Granite/Solid, Countertops - Upgraded, Dishwasher, Flooring - Hardwood, Lighting - Overhead, Microwave, Plumbed For Ice Maker, Range, Refrigerator, Remodeled, Stainless Steel Appliances
- Living area:1,136 sq. ft.
Heating and cooling
- Cooling:1 Cooling Zone, Central Air
- Heating:Air Source Heat Pumps (ASHP), Electric, Forced Air
- Central air:Yes
Structure and exterior
- Roof:Slate, Tar/Gravel
- Year built:1900
- Building area:1,136 sq. ft.
- Construction Materials:Brick
- Exterior Features:Garden, Professional Landscaping, Rain Gutters
Schools
- High school:Salem Schools
- Middle school:Salem Schools
- Elementary school:Salem Schools
Utilities
- Water:Public
- Sewer:Public Sewer
Finances and disclosures
- Price:$539,000
- Price per sq. ft.:$474.47
- Tax amount:$4,951 (2026)
Features and amenities
- Appliances:Dishwasher, Microwave, Range, Refrigerator
- Laundry features:In Basement, In Building
- Amenities:Garden Area, Storage
Parking
- Total parking spaces:2
- Parking description:Driveway, Paved
New listings near 35 Flint St #205
- Open Sat, 11am to 1pmNew
 $599,999Active4 beds 2 baths1,748 sq. ft.
21 West Avenue, Salem, MA 01970
MLS# 73579353Listed by: Broad Sound Real Estate, LLC - Open Sat, 11:30am to 1pmNew
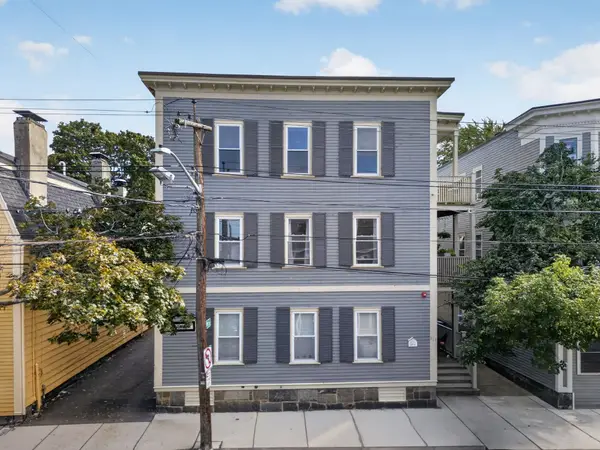 $469,900Active2 beds 1 baths813 sq. ft.
131 Derby St #1R, Salem, MA 01970
MLS# 73579110Listed by: RE/MAX Encore - New
 $1,000,000Active2 beds 2 baths1,467 sq. ft.
16 Franklin Street #1302, Salem, MA 01970
MLS# 73578980Listed by: MerryFox Realty - Open Sat, 10am to 12pmNew
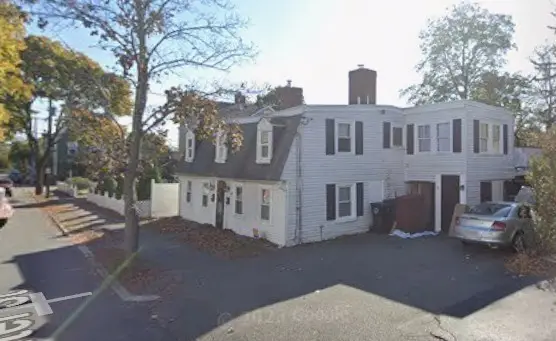 $399,900Active5 beds 2 baths2,123 sq. ft.
33 Walter St, Salem, MA 01970
MLS# 73578801Listed by: Diamond Key Real Estate - New
 $649,900Active3 beds 3 baths1,850 sq. ft.
43 Bridge #1, Salem, MA 01970
MLS# 73578803Listed by: Noble Realty Partners LLC - Open Sat, 11am to 12:30pmNew
 $645,000Active4 beds 2 baths1,495 sq. ft.
5 Walter St., Salem, MA 01970
MLS# 73578618Listed by: J. Barrett & Company - Open Sat, 12 to 1:30pmNew
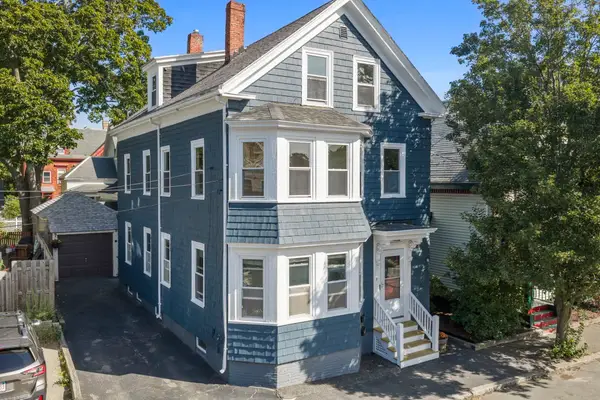 $875,000Active5 beds 3 baths2,229 sq. ft.
5 Willow Ave, Salem, MA 01970
MLS# 73578416Listed by: Compass - Open Sun, 10:30am to 12pmNew
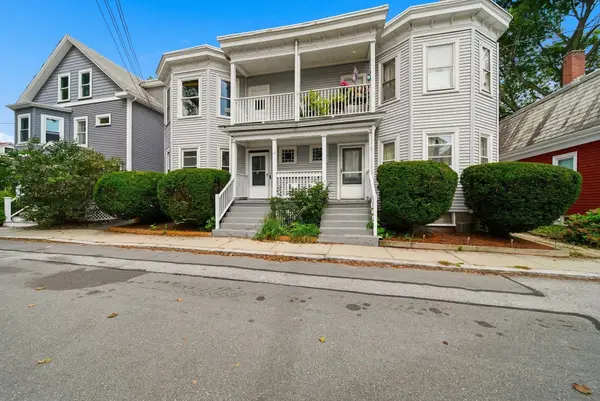 $425,000Active2 beds 1 baths810 sq. ft.
12 May St #B, Salem, MA 01970
MLS# 73578067Listed by: Keller Williams Realty Metropolitan - Open Sat, 11am to 12:30pmNew
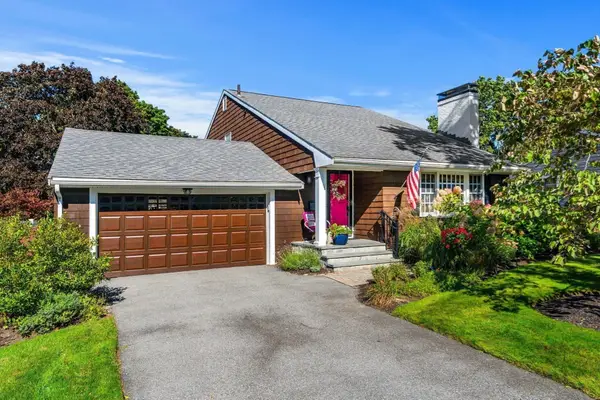 $924,900Active3 beds 2 baths2,067 sq. ft.
3 Larch Avenue, Salem, MA 01970
MLS# 73577982Listed by: MerryFox Realty


Protect your home and budget from life's surprises with an Assurant Home Warranty, backed by a partner that supports you through every step of homeownership. Explore Plans.
© 2026 Better Homes and Gardens Real Estate LLC. An Anywhere Real Estate company. All rights reserved. Better Homes and Gardens® Real Estate is a registered trademark owned by Meredith Operations Corporation, licensed to Better Homes and Gardens Real Estate LLC and used with permission. Better Homes and Gardens Real Estate LLC fully supports the principles of the Fair Housing Act and the Equal Opportunity Act. Listing information is deemed reliable but is not guaranteed accurate.
Each office is independently owned and operated.
Any services or products provided by third parties are not provided by, affiliated with or related to Better Homes and Gardens Real Estate LLC, or its affiliated companies.