
43 Bridge #1, Salem, MA 01970
Local realty services provided by:Better Homes and Gardens Real Estate The Masiello Group
43 Bridge #1,Salem, MA 01970
$649,900
- 3 Beds
- 3 Baths
- 1,850 sq. ft.
- Condominium
- Active
Listed by: julie nelson
Office: noble realty partners llc
MLS#:73578803
Source:MLSPIN
Price summary
- Price:$649,900
- Price per sq. ft.:$351.3
About this home
Spacious townhouse with so much to offer for location, amenities, craftsmanship! 3 bedrooms, 2.5 baths, finished basement, off-street parking and a patio/garden area. Built in 2016, this unit was made for convenience! The in-unit laundry is on the second floor near the owner's suite. The open concept kitchen and living room both have exterior access. Modern cabinets and granite countertops in kitchen and baths. Generous closet space throughout. Solid construction and well-insulated between units. Updated ceiling fans and lighting fixtures. The finished basement area is well-suited to a home gym, playroom, storage. Salem & Beverly MBTA stations, Collins Cove Beach, and Salem Common are all located within approximately a one-mile radius. SHOWN BY APPOINTMENT ONLY BEGINNING ON FRIDAY SEPT. 18. Offers due Monday 9/21 by 5:00pm.
Contact an agent
Home facts
- Year built:2016
- Listing ID #:73578803
- Updated:September 18, 2026 at 06:51 PM
Rooms and interior
- Bedrooms:3
- Total bathrooms:3
- Full bathrooms:2
- Half bathrooms:1
- Rooms Total:5
- Flooring:Hardwood, Laminate, Stone / Slate
- Kitchen Description:Bathroom - Half, Dishwasher, Disposal, Exterior Access, Flooring - Hardwood, Kitchen Island, Microwave, Range, Refrigerator
- Living area:1,850 sq. ft.
Heating and cooling
- Cooling:Central Air
- Heating:Forced Air, Natural Gas
- Central air:Yes
Structure and exterior
- Roof:Shingle
- Year built:2016
- Building area:1,850 sq. ft.
- Construction Materials:Frame
- Exterior Features:Garden
Utilities
- Water:Public
- Sewer:Public Sewer
Finances and disclosures
- Price:$649,900
- Price per sq. ft.:$351.3
- Tax amount:$6,852 (2026)
Features and amenities
- Appliances:Dishwasher, Disposal, Dryer, Microwave, Range, Refrigerator, Washer
- Laundry features:Dryer, Gas Dryer Hookup, In Unit, Second Floor, Washer
- Amenities:Closet
Parking
- Total parking spaces:1
- Parking description:Off Street
New listings near 43 Bridge #1
- Open Sat, 11am to 1pmNew
 $539,000Active2 beds 2 baths1,136 sq. ft.
35 Flint St #205, Salem, MA 01970
MLS# 73579432Listed by: Churchill Properties - Open Sat, 11am to 1pmNew
 $599,999Active4 beds 2 baths1,748 sq. ft.
21 West Avenue, Salem, MA 01970
MLS# 73579353Listed by: Broad Sound Real Estate, LLC - Open Sat, 11:30am to 1pmNew
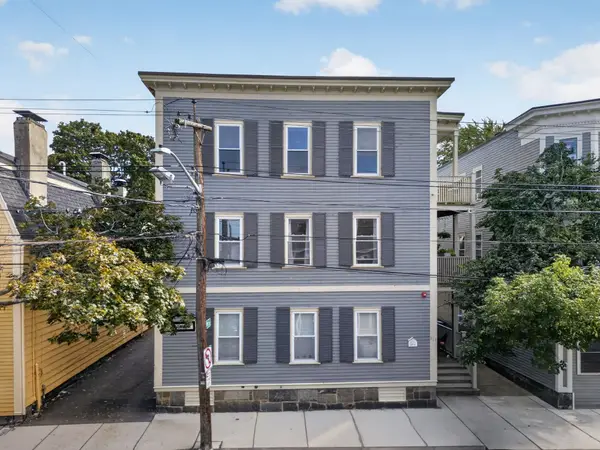 $469,900Active2 beds 1 baths813 sq. ft.
131 Derby St #1R, Salem, MA 01970
MLS# 73579110Listed by: RE/MAX Encore - New
 $1,000,000Active2 beds 2 baths1,467 sq. ft.
16 Franklin Street #1302, Salem, MA 01970
MLS# 73578980Listed by: MerryFox Realty - Open Sat, 10am to 12pmNew
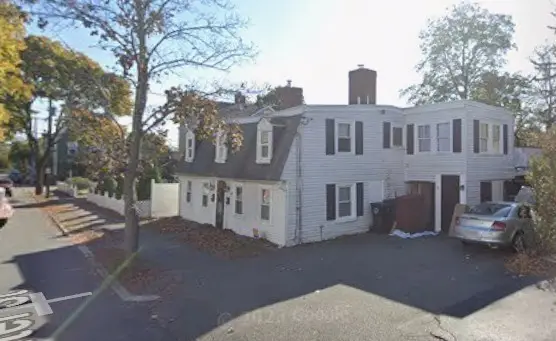 $399,900Active5 beds 2 baths2,123 sq. ft.
33 Walter St, Salem, MA 01970
MLS# 73578801Listed by: Diamond Key Real Estate - Open Sat, 11am to 12:30pmNew
 $645,000Active4 beds 2 baths1,495 sq. ft.
5 Walter St., Salem, MA 01970
MLS# 73578618Listed by: J. Barrett & Company - Open Sat, 12 to 1:30pmNew
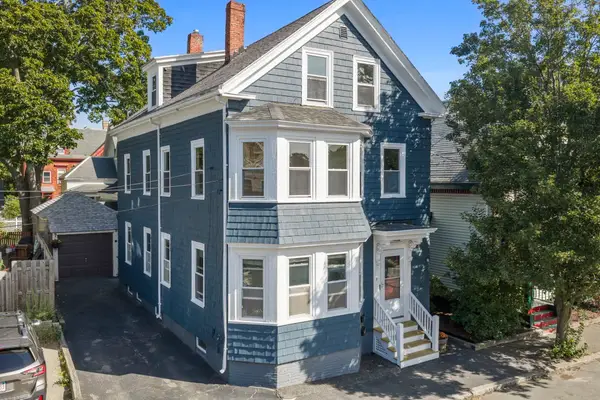 $875,000Active5 beds 3 baths2,229 sq. ft.
5 Willow Ave, Salem, MA 01970
MLS# 73578416Listed by: Compass - Open Sun, 10:30am to 12pmNew
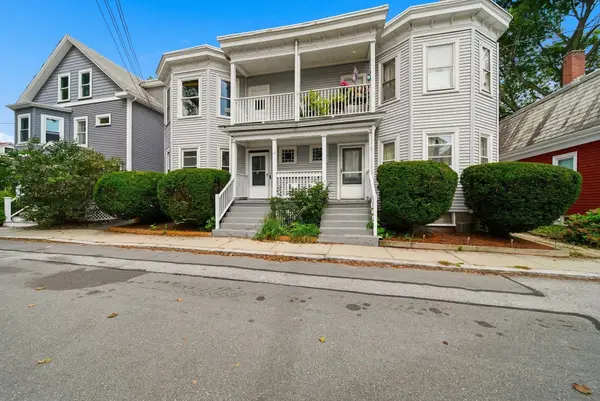 $425,000Active2 beds 1 baths810 sq. ft.
12 May St #B, Salem, MA 01970
MLS# 73578067Listed by: Keller Williams Realty Metropolitan - Open Sat, 11am to 12:30pmNew
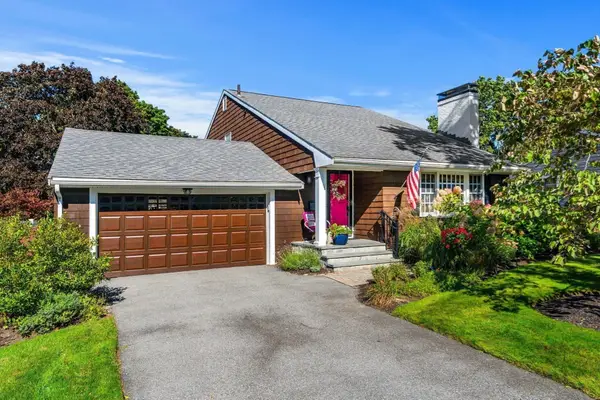 $924,900Active3 beds 2 baths2,067 sq. ft.
3 Larch Avenue, Salem, MA 01970
MLS# 73577982Listed by: MerryFox Realty


Protect your home and budget from life's surprises with an Assurant Home Warranty, backed by a partner that supports you through every step of homeownership. Explore Plans.
© 2026 Better Homes and Gardens Real Estate LLC. An Anywhere Real Estate company. All rights reserved. Better Homes and Gardens® Real Estate is a registered trademark owned by Meredith Operations Corporation, licensed to Better Homes and Gardens Real Estate LLC and used with permission. Better Homes and Gardens Real Estate LLC fully supports the principles of the Fair Housing Act and the Equal Opportunity Act. Listing information is deemed reliable but is not guaranteed accurate.
Each office is independently owned and operated.
Any services or products provided by third parties are not provided by, affiliated with or related to Better Homes and Gardens Real Estate LLC, or its affiliated companies.