
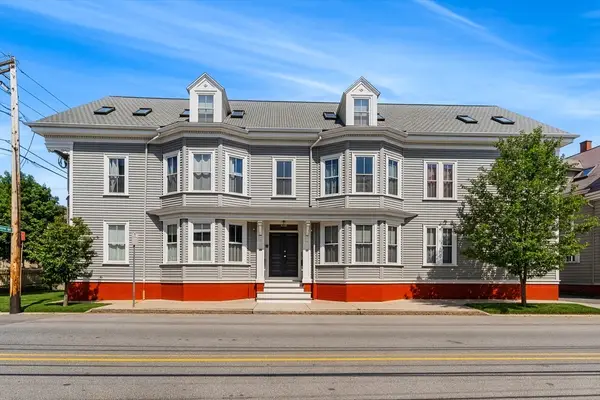
42 Essex St #1, Salem, MA 01970
Local realty services provided by:Better Homes and Gardens Real Estate The Masiello Group
42 Essex St #1,Salem, MA 01970
$425,000
- 2 Beds
- 1 Baths
- 910 sq. ft.
- Condominium
- Active
Upcoming open houses
- Sat, Jul 1810:30 am - 12:00 pm
Listed by: donna fiandaca
Office: coldwell banker realty - lynnfield
MLS#:73550840
Source:MLSPIN
Price summary
- Price:$425,000
- Price per sq. ft.:$467.03
- Monthly HOA dues:$308
About this home
Prime Location! Beautiful 2 bed condo 1/3 of a mile from Salem Common, Collins Cove Beach and Historic Downtown. Just .6 of a mile from the commuter rail. Just like Salem itself this unit is filled with charm and character. Open concept kitchen and living room featuring beamed ceilings. Kitchen offers granite countertops, ss appliances and bar seating. Living room has luxury vinyl flooring and plenty of windows. Spacious master bedroom with beamed ceiling and full closet. Second bedroom with full closet. Full bathtub with tiled walls, extra large vanity with granite countertop and tile flooring. Hallway also has a full closet for extra storage. Open concept kitchen abuts back entry area which includes closeted 2021 washer and dryer. Common deck to enjoy off kitchen. Separate entry basement with unit storage areas and shared laundry if needed. 1 assigned parking space, 1 guest parking space for all to share. Nothing to do but move in and enjoy! Open House Saturday 7/18 10:30-12.
Contact an agent
Home facts
- Year built:1840
- Listing ID #:73550840
- Updated:July 16, 2026 at 09:56 PM
Rooms and interior
- Bedrooms:2
- Total bathrooms:1
- Full bathrooms:1
- Rooms Total:4
- Flooring:Tile
- Kitchen Description:Countertops - Stone/Granite/Solid, Dishwasher, Disposal, Flooring - Stone/Ceramic Tile, Gas Stove, Microwave, Range, Refrigerator, Stainless Steel Appliances
- Living area:910 sq. ft.
Heating and cooling
- Cooling:Window Unit(s)
- Heating:Baseboard, Natural Gas
Structure and exterior
- Roof:Shingle
- Year built:1840
- Building area:910 sq. ft.
- Construction Materials:Post & Beam
- Exterior Features:Deck, Deck - Wood
Utilities
- Water:Public
- Sewer:Public Sewer
Finances and disclosures
- Price:$425,000
- Price per sq. ft.:$467.03
- Tax amount:$4,576 (2026)
Features and amenities
- Appliances:Dishwasher, Disposal, Dryer, Microwave, Range, Refrigerator, Washer
- Laundry features:Dryer, Gas Dryer Hookup, In Unit, Washer, Washer Hookup
Parking
- Total parking spaces:1
- Parking description:Assigned, Off Street
New listings near 42 Essex St #1
- Open Sat, 11am to 1pmNew
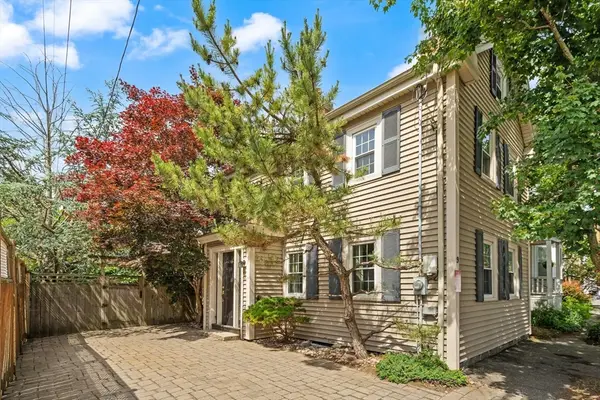 $529,900Active2 beds 1 baths1,201 sq. ft.
9 Lemon Street, Salem, MA 01970
MLS# 73551112Listed by: Colonial Manor Realty - Open Sat, 12:30 to 2pmNew
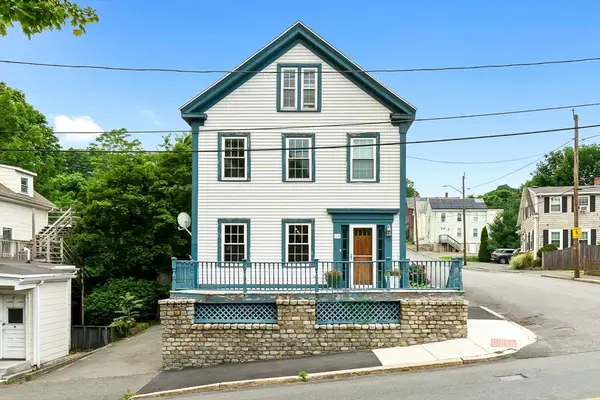 $599,900Active4 beds 3 baths1,584 sq. ft.
28 Grove St, Salem, MA 01970
MLS# 73551028Listed by: LAER Realty Partners - Open Sat, 12 to 1:30pmNew
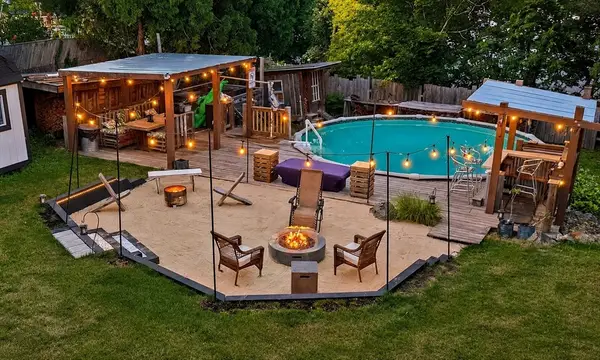 $799,900Active4 beds 2 baths1,715 sq. ft.
84 Almeda St, Salem, MA 01970
MLS# 73550761Listed by: Century 21 North East - Open Sun, 11:30am to 1pmNew
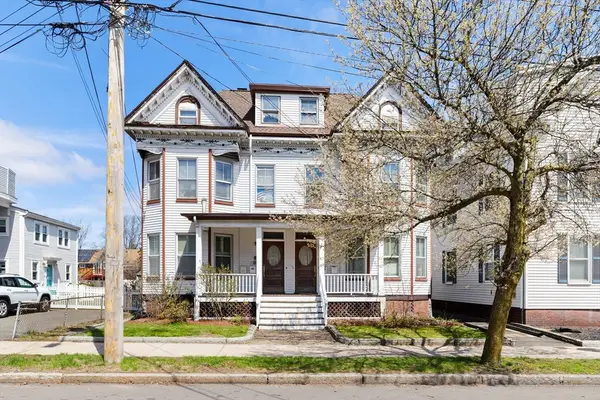 $479,900Active4 beds 1 baths1,937 sq. ft.
146 North St #4, Salem, MA 01970
MLS# 73550865Listed by: J. Barrett & Company - Open Sat, 11am to 1pmNew
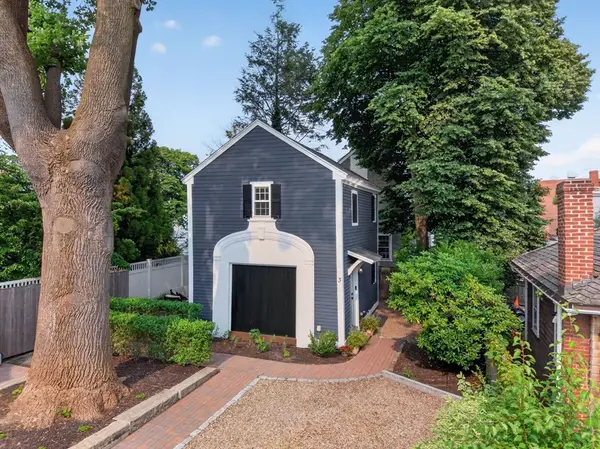 $499,000Active1 beds 2 baths685 sq. ft.
3 Federal Ct #3, Salem, MA 01970
MLS# 73550588Listed by: Berkshire Hathaway HomeServices Commonwealth Real Estate - Open Sat, 12 to 1:30pmNew
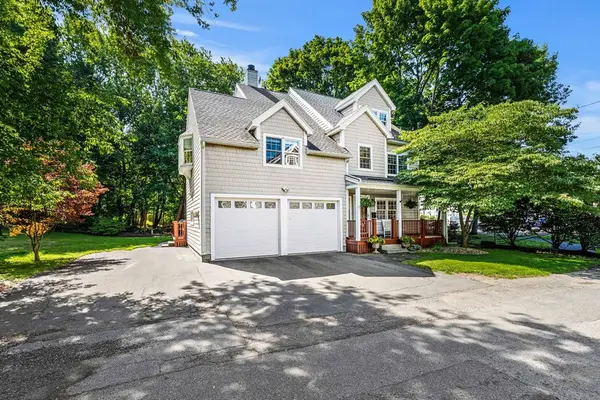 $1,100,000Active4 beds 3 baths3,240 sq. ft.
11 Woodbury Ct, Salem, MA 01970
MLS# 73550473Listed by: Options Real Estate Services, LLC - Open Sat, 10:30am to 12pmNew
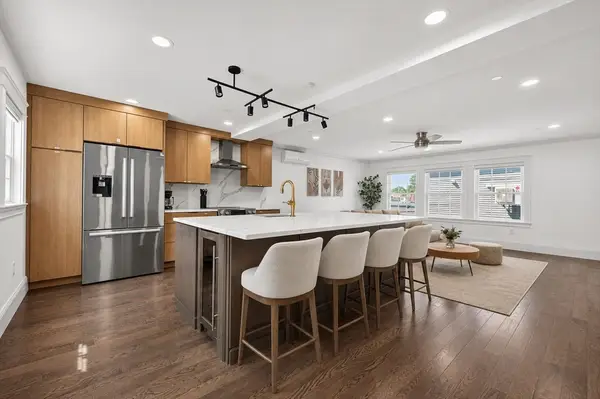 $775,000Active3 beds 3 baths1,843 sq. ft.
10 Osborne #B, Salem, MA 01970
MLS# 73550286Listed by: Compass - Open Sat, 3 to 5pmNew
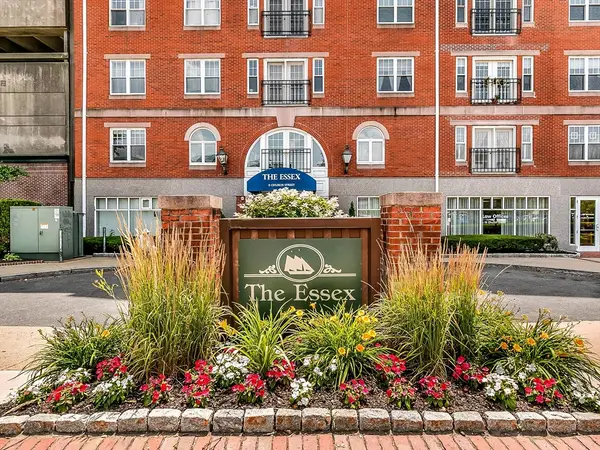 $419,900Active1 beds 1 baths1,147 sq. ft.
11 Church Street #G14, Salem, MA 01970
MLS# 73550106Listed by: Real Broker MA, LLC - Open Sat, 11:30am to 1pmNew
 $475,000Active1 beds 2 baths855 sq. ft.
66 Essex Street #1, Salem, MA 01970
MLS# 73549948Listed by: Redfin Corp.


Protect your home and budget from life's surprises with an Assurant Home Warranty, backed by a partner that supports you through every step of homeownership. Explore Plans.
© 2026 Better Homes and Gardens Real Estate LLC. An Anywhere Real Estate company. All rights reserved. Better Homes and Gardens® Real Estate is a registered trademark owned by Meredith Operations Corporation, licensed to Better Homes and Gardens Real Estate LLC and used with permission. Better Homes and Gardens Real Estate LLC fully supports the principles of the Fair Housing Act and the Equal Opportunity Act. Listing information is deemed reliable but is not guaranteed accurate.
Each office is independently owned and operated.
Any services or products provided by third parties are not provided by, affiliated with or related to Better Homes and Gardens Real Estate LLC, or its affiliated companies.