
44 Sable Rd, Salem, MA 01970
Local realty services provided by:Better Homes and Gardens Real Estate The Shanahan Group
44 Sable Rd,Salem, MA 01970
$749,900
- 4 Beds
- 2 Baths
- 1,568 sq. ft.
- Single family
- Active
Listed by: julie costa
Office: keller williams realty evolution
MLS#:73561927
Source:MLSPIN
Price summary
- Price:$749,900
- Price per sq. ft.:$478.25
About this home
This inviting Salem Colonial on a cul-de-sac is in move-in condition and has been very well maintainted by its current owners. The kitchen features stainless steel appliances that complement its functional layout, including a breakfast counter that opens to the dining room. The living room centers around the wood-burning fireplace with custom cultured stone hearth. Four comfortable bedrooms and an updated full bathroom are on the second floor. Host your next movie night in the bonus room in the walkout basement with a retro built in bar. The home's appeal extends to the outdoors, with the spacious deck off the kitchen overlooking the above ground pool, smartly nestled into the side of the yard. Plenty of room for gardening and grilling out back too. Stay cool on those hot days with the ductless split A/C's newly installed in 2024. This is a super opportunity to get into the popular Witchcraft Heights neighborhood in Salem.
Contact an agent
Home facts
- Year built:1970
- Listing ID #:73561927
- Updated:August 23, 2026 at 10:58 AM
Rooms and interior
- Bedrooms:4
- Total bathrooms:2
- Full bathrooms:1
- Half bathrooms:1
- Rooms Total:7
- Flooring:Vinyl, Wood
- Dining Description:Hardwood
- Kitchen Description:Breakfast Bar / Nook, Countertops - Stone/Granite/Solid, Dishwasher, Disposal, Exterior Access, Range, Refrigerator
- Basement Description:Interior Entry, Partially Finished
- Living area:1,568 sq. ft.
Heating and cooling
- Cooling:Ductless
- Heating:Baseboard, Natural Gas
Structure and exterior
- Roof:Shingle
- Year built:1970
- Building area:1,568 sq. ft.
- Lot area:0.24 Acres
- Lot Features:Cul-De-Sac
- Architectural Style:Colonial
- Exterior Features:Deck - Wood, Rain Gutters
- Foundation Description:Concrete Perimeter
Utilities
- Water:Public
- Sewer:Public Sewer
Finances and disclosures
- Price:$749,900
- Price per sq. ft.:$478.25
- Tax amount:$6,297 (2026)
Features and amenities
- Appliances:Dishwasher, Disposal, Dryer, Range, Refrigerator, Washer
- Laundry features:Dryer, In Basement, Washer
- Pool features:Above Ground, Private Pool
Parking
- Total parking spaces:2
- Parking description:Off Street, Paved, Paved Drive
New listings near 44 Sable Rd
- Open Sun, 12:30 to 2pmNew
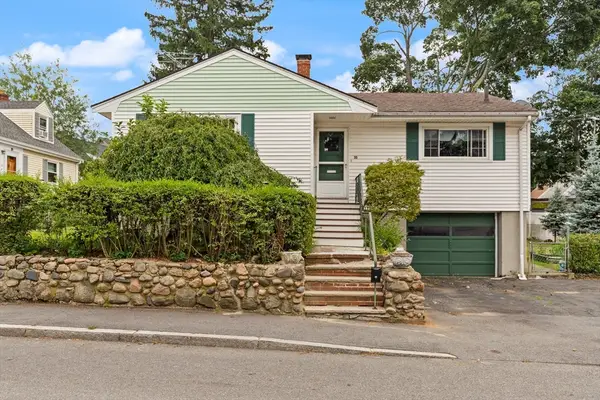 $589,000Active2 beds 1 baths1,230 sq. ft.
35 Northend Avenue, Salem, MA 01970
MLS# 73566919Listed by: Coldwell Banker Realty - Marblehead - New
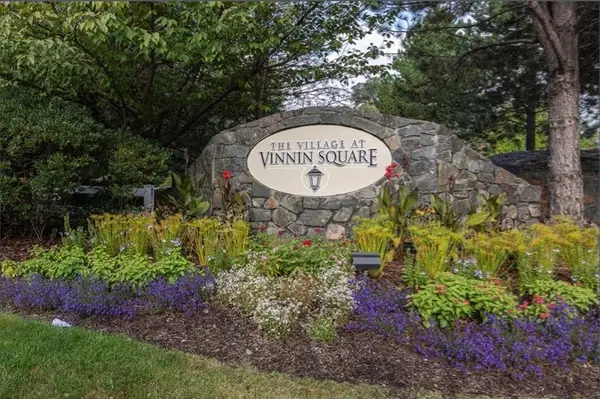 $479,900Active2 beds 2 baths1,367 sq. ft.
50 Freedom Hollow #403, Salem, MA 01970
MLS# 73566657Listed by: JDS Realty Group - New
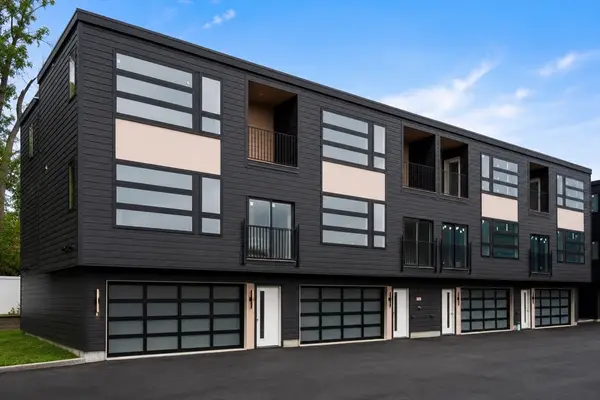 $749,000Active2 beds 3 baths1,288 sq. ft.
9 Franklin #1, Salem, MA 01970
MLS# 73566289Listed by: Rise Signature Homes - New
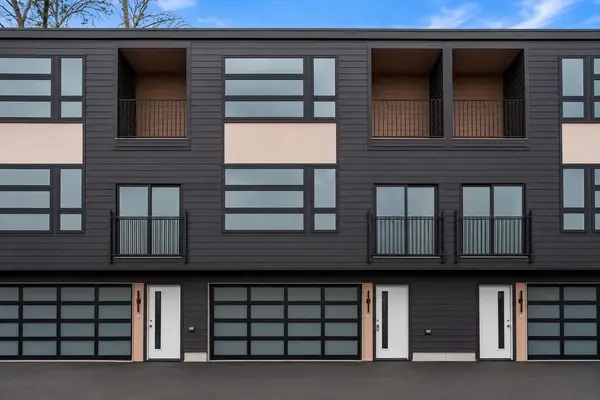 $749,000Active2 beds 3 baths1,288 sq. ft.
9 Franklin #2, Salem, MA 01970
MLS# 73566294Listed by: Rise Signature Homes - New
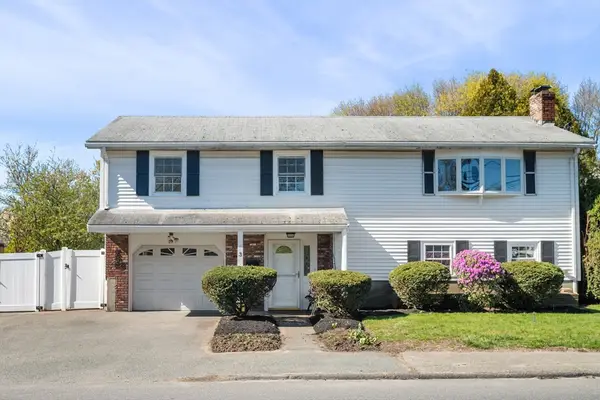 $719,900Active3 beds 2 baths1,870 sq. ft.
3 Witch Way, Salem, MA 01970
MLS# 73566258Listed by: Atlantic Coast Homes,Inc - Open Tue, 3:30 to 5pmNew
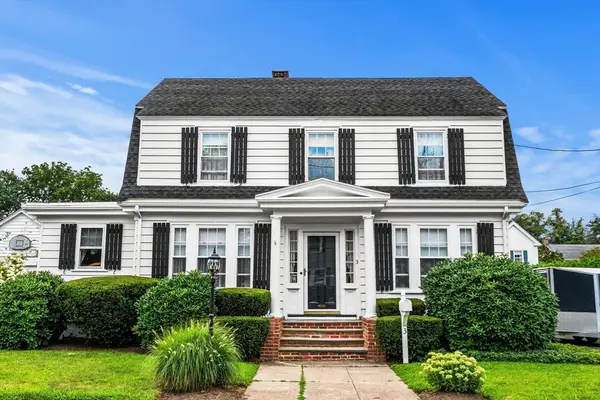 $799,900Active4 beds 2 baths1,704 sq. ft.
3 Roosevelt Road, Salem, MA 01970
MLS# 73566195Listed by: Herrick Lutts Realty Partners - New
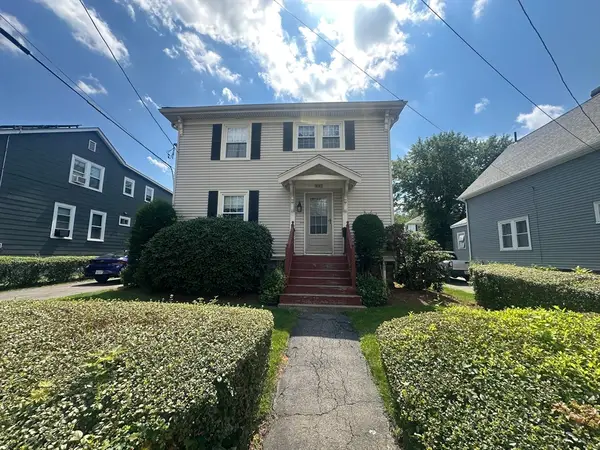 $519,900Active3 beds 2 baths1,458 sq. ft.
400 Jefferson, Salem, MA 01970
MLS# 73565674Listed by: Dominion Realty Corp. - Open Sun, 11am to 12:30pmNew
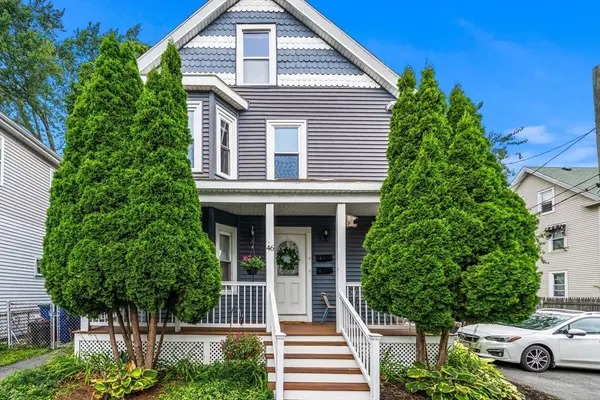 $529,900Active3 beds 3 baths1,537 sq. ft.
46 School St. #2, Salem, MA 01970
MLS# 73565641Listed by: MerryFox Realty - New
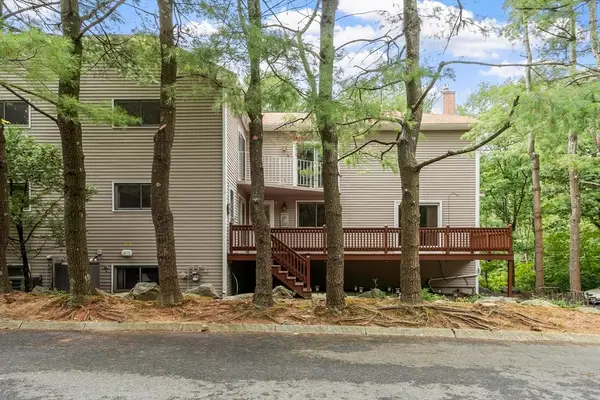 $559,900Active2 beds 3 baths1,955 sq. ft.
10 Celestial Way #18D, Salem, MA 01970
MLS# 73565173Listed by: Sterling Stone R. E., Inc. - New
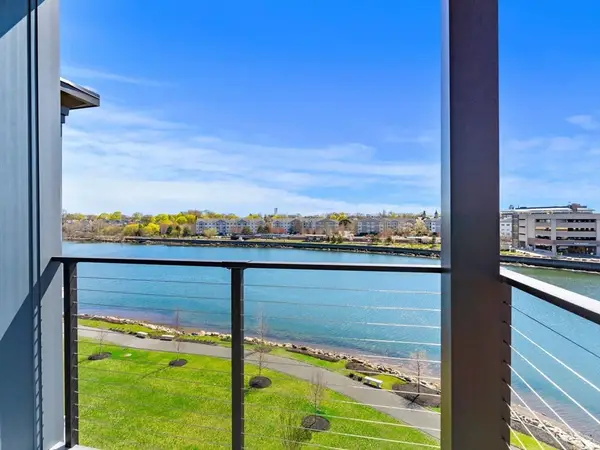 $1,050,000Active2 beds 2 baths1,450 sq. ft.
16 Franklin Street #1402, Salem, MA 01970
MLS# 73564691Listed by: MerryFox Realty


Protect your home and budget from life's surprises with an Assurant Home Warranty, backed by a partner that supports you through every step of homeownership. Explore Plans.
© 2026 Better Homes and Gardens Real Estate LLC. An Anywhere Real Estate company. All rights reserved. Better Homes and Gardens® Real Estate is a registered trademark owned by Meredith Operations Corporation, licensed to Better Homes and Gardens Real Estate LLC and used with permission. Better Homes and Gardens Real Estate LLC fully supports the principles of the Fair Housing Act and the Equal Opportunity Act. Listing information is deemed reliable but is not guaranteed accurate.
Each office is independently owned and operated.
Any services or products provided by third parties are not provided by, affiliated with or related to Better Homes and Gardens Real Estate LLC, or its affiliated companies.