
72 Cavendish Cir #72, Salem, MA 01970
Local realty services provided by:Better Homes and Gardens Real Estate The Shanahan Group
72 Cavendish Cir #72,Salem, MA 01970
$749,000
- 3 Beds
- 4 Baths
- 2,823 sq. ft.
- Condominium
- Active
Upcoming open houses
- Sat, Oct 1002:00 pm - 03:00 pm
- Sun, Oct 1102:00 pm - 03:00 pm
Listed by: ralph smith jr.
Office: compass
MLS#:73587857
Source:MLSPIN
Price summary
- Price:$749,000
- Price per sq. ft.:$265.32
- Monthly HOA dues:$557
About this home
Meticulously maintained and thoughtfully designed, this 3-bedroom, 3.5-bath townhome offers the space, comfort, and flow of a single-family home within one of Salem’s most sought-after communities. The main level features an open, light-filled living and entertaining space, with the kitchen and dining area opening directly to a private deck overlooking the landscaped yard — an ideal spot for morning coffee or evening gatherings.The lower level serves as a true third bedroom suite, complete with its own full bath, offering privacy for guests, extended family, or a quiet retreat.Upstairs, the primary suite and guest en suite provide generous space and comfort, each with well-appointed baths. A top-floor loft area adds valuable flexibility — perfect for a zen/relaxation nook, a kids’ play space, or a dedicated home office.Two-car tandem garage parking and ample storage enhance everyday convenience.Located in Green Dolphin Village, just moments from downtown Salem, local beaches, dining, shopping, and year-round activities, this home delivers an exceptional single-family alternative with a blend of space, lifestyle, and convenience in a beautifully maintained setting....
Contact an agent
Home facts
- Year built:1999
- Listing ID #:73587857
- Updated:October 08, 2026 at 12:11 PM
Rooms and interior
- Bedrooms:3
- Total bathrooms:4
- Full bathrooms:3
- Half bathrooms:1
- Rooms Total:6
- Flooring:Carpet, Tile, Wood
- Living area:2,823 sq. ft.
Heating and cooling
- Cooling:Central Air
- Heating:Forced Air, Natural Gas
- Central air:Yes
Structure and exterior
- Year built:1999
- Building area:2,823 sq. ft.
- Exterior Features:Deck
Utilities
- Water:Public
- Sewer:Public Sewer
Finances and disclosures
- Price:$749,000
- Price per sq. ft.:$265.32
- Tax amount:$7,615 (2026)
Features and amenities
- Laundry features:In Unit
Parking
- Total parking spaces:4
- Parking description:Attached, Driveway, Tandem, Under
- Garage:Yes
- Garage spaces:2
New listings near 72 Cavendish Cir #72
- Open Sat, 11am to 1pmNew
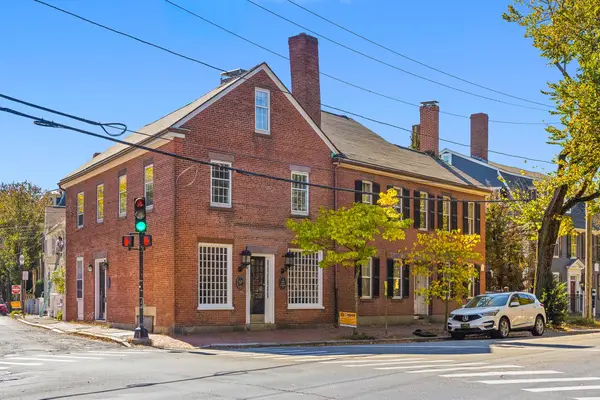 $1,195,000Active3 beds 3 baths2,680 sq. ft.
27 Flint #A, Salem, MA 01970
MLS# 73587993Listed by: GLN & Company, LLC - Open Sat, 10:30 to 11:30amNew
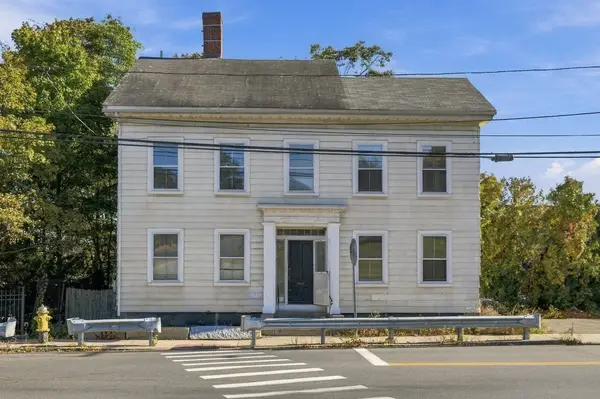 $649,000Active2 beds 2 baths1,874 sq. ft.
61 Mason St, Salem, MA 01970
MLS# 73588049Listed by: North Shore Realty Advisors - Open Sat, 10 to 11:30amNew
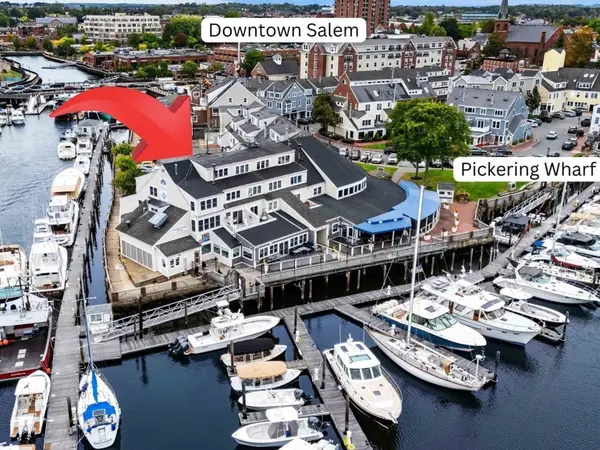 $439,000Active1 beds 1 baths985 sq. ft.
90 Wharf Street #L12, Salem, MA 01970
MLS# 73587843Listed by: MerryFox Realty - New
 $549,000Active4 beds 2 baths2,433 sq. ft.
47 Federal Street, Salem, MA 01970
MLS# 73587335Listed by: 1 Percent Realty, LLC - Open Sat, 11am to 1pm
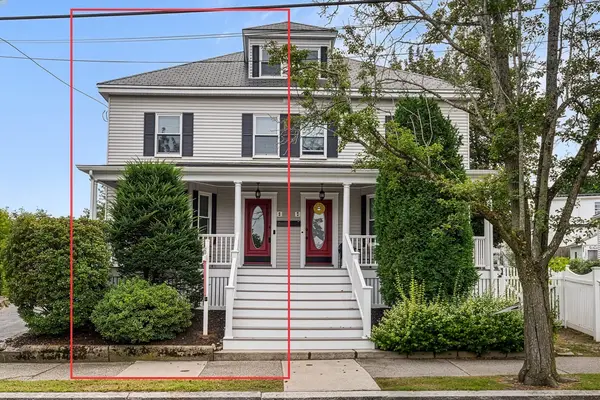 $625,000Active3 beds 3 baths1,838 sq. ft.
5 Bradford Street #1, Salem, MA 01970
MLS# 73571967Listed by: Redfin Corp. - New
 $1,199,000Active2 beds 2 baths1,455 sq. ft.
16 Franklin Street #2302, Salem, MA 01970
MLS# 73586241Listed by: Coldwell Banker Realty - Marblehead - New
 $364,900Active1 beds 1 baths672 sq. ft.
24 Norman St #301, Salem, MA 01970
MLS# 73585687Listed by: Simply Sell Realty - Open Sat, 10:30am to 12pmNew
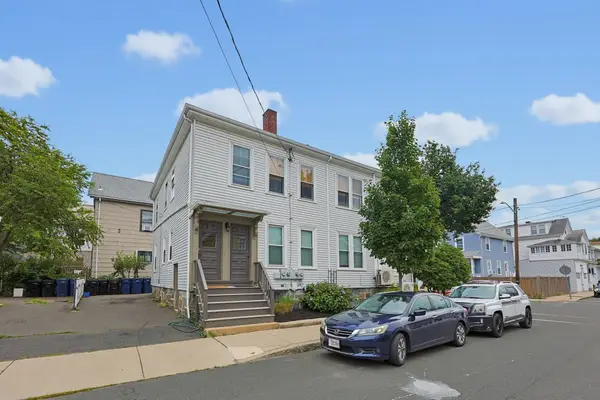 $599,900Active4 beds 1 baths2,120 sq. ft.
20 Hancock St #3, Salem, MA 01970
MLS# 73585101Listed by: RE/MAX 360 - New
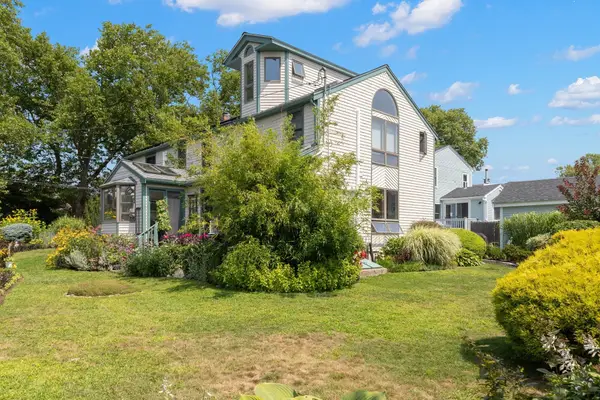 $995,000Active4 beds 3 baths2,766 sq. ft.
17 Sutton Ave, Salem, MA 01970
MLS# 73584805Listed by: Keller Williams Realty Evolution


Protect your home and budget from life's surprises with an Assurant Home Warranty, backed by a partner that supports you through every step of homeownership. Explore Plans.
© 2026 Better Homes and Gardens Real Estate LLC. An Anywhere Real Estate company. All rights reserved. Better Homes and Gardens® Real Estate is a registered trademark owned by Meredith Operations Corporation, licensed to Better Homes and Gardens Real Estate LLC and used with permission. Better Homes and Gardens Real Estate LLC fully supports the principles of the Fair Housing Act and the Equal Opportunity Act. Listing information is deemed reliable but is not guaranteed accurate.
Each office is independently owned and operated.
Any services or products provided by third parties are not provided by, affiliated with or related to Better Homes and Gardens Real Estate LLC, or its affiliated companies.