
1 Lewis Ave, Salisbury, MA 01952
Local realty services provided by:Better Homes and Gardens Real Estate The Shanahan Group
1 Lewis Ave,Salisbury, MA 01952
$699,900
- 3 Beds
- 1 Baths
- 1,285 sq. ft.
- Single family
- Active
Upcoming open houses
- Sat, Oct 1011:00 am - 01:00 pm
Listed by: brittany saab, jailene thimotee
Office: tom saab real estate
MLS#:73585766
Source:MLSPIN
Price summary
- Price:$699,900
- Price per sq. ft.:$544.67
About this home
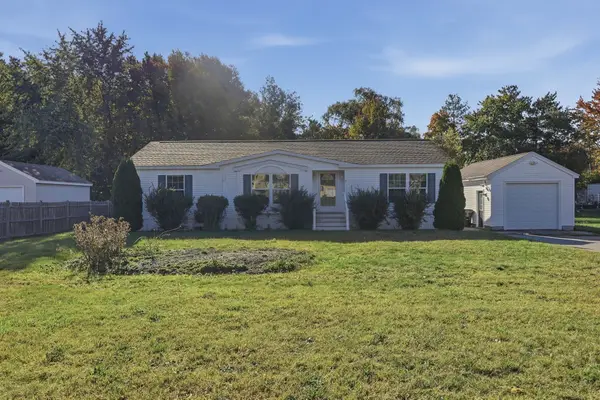
** Offer Deadline** 10/6 Tuesday 12PM** Enjoy the Salisbury Beach lifestyle from this charming cottage that includes 3-bedrooms, 1 bath, with beach access conveniently located almost directly across the street. Key to note with one bedroom downstairs, you can enjoy single living accompanied by 2 bedrooms and storage upstairs. Bright and inviting, the home features hardwood floors, abundant natural light, recessed lighting, and an updated kitchen with ample cabinetry, granite countertops, and a center island. The spacious dining room features a slider leading directly to the deck, creating an easy connection to the outdoor space. Outside, enjoy the generous yard space that is unique for a beach-area property, along with the convenience of off-street parking. With its classic coastal character, comfortable living spaces, and desirable location near the ocean, this home offers a wonderful opportunity for year-round living or a New England coastal getaway.
Contact an agent
Home facts
- Year built:1948
- Listing ID #:73585766
- Updated:October 09, 2026 at 11:32 AM
Rooms and interior
- Bedrooms:3
- Total bathrooms:1
- Full bathrooms:1
- Rooms Total:6
- Kitchen Description:Range, Refrigerator
- Living area:1,285 sq. ft.
Heating and cooling
- Heating:Forced Air, Natural Gas
Structure and exterior
- Year built:1948
- Building area:1,285 sq. ft.
- Lot area:0.1 Acres
- Architectural Style:Cape, Cottage
- Exterior Features:Deck, Storage
- Foundation Description:Slab
Schools
- High school:Triton Regional High School
- Middle school:Triton Regional Middle School
- Elementary school:Salisbury Elementary
Utilities
- Water:Public
- Sewer:Public Sewer
Finances and disclosures
- Price:$699,900
- Price per sq. ft.:$544.67
- Tax amount:$4,617 (2025)
Features and amenities
- Appliances:Dryer, Range, Refrigerator, Washer
- Laundry features:Dryer, Washer
- Amenities:Gas Water Heater
Parking
- Total parking spaces:5
- Parking description:Off Street, Paved, Paved Drive
New listings near 1 Lewis Ave
- Open Sun, 11am to 12:30pmNew
 $450,000Active3 beds 2 baths1,342 sq. ft.
2 Kendell Lane, Salisbury, MA 01952
MLS# 73588625Listed by: Lamacchia Realty, Inc. - Open Sun, 11am to 12:30pmNew
 $499,900Active3 beds 1 baths840 sq. ft.
250 Lafayette Road, Salisbury, MA 01952
MLS# 73588332Listed by: Realty One Group Next Level - Open Sat, 10:30am to 12pmNew
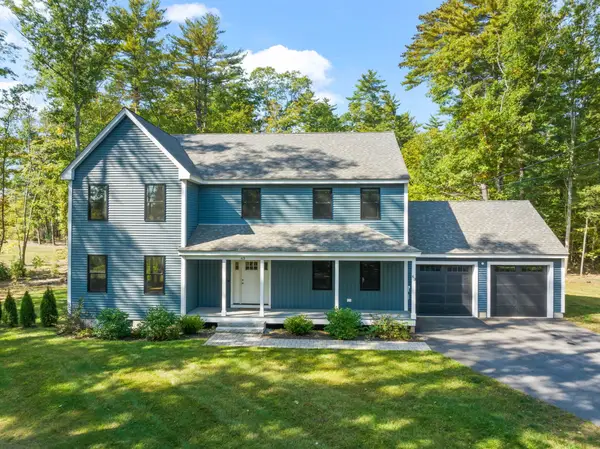 $998,777Active4 beds 3 baths2,768 sq. ft.
63 Locust St, Salisbury, MA 01952
MLS# 73587453Listed by: Realty One Group Nest - New
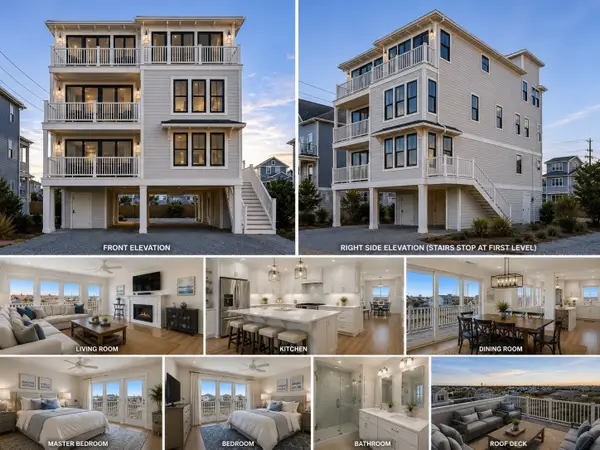 $2,100,000Active4 beds 4 baths3,400 sq. ft.
42 Commonwealth Ave, Salisbury, MA 01952
MLS# 73587051Listed by: Tom Saab Real Estate - Open Sat, 11am to 1pmNew
 $899,900Active4 beds 4 baths2,514 sq. ft.
48 Beach Rd #C, Salisbury, MA 01952
MLS# 73585095Listed by: RE/MAX Bentley's - Open Sun, 11:30am to 1:30pmNew
 $868,000Active4 beds 2 baths3,146 sq. ft.
111 Ferry Rd, Salisbury, MA 01952
MLS# 73584911Listed by: Lyv Realty - Open Sat, 11:30am to 1pmNew
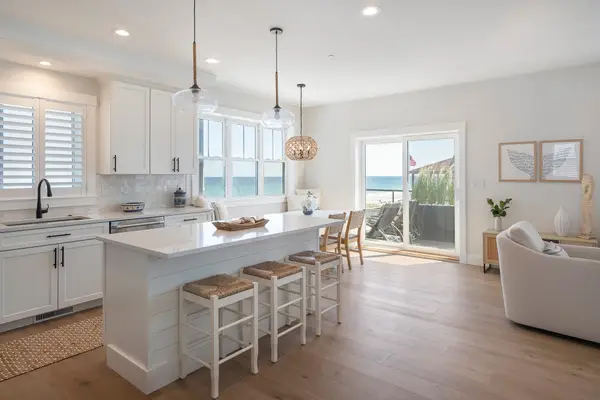 $1,495,000Active3 beds 3 baths1,421 sq. ft.
504 N End Blvd #H, Salisbury, MA 01952
MLS# 73584952Listed by: Compass - New
 $615,000Active3 beds 1 baths964 sq. ft.
264 North End Blvd #2A, Salisbury, MA 01952
MLS# 73584320Listed by: Compass - Open Sat, 11am to 1pmNew
 $899,900Active4 beds 4 baths2,514 sq. ft.
48 Beach Rd, Salisbury, MA 01952
MLS# 73584360Listed by: RE/MAX Bentley's


Protect your home and budget from life's surprises with an Assurant Home Warranty, backed by a partner that supports you through every step of homeownership. Explore Plans.
© 2026 Better Homes and Gardens Real Estate LLC. An Anywhere Real Estate company. All rights reserved. Better Homes and Gardens® Real Estate is a registered trademark owned by Meredith Operations Corporation, licensed to Better Homes and Gardens Real Estate LLC and used with permission. Better Homes and Gardens Real Estate LLC fully supports the principles of the Fair Housing Act and the Equal Opportunity Act. Listing information is deemed reliable but is not guaranteed accurate.
Each office is independently owned and operated.
Any services or products provided by third parties are not provided by, affiliated with or related to Better Homes and Gardens Real Estate LLC, or its affiliated companies.