
63 Locust St, Salisbury, MA 01952
Local realty services provided by:Better Homes and Gardens Real Estate The Shanahan Group
63 Locust St,Salisbury, MA 01952
$998,777
- 4 Beds
- 3 Baths
- 2,768 sq. ft.
- Single family
- Active
Upcoming open houses
- Sat, Oct 1010:30 am - 12:00 pm
- Sun, Oct 1110:30 am - 12:00 pm
Listed by: the good life real estate group, jay leclerc
Office: realty one group nest
MLS#:73587453
Source:MLSPIN
Price summary
- Price:$998,777
- Price per sq. ft.:$360.83
About this home
Nearly new, beautifully designed, and set on 1.21 acres—this modern farmhouse-style Colonial delivers the space, style, and setting buyers are searching for. Inside, 4 bedrooms, generously sized rooms, crown molding, and an open-concept layout create a home that feels both impressive and inviting. At the heart of the home, the bright kitchen features white cabinetry, quartz countertops, and a large center island, flowing seamlessly into an expansive family room made for gathering. A separate dining room adds flexibility for entertaining, everyday meals, or a dedicated home office. Outside, the welcoming farmer’s porch sets the tone, while a large back deck opens to a generous, level backyard with plenty of room to entertain, play, garden, or simply enjoy the peaceful country setting. Best of all, you can enjoy the feeling of being tucked away while remaining just minutes from Routes 95 and 495, shopping, dining, and area beaches. Modern farmhouse appeal, room to spread out, and a location that keeps everything within easy reach. OH Thurs 10/8 4-5:30...
Contact an agent
Home facts
- Year built:2023
- Listing ID #:73587453
- Updated:October 09, 2026 at 11:32 AM
Rooms and interior
- Bedrooms:4
- Total bathrooms:3
- Full bathrooms:2
- Half bathrooms:1
- Rooms Total:8
- Flooring:Hardwood, Tile
- Dining Description:Hardwood
- Kitchen Description:Cabinets - Upgraded, Countertops - Stone/Granite/Solid, Countertops - Upgraded, Dishwasher, Flooring - Hardwood, Kitchen Island, Microwave, Open Floorplan, Oven, Range, Refrigerator, Stainless Steel Appliances
- Basement Description:Bulkhead, Full, Unfinished
- Living area:2,768 sq. ft.
Heating and cooling
- Cooling:Central Air
- Heating:Forced Air, Natural Gas
- Central air:Yes
Structure and exterior
- Roof:Shingle
- Year built:2023
- Building area:2,768 sq. ft.
- Lot area:1.21 Acres
- Lot Features:Level, Wooded
- Architectural Style:Colonial
- Construction Materials:Frame
- Exterior Features:Deck, Deck - Wood, Patio, Porch, Sprinkler System
- Foundation Description:Concrete Perimeter
Schools
- High school:Triton High
- Middle school:Triton Midd.
- Elementary school:Sals Elementary
Utilities
- Water:Public
- Sewer:Private Sewer
Finances and disclosures
- Price:$998,777
- Price per sq. ft.:$360.83
- Tax amount:$8,156 (2025)
Features and amenities
- Appliances:Dishwasher, Microwave, Range, Refrigerator
- Laundry features:First Floor, Flooring - Stone/Ceramic Tile
- Amenities:Gas Water Heater, Internet Available - Broadband
Parking
- Total parking spaces:6
- Parking description:Attached, Garage Door Opener, Off Street, Paved
- Garage:Yes
- Garage spaces:2
New listings near 63 Locust St
- Open Sun, 11am to 12:30pmNew
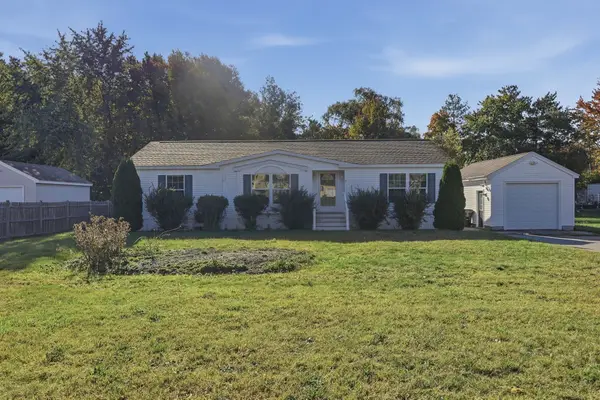 $450,000Active3 beds 2 baths1,342 sq. ft.
2 Kendell Lane, Salisbury, MA 01952
MLS# 73588625Listed by: Lamacchia Realty, Inc. - Open Sun, 11am to 12:30pmNew
 $499,900Active3 beds 1 baths840 sq. ft.
250 Lafayette Road, Salisbury, MA 01952
MLS# 73588332Listed by: Realty One Group Next Level - New
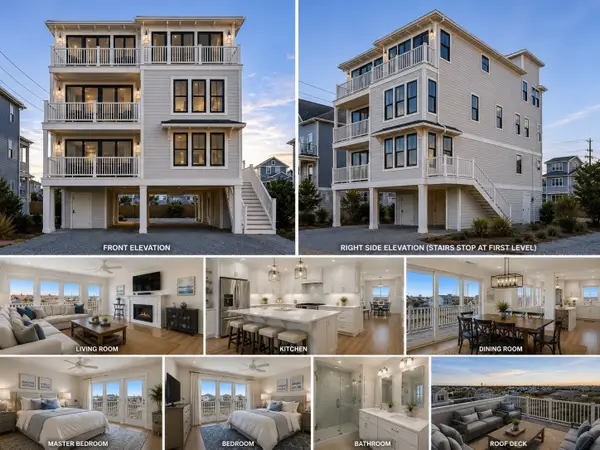 $2,100,000Active4 beds 4 baths3,400 sq. ft.
42 Commonwealth Ave, Salisbury, MA 01952
MLS# 73587051Listed by: Tom Saab Real Estate - Open Sat, 11am to 1pmNew
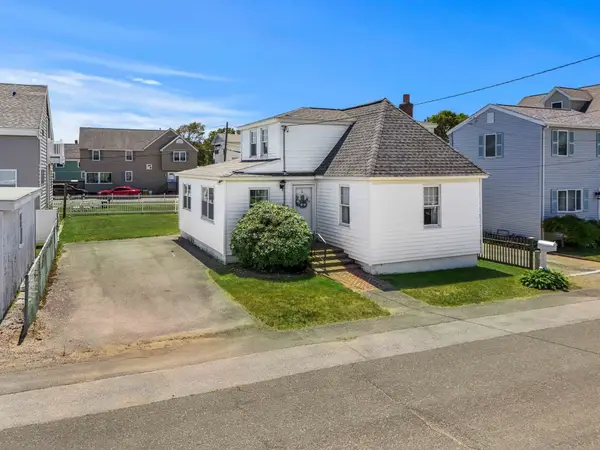 $699,900Active3 beds 1 baths1,285 sq. ft.
1 Lewis Ave, Salisbury, MA 01952
MLS# 73585766Listed by: Tom Saab Real Estate - Open Sat, 11am to 1pmNew
 $899,900Active4 beds 4 baths2,514 sq. ft.
48 Beach Rd #C, Salisbury, MA 01952
MLS# 73585095Listed by: RE/MAX Bentley's - Open Sun, 11:30am to 1:30pmNew
 $868,000Active4 beds 2 baths3,146 sq. ft.
111 Ferry Rd, Salisbury, MA 01952
MLS# 73584911Listed by: Lyv Realty - Open Sat, 11:30am to 1pmNew
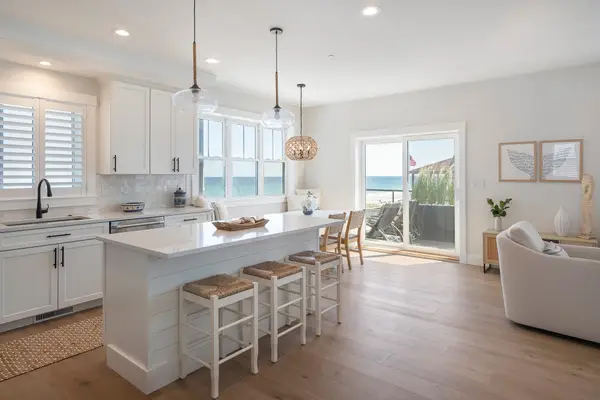 $1,495,000Active3 beds 3 baths1,421 sq. ft.
504 N End Blvd #H, Salisbury, MA 01952
MLS# 73584952Listed by: Compass - New
 $615,000Active3 beds 1 baths964 sq. ft.
264 North End Blvd #2A, Salisbury, MA 01952
MLS# 73584320Listed by: Compass - Open Sat, 11am to 1pmNew
 $899,900Active4 beds 4 baths2,514 sq. ft.
48 Beach Rd, Salisbury, MA 01952
MLS# 73584360Listed by: RE/MAX Bentley's


Protect your home and budget from life's surprises with an Assurant Home Warranty, backed by a partner that supports you through every step of homeownership. Explore Plans.
© 2026 Better Homes and Gardens Real Estate LLC. An Anywhere Real Estate company. All rights reserved. Better Homes and Gardens® Real Estate is a registered trademark owned by Meredith Operations Corporation, licensed to Better Homes and Gardens Real Estate LLC and used with permission. Better Homes and Gardens Real Estate LLC fully supports the principles of the Fair Housing Act and the Equal Opportunity Act. Listing information is deemed reliable but is not guaranteed accurate.
Each office is independently owned and operated.
Any services or products provided by third parties are not provided by, affiliated with or related to Better Homes and Gardens Real Estate LLC, or its affiliated companies.