
22 Seabrook Rd, Salisbury, MA 01952
Local realty services provided by:Better Homes and Gardens Real Estate The Shanahan Group
22 Seabrook Rd,Salisbury, MA 01952
$569,000
- 3 Beds
- 1 Baths
- 1,798 sq. ft.
- Single family
- Active
Upcoming open houses
- Sun, May 3110:30 am - 12:00 pm
Listed by: faith clarke
Office: lamacchia realty, inc.
MLS#:73524544
Source:MLSPIN
Price summary
- Price:$569,000
- Price per sq. ft.:$316.46
About this home
This well-maintained split-level home sits on over an acre of land, offering the perfect combination of space, comfort, and convenience. Inside, you’ll find a beautifully renovated kitchen with modern finishes, along with new flooring throughout much of the home. The layout features 3 bedrooms and 1 full bathroom, plus additional living space in the finished basement complete with a home office and versatile family room or recreation area. Step outside to enjoy the spacious backyard and back deck, ideal for entertaining, relaxing, or enjoying the peaceful surroundings. Conveniently located close to major highways, shopping, restaurants, and area beaches, this property offers both privacy and accessibility. Showings to begin at open house Sunday 5/31 10:30-12:00.
Contact an agent
Home facts
- Year built:1977
- Listing ID #:73524544
- Updated:May 27, 2026 at 12:19 PM
Rooms and interior
- Bedrooms:3
- Total bathrooms:1
- Full bathrooms:1
- Rooms Total:6
- Kitchen Description:Microwave, Range, Refrigerator
- Basement Description:Full, Partially Finished, Walk-Out Access
- Living area:1,798 sq. ft.
Heating and cooling
- Cooling:Window Unit(s)
- Heating:Electric
Structure and exterior
- Roof:Shingle
- Year built:1977
- Building area:1,798 sq. ft.
- Lot area:1.15 Acres
- Lot Features:Level, Wooded
- Architectural Style:Split Entry
- Construction Materials:Frame
- Exterior Features:Deck - Wood
- Foundation Description:Concrete Perimeter
Schools
- High school:Triton Regional High
- Middle school:Triton Regional Middle
- Elementary school:Salisbury Elementary
Utilities
- Water:Public
- Sewer:Public Sewer
Finances and disclosures
- Price:$569,000
- Price per sq. ft.:$316.46
- Tax amount:$4,643 (2025)
Features and amenities
- Appliances:Microwave, Range, Refrigerator
- Laundry features:In Basement
- Amenities:High Speed Internet, Internet Available - Broadband
Parking
- Total parking spaces:6
- Parking description:Off Street, Stone/Gravel
New listings near 22 Seabrook Rd
- Open Sun, 10:30am to 12pmNew
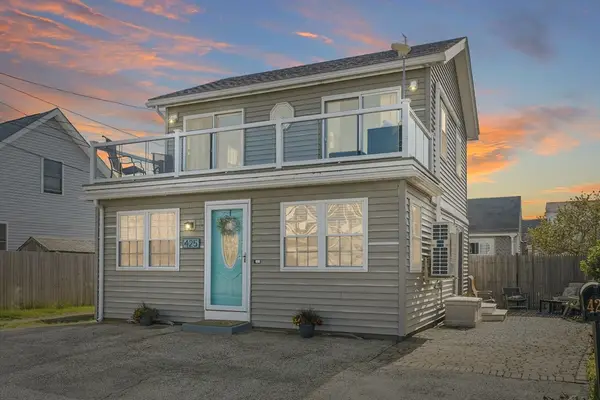 $675,000Active2 beds 2 baths1,034 sq. ft.
425 N End Blvd, Salisbury, MA 01952
MLS# 73524517Listed by: Realty One Group Nest - New
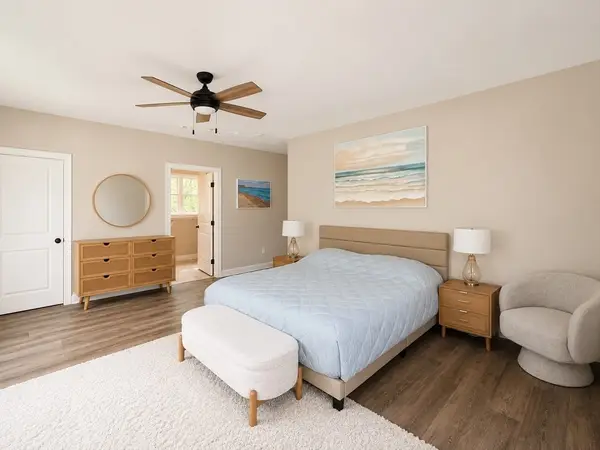 $639,000Active3 beds 2 baths1,785 sq. ft.
4 Clover Cir #B, Salisbury, MA 01952
MLS# 73524462Listed by: Get Listed Realty, LLC - New
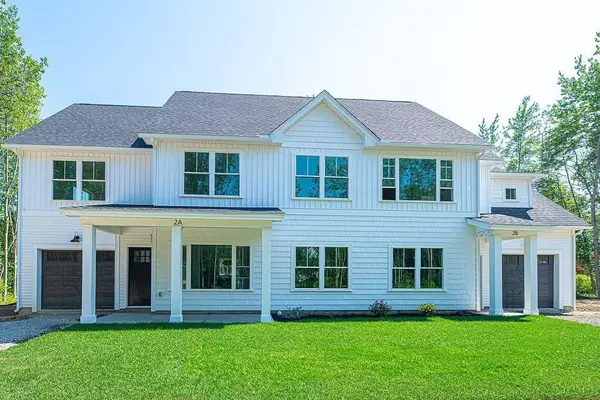 $654,900Active3 beds 2 baths1,785 sq. ft.
24 Meadowview Lane #B, Salisbury, MA 01952
MLS# 73523780Listed by: Monarch Property Group, LLC - Open Sat, 10:30am to 12pmNew
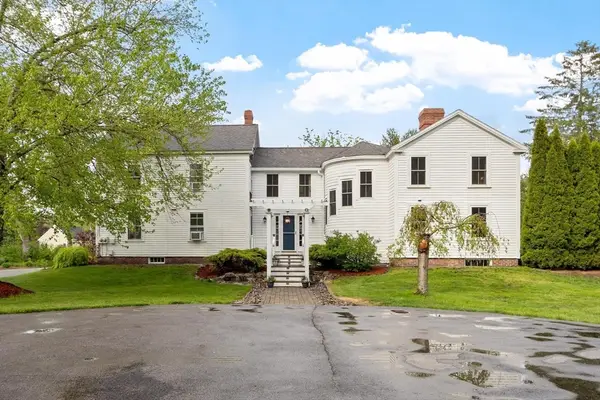 $559,900Active3 beds 2 baths1,761 sq. ft.
27 True Rd #2, Salisbury, MA 01952
MLS# 73523175Listed by: Real Broker MA, LLC - Open Sat, 12 to 2pmNew
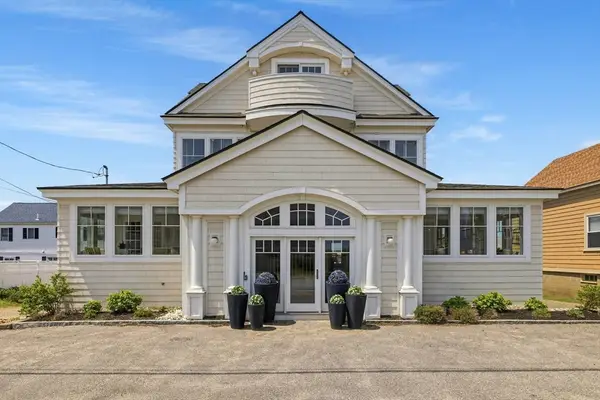 $1,995,000Active4 beds 4 baths5,002 sq. ft.
12 Commonwealth Ave, Salisbury, MA 01952
MLS# 73522996Listed by: Carey & Giampa, LLC REALTORS® - New
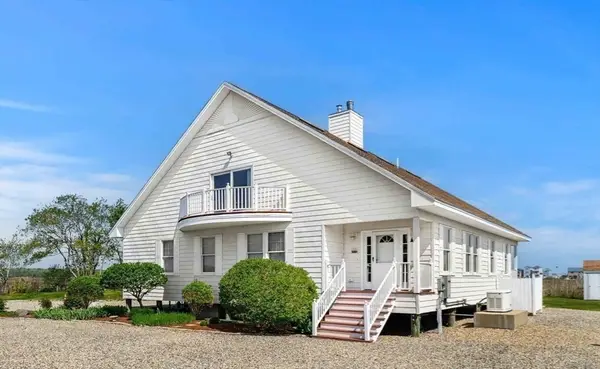 $1,350,000Active3 beds 3 baths3,100 sq. ft.
14 16th Street, Salisbury, MA 01952
MLS# 73522016Listed by: Tom Saab Real Estate - Open Sat, 12 to 2pmNew
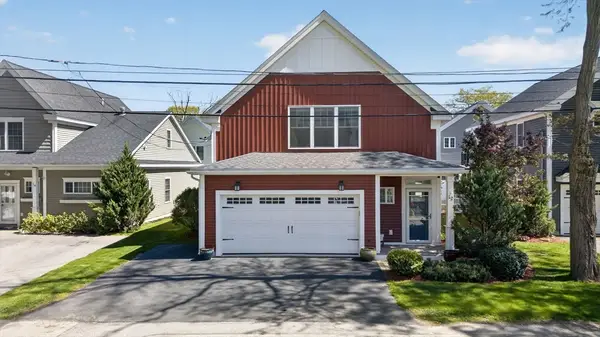 $749,000Active2 beds 3 baths2,088 sq. ft.
12 Old County Rd, Salisbury, MA 01952
MLS# 73521086Listed by: Coldwell Banker Realty - Newton - Open Sun, 10:30am to 12pmNew
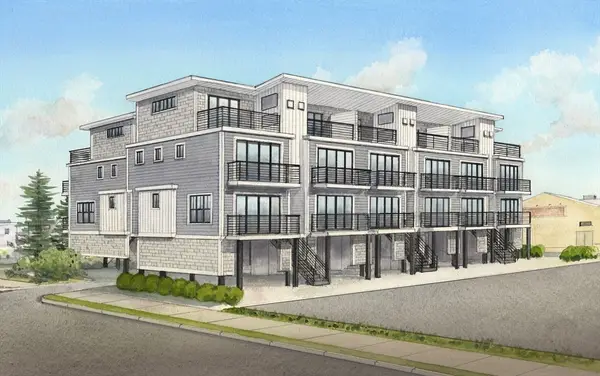 $799,900Active3 beds 4 baths1,575 sq. ft.
16 N End Blvd #2, Salisbury, MA 01952
MLS# 73520245Listed by: Realty One Group Nest 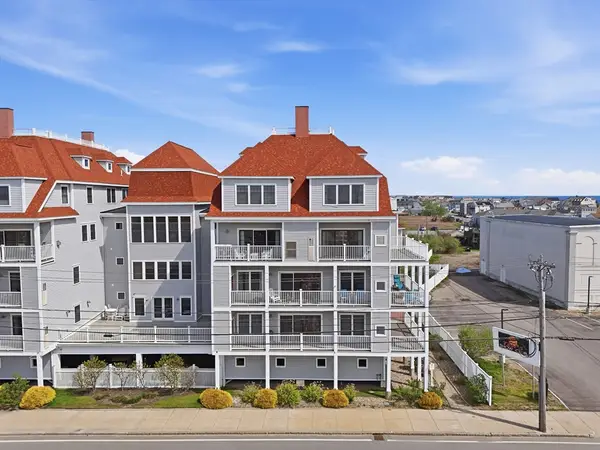 $565,000Active2 beds 3 baths1,385 sq. ft.
233 Beach Rd #A11, Salisbury, MA 01952
MLS# 73520054Listed by: Jill & Co. Realty Group


Protect your home and budget from life's surprises with an Assurant Home Warranty, backed by a partner that supports you through every step of homeownership. Explore Plans.
© 2026 Better Homes and Gardens Real Estate LLC. An Anywhere Real Estate company. All rights reserved. Better Homes and Gardens® Real Estate is a registered trademark owned by Meredith Operations Corporation, licensed to Better Homes and Gardens Real Estate LLC and used with permission. Better Homes and Gardens Real Estate LLC fully supports the principles of the Fair Housing Act and the Equal Opportunity Act. Listing information is deemed reliable but is not guaranteed accurate.
Each office is independently owned and operated.
Any services or products provided by third parties are not provided by, affiliated with or related to Better Homes and Gardens Real Estate LLC, or its affiliated companies.