
3 & 5 Ferry Road, Salisbury, MA 01952
Local realty services provided by:Better Homes and Gardens Real Estate The Masiello Group
Upcoming open houses
- Sat, Jul 2512:00 pm - 01:30 pm
Listed by: sandra berkenbush
Office: lamacchia realty, inc.
MLS#:73501021
Source:MLSPIN
Price summary
- Price:$950,000
- Price per sq. ft.:$606.64
About this home
Development Opportunity – 3 & 5 Ferry Road, Salisbury. Rare opportunity to own a unique parcel featuring two existing homes with the potential to add a third residence, subject to local zoning and permitting approvals. Whether you're an investor, developer, or buyer looking for a multi-generational living arrangement, this property offers flexibility and future potential. The existing homes provide immediate use or rental income while you explore expansion possibilities. Conveniently located in Salisbury, this property presents a unique chance to maximize value in a desirable area.Buyer(s) and buyer's agent are responsible for conducting their own due diligence regarding zoning, permitted uses, subdivision potential, and the feasibility of constructing an additional dwelling.
Contact an agent
Home facts
- Year built:1926
- Listing ID #:73501021
- Updated:July 25, 2026 at 10:45 AM
Rooms and interior
- Bedrooms:3
- Total bathrooms:1
- Full bathrooms:1
- Rooms Total:7
- Flooring:Hardwood, Tile, Vinyl
- Dining Description:Hardwood
- Kitchen Description:Closet/Cabinets - Custom Built, Flooring - Stone/Ceramic Tile, Pantry
- Basement Description:Concrete, Full, Interior Entry, Unfinished, Walk-Out Access
- Living area:1,566 sq. ft.
Heating and cooling
- Cooling:Window Unit(s)
- Heating:Hot Water, Oil
Structure and exterior
- Roof:Shingle
- Year built:1926
- Building area:1,566 sq. ft.
- Lot area:0.27 Acres
- Architectural Style:Antique
- Construction Materials:Conventional (2x4-2x6)
- Exterior Features:Porch, Porch - Enclosed, Storage
- Foundation Description:Concrete Perimeter
Utilities
- Water:Public
- Sewer:Public Sewer
Finances and disclosures
- Price:$950,000
- Price per sq. ft.:$606.64
- Tax amount:$4,198 (2026)
Parking
- Total parking spaces:7
- Parking description:Detached, Paved, Paved Drive
- Garage:Yes
- Garage spaces:2
New listings near 3 & 5 Ferry Road
- Open Sat, 12 to 1:30pmNew
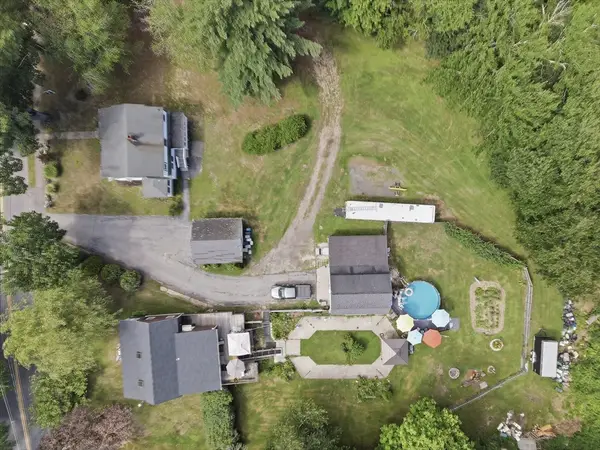 $950,000Active1.97 Acres
3 & 5 Ferry Road, Salisbury, MA 01952
MLS# 73554685Listed by: Lamacchia Realty, Inc. - Open Sat, 10:30am to 12pmNew
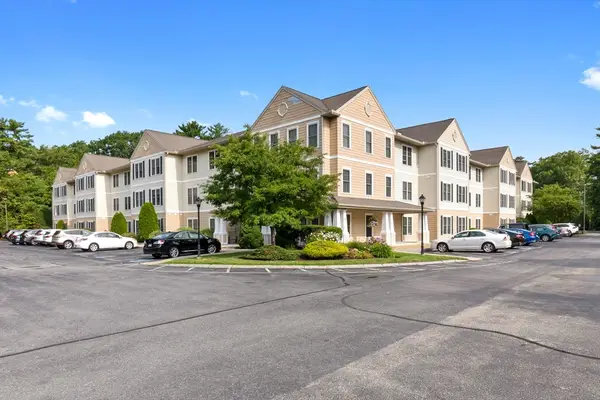 $325,000Active1 beds 1 baths681 sq. ft.
135 Beach Rd. #217, Salisbury, MA 01952
MLS# 73554509Listed by: Churchill Properties - Open Sun, 11:30am to 1pmNew
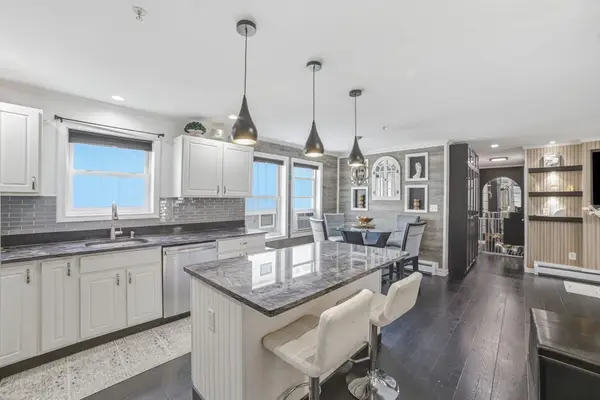 $399,888Active2 beds 1 baths909 sq. ft.
20 Cable Ave #16, Salisbury, MA 01952
MLS# 73553827Listed by: Real Broker MA, LLC - New
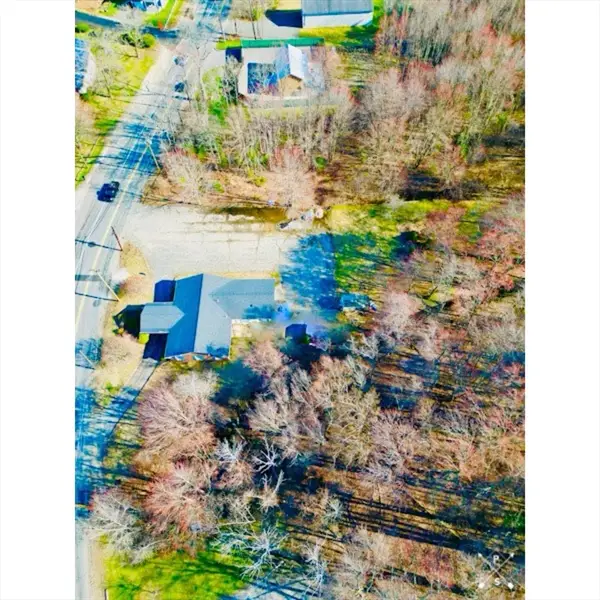 $599,900Active1.48 Acres
55 Lafayette Rd, Salisbury, MA 01952
MLS# 73553025Listed by: eXp Realty LLC - Corporate Office - New
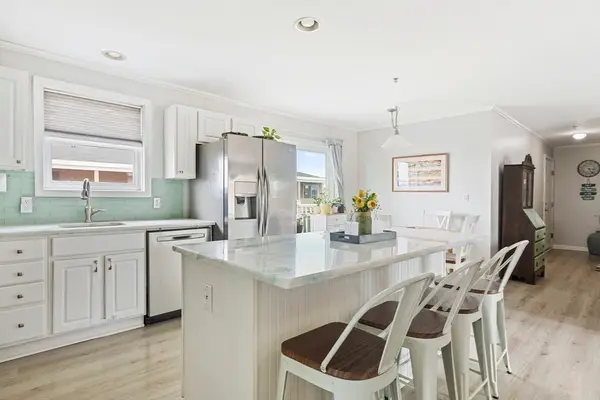 $395,000Active2 beds 1 baths909 sq. ft.
20 Cable Ave #11, Salisbury, MA 01952
MLS# 73552828Listed by: Jill & Co. Realty Group - Open Sun, 11am to 1pmNew
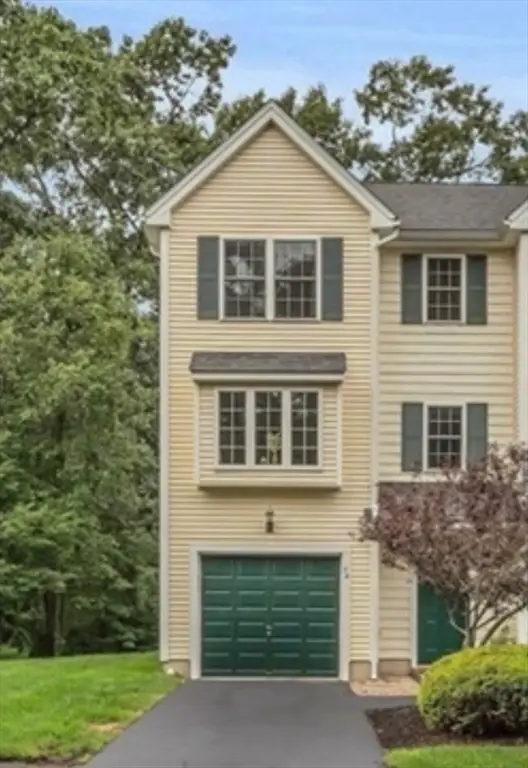 $524,999Active2 beds 2 baths1,311 sq. ft.
3 Sandpiper Way #3A, Salisbury, MA 01952
MLS# 73552626Listed by: Your Neighborhood REALTOR®, LLC - New
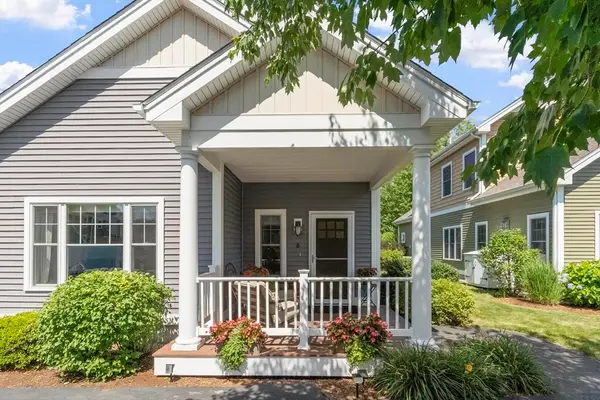 $699,000Active3 beds 3 baths1,620 sq. ft.
6 Sea Spray Lane #6, Salisbury, MA 01952
MLS# 73549651Listed by: Coldwell Banker Realty - Open Sun, 1:30 to 3pm
 $819,900Active3 beds 3 baths1,988 sq. ft.
7 Old County Rd, Salisbury, MA 01952
MLS# 73547372Listed by: Realty One Group Nest 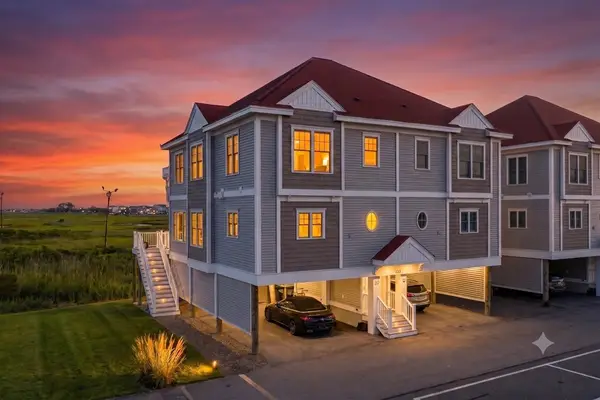 $699,900Active3 beds 3 baths1,785 sq. ft.
233 Beach Rd #B1, Salisbury, MA 01952
MLS# 73546171Listed by: Lyv Realty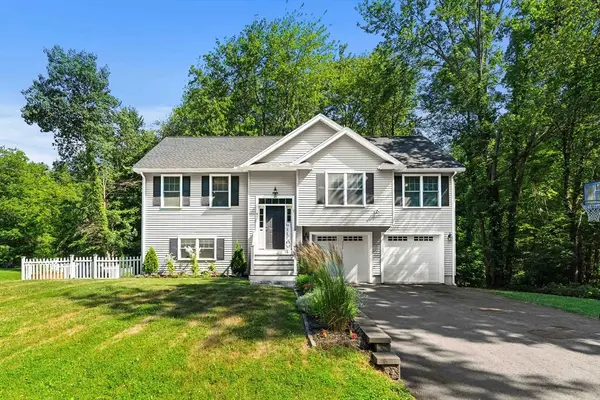 $739,000Active3 beds 3 baths1,950 sq. ft.
45 Folly Mill Rd, Salisbury, MA 01952
MLS# 73545985Listed by: Realty One Group Nest


Protect your home and budget from life's surprises with an Assurant Home Warranty, backed by a partner that supports you through every step of homeownership. Explore Plans.
© 2026 Better Homes and Gardens Real Estate LLC. An Anywhere Real Estate company. All rights reserved. Better Homes and Gardens® Real Estate is a registered trademark owned by Meredith Operations Corporation, licensed to Better Homes and Gardens Real Estate LLC and used with permission. Better Homes and Gardens Real Estate LLC fully supports the principles of the Fair Housing Act and the Equal Opportunity Act. Listing information is deemed reliable but is not guaranteed accurate.
Each office is independently owned and operated.
Any services or products provided by third parties are not provided by, affiliated with or related to Better Homes and Gardens Real Estate LLC, or its affiliated companies.