
4 Sandpiper Way #A, Salisbury, MA 01952
Local realty services provided by:Better Homes and Gardens Real Estate The Masiello Group
4 Sandpiper Way #A,Salisbury, MA 01952
$485,000
- 2 Beds
- 2 Baths
- 1,279 sq. ft.
- Condominium
- Active
Upcoming open houses
- Sat, Aug 2911:00 am - 12:30 pm
- Sun, Aug 3011:30 am - 01:00 pm
Listed by: lisa yeastedt
Office: re/max bentley's
MLS#:73569402
Source:MLSPIN
Price summary
- Price:$485,000
- Price per sq. ft.:$379.2
- Monthly HOA dues:$398
About this home
Welcome home to 4A Sandpiper Way, a beautifully updated, townhome offering the ultimate combination of beachside relaxation and everyday convenience in Salisbury, MA. Step inside and discover a bright and airy open-concept layout designed for effortless living and easy entertaining. The modern kitchen transitions seamlessly into a comfortable living space, while your private outdoor deck overlooking the forest and marsh provides the perfect spot for morning coffee or catching a refreshing ocean breeze.Location is everything, and this turnkey property puts the very best of the North Shore right at your doorstep. You are just moments away from the pristine sands of Salisbury Beach and local coastal trails, making it easy to embrace a relaxed, vacation-like lifestyle year-round. Commuters will love the rapid, stress-free access to Route 1 and Interstate 95 and 495, while the historic charm, vibrant dining, and boutique shopping of nearby Newburyport and Amesbury are only minutes away.Designed for low-maintenance comfort, this pet-friendly community handles the tedious upkeep so you can spend your weekends enjoying life by the water. Complete with a one car garage, dedicated off-street parking and convenient in-unit laundry, this immaculate sanctuary is ideal as a primary residence, a seasonal getaway, or a savvy investment....
Contact an agent
Home facts
- Year built:2006
- Listing ID #:73569402
- Updated:August 28, 2026 at 01:46 PM
Rooms and interior
- Bedrooms:2
- Total bathrooms:2
- Full bathrooms:1
- Half bathrooms:1
- Rooms Total:5
- Flooring:Carpet, Tile, Wood
- Kitchen Description:Balcony / Deck, Dishwasher, Gas Stove, Kitchen Island, Microwave, Pantry, Range, Refrigerator
- Living area:1,279 sq. ft.
Heating and cooling
- Cooling:Central Air
- Heating:Forced Air, Natural Gas
- Central air:Yes
Structure and exterior
- Roof:Shingle
- Year built:2006
- Building area:1,279 sq. ft.
- Construction Materials:Frame
- Exterior Features:Deck, Professional Landscaping
Schools
- High school:Triton
- Middle school:Triton
- Elementary school:Salisbury
Utilities
- Water:Public
- Sewer:Public Sewer
Finances and disclosures
- Price:$485,000
- Price per sq. ft.:$379.2
- Tax amount:$5,234 (2026)
Features and amenities
- Appliances:Dishwasher, Microwave, Range, Refrigerator
- Laundry features:First Floor, In Unit, Washer Hookup
Parking
- Total parking spaces:2
- Parking description:Off Street, Under
- Garage:Yes
- Garage spaces:1
New listings near 4 Sandpiper Way #A
- Open Sun, 12 to 2pmNew
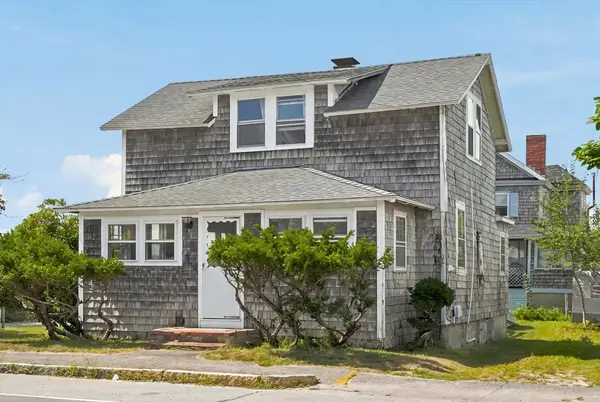 $659,900Active3 beds 2 baths1,293 sq. ft.
171 N End Blvd, Salisbury, MA 01952
MLS# 73568757Listed by: Realty One Group Nest - Open Sat, 11am to 12:30pmNew
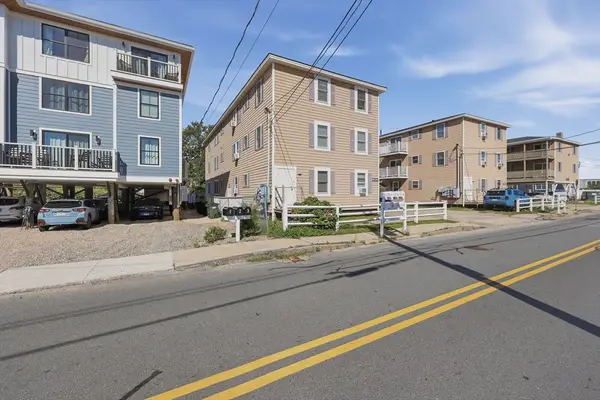 $399,900Active2 beds 1 baths909 sq. ft.
20 Cable Ave #16, Salisbury, MA 01952
MLS# 73568693Listed by: Lamacchia Realty, Inc. - New
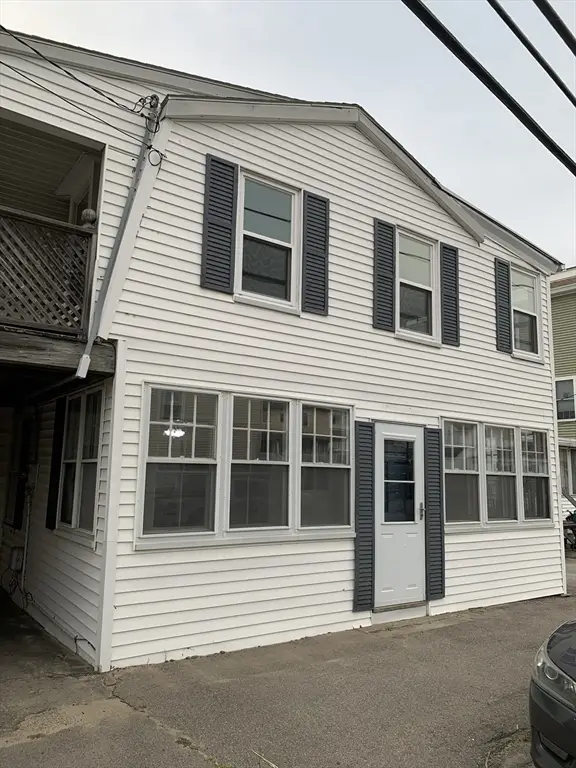 $549,000Active5 beds 2 baths1,940 sq. ft.
71 Central Ave, Salisbury, MA 01952
MLS# 73567015Listed by: Tom Saab Real Estate - New
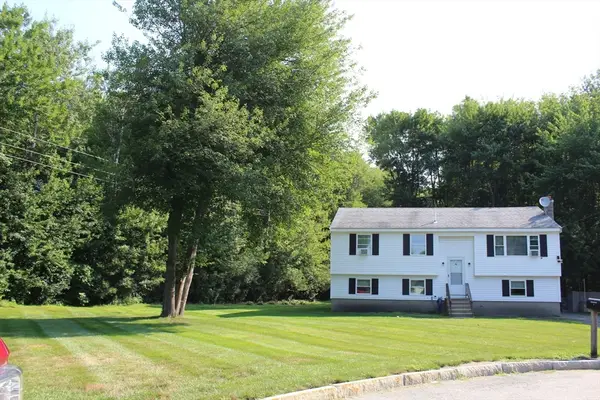 $540,000Active3 beds 1 baths1,533 sq. ft.
4 Howard George Ct, Salisbury, MA 01952
MLS# 73566524Listed by: Lamacchia Realty, Inc. - New
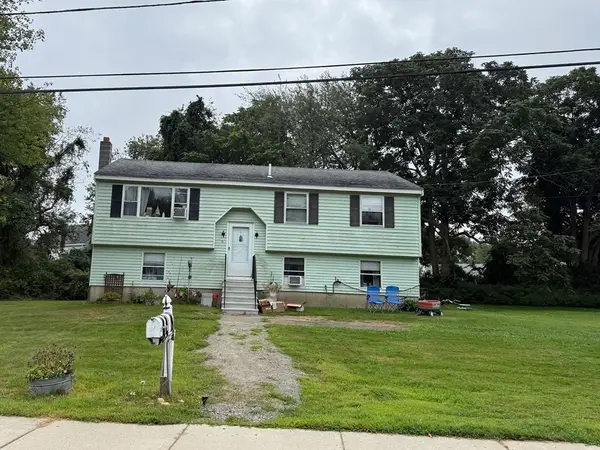 $505,000Active3 beds 1 baths1,533 sq. ft.
1 Howard George Ct, Salisbury, MA 01952
MLS# 73566514Listed by: Lamacchia Realty, Inc. - New
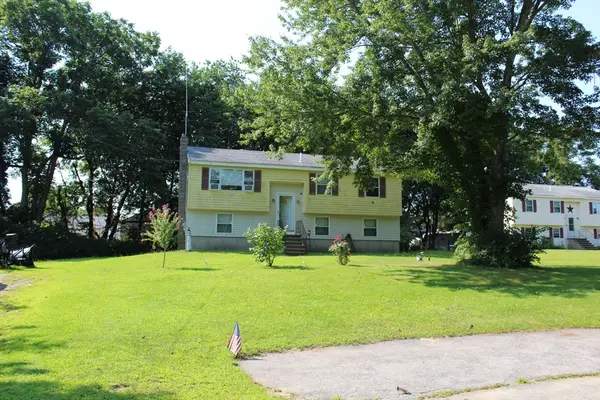 $495,000Active3 beds 1 baths2,033 sq. ft.
3 Howard George Ct, Salisbury, MA 01952
MLS# 73565291Listed by: Lamacchia Realty, Inc. - New
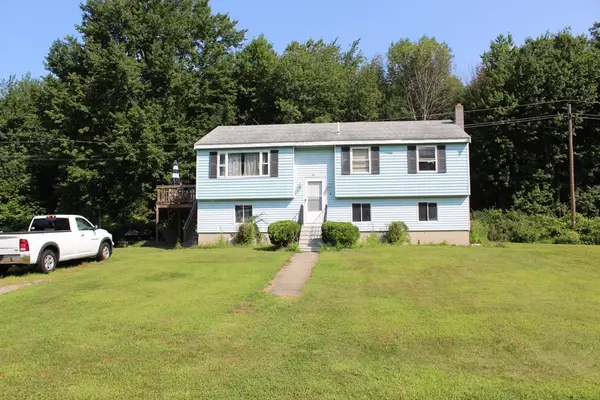 $520,000Active3 beds 1 baths1,984 sq. ft.
8 Howard George Ct, Salisbury, MA 01952
MLS# 73565299Listed by: Lamacchia Realty, Inc. - New
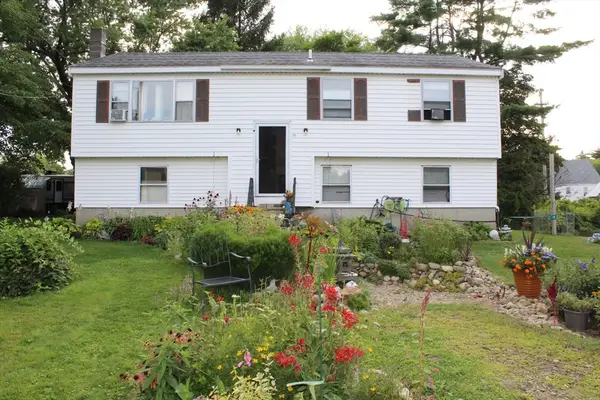 $470,000Active3 beds 1 baths1,983 sq. ft.
10 Howard George Ct, Salisbury, MA 01952
MLS# 73565303Listed by: Lamacchia Realty, Inc. - New
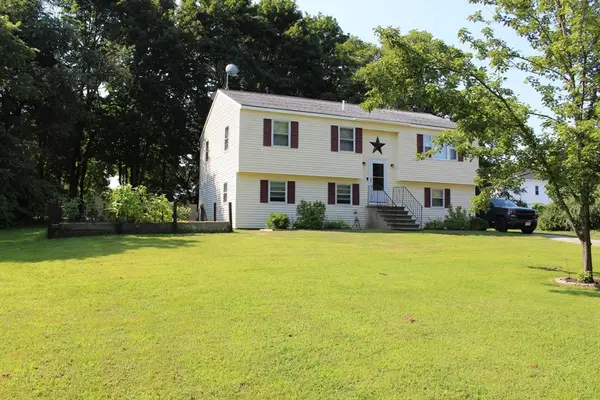 $555,000Active3 beds 1 baths1,674 sq. ft.
5 Howard George Ct, Salisbury, MA 01952
MLS# 73565266Listed by: Lamacchia Realty, Inc.


Protect your home and budget from life's surprises with an Assurant Home Warranty, backed by a partner that supports you through every step of homeownership. Explore Plans.
© 2026 Better Homes and Gardens Real Estate LLC. An Anywhere Real Estate company. All rights reserved. Better Homes and Gardens® Real Estate is a registered trademark owned by Meredith Operations Corporation, licensed to Better Homes and Gardens Real Estate LLC and used with permission. Better Homes and Gardens Real Estate LLC fully supports the principles of the Fair Housing Act and the Equal Opportunity Act. Listing information is deemed reliable but is not guaranteed accurate.
Each office is independently owned and operated.
Any services or products provided by third parties are not provided by, affiliated with or related to Better Homes and Gardens Real Estate LLC, or its affiliated companies.