
20 Cable Ave #16, Salisbury, MA 01952
Local realty services provided by:Better Homes and Gardens Real Estate The Shanahan Group
Listed by: pirre mitchell
Office: lamacchia realty, inc.
MLS#:73568693
Source:MLSPIN
Price summary
- Price:$379,900
- Price per sq. ft.:$417.93
- Monthly HOA dues:$450
About this home
Coastal Living in SalisburyWelcome to Ocean Mist Condominiums in beautiful Salisbury, MA! Just a short walk from the beach, this newly remodeled two-bedroom, one-bathroom condo offers comfortable coastal living in a convenient location.The thoughtfully updated interior features new custom cabinetry, new appliances, and a new furnace, creating a fresh, move-in-ready space. Enjoy your morning coffee or unwind after a day at the beach on your deck.The property also includes two off-street parking spaces, adding everyday convenience. Located close to public transportation, walking trails, local shops, and the beach, this home offers the ideal combination of relaxation and accessibility.Whether you're looking for a year-round home, weekend getaway, or coastal retreat, Ocean Mist Condominiums puts you close to everything Salisbury has to offer.
Contact an agent
Home facts
- Year built:2004
- Listing ID #:73568693
- Updated:October 14, 2026 at 11:18 AM
Rooms and interior
- Bedrooms:2
- Total bathrooms:1
- Full bathrooms:1
- Rooms Total:4
- Flooring:Wood
- Dining Description:Hardwood, Open Floorplan, Overhead, Remodeled
- Kitchen Description:Cabinets - Upgraded, Dining Area, Dishwasher, Flooring - Hardwood, Kitchen Island, Lighting - Overhead, Lighting - Pendant, Microwave, Open Floorplan, Range, Recessed Lighting, Refrigerator, Remodeled, Stainless Steel Appliances
- Living area:909 sq. ft.
Heating and cooling
- Cooling:Window Unit(s)
- Heating:Baseboard, Natural Gas
Structure and exterior
- Roof:Shingle
- Year built:2004
- Building area:909 sq. ft.
- Construction Materials:Frame
- Exterior Features:Deck
Schools
- High school:Triton High School
- Middle school:Triton Middle School
- Elementary school:Salisbury Elementary
Utilities
- Water:Public
- Sewer:Public Sewer
Finances and disclosures
- Price:$379,900
- Price per sq. ft.:$417.93
- Tax amount:$3,584 (2025)
Features and amenities
- Appliances:Dishwasher, Microwave, Range, Refrigerator
- Laundry features:In Unit
Parking
- Total parking spaces:2
- Parking description:Assigned, Guest, Off Street, Stone/Gravel, Under
- Garage:Yes
New listings near 20 Cable Ave #16
- Open Sun, 11:30am to 1:30pmNew
 $449,900Active2 beds 1 baths900 sq. ft.
46 Brissette Ave, Salisbury, MA 01952
MLS# 73589462Listed by: Steve Bremis Realty Group - New
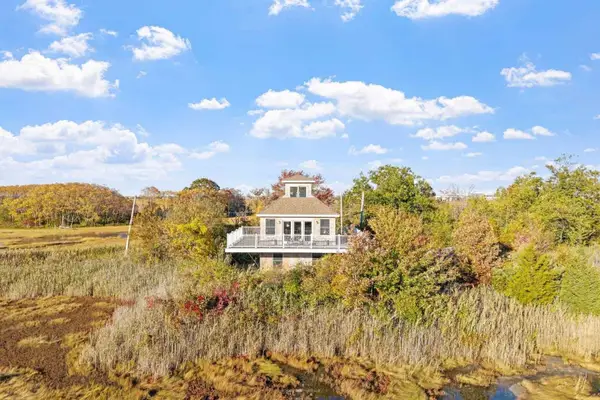 $799,000Active2 beds 2 baths1,398 sq. ft.
34 Old County Rd, Salisbury, MA 01952
MLS# 73589117Listed by: Simply Sell Realty - New
 $499,900Active3 beds 1 baths840 sq. ft.
250 Lafayette Road, Salisbury, MA 01952
MLS# 73588332Listed by: Realty One Group Next Level - New
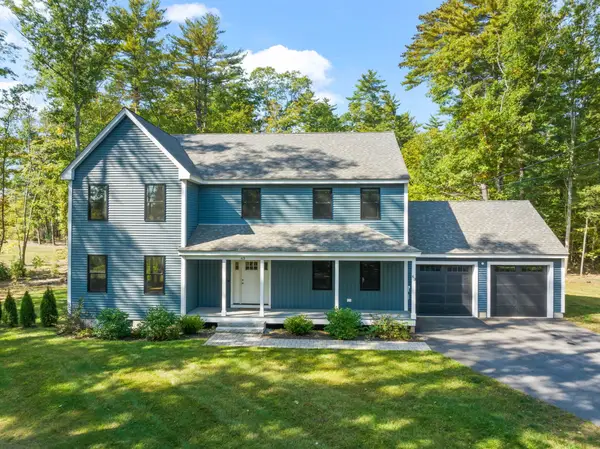 $998,777Active4 beds 3 baths2,768 sq. ft.
63 Locust St, Salisbury, MA 01952
MLS# 73587453Listed by: Realty One Group Nest 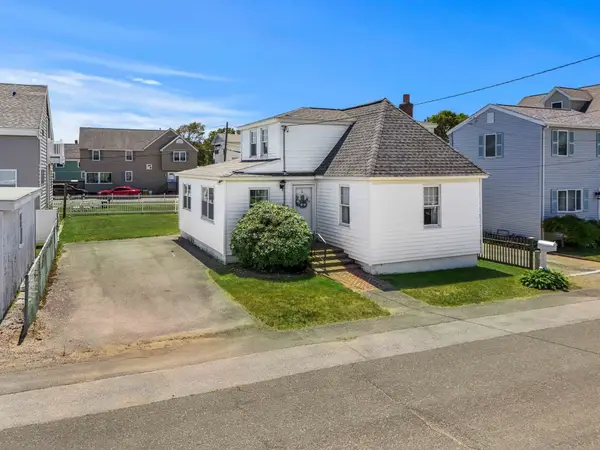 $679,900Active3 beds 1 baths1,285 sq. ft.
1 Lewis Ave, Salisbury, MA 01952
MLS# 73585766Listed by: Tom Saab Real Estate $899,900Active4 beds 4 baths2,514 sq. ft.
48 Beach Rd #C, Salisbury, MA 01952
MLS# 73585095Listed by: RE/MAX Bentley's $868,000Active4 beds 2 baths3,146 sq. ft.
111 Ferry Rd, Salisbury, MA 01952
MLS# 73584911Listed by: Lyv Realty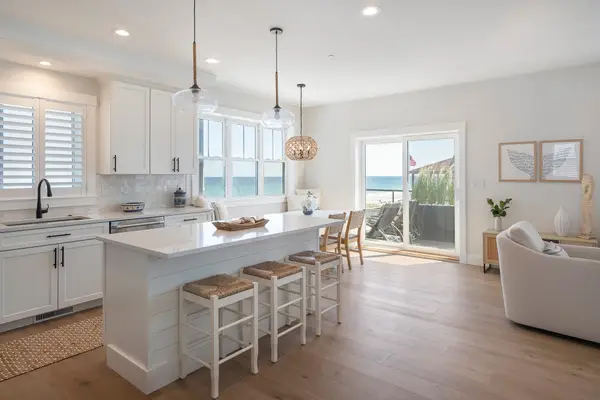 $1,495,000Active3 beds 3 baths1,421 sq. ft.
504 N End Blvd #H, Salisbury, MA 01952
MLS# 73584952Listed by: Compass $615,000Active3 beds 1 baths964 sq. ft.
264 North End Blvd #2A, Salisbury, MA 01952
MLS# 73584320Listed by: Compass $899,900Active4 beds 4 baths2,514 sq. ft.
48 Beach Rd, Salisbury, MA 01952
MLS# 73584360Listed by: RE/MAX Bentley's


Protect your home and budget from life's surprises with an Assurant Home Warranty, backed by a partner that supports you through every step of homeownership. Explore Plans.
© 2026 Better Homes and Gardens Real Estate LLC. An Anywhere Real Estate company. All rights reserved. Better Homes and Gardens® Real Estate is a registered trademark owned by Meredith Operations Corporation, licensed to Better Homes and Gardens Real Estate LLC and used with permission. Better Homes and Gardens Real Estate LLC fully supports the principles of the Fair Housing Act and the Equal Opportunity Act. Listing information is deemed reliable but is not guaranteed accurate.
Each office is independently owned and operated.
Any services or products provided by third parties are not provided by, affiliated with or related to Better Homes and Gardens Real Estate LLC, or its affiliated companies.