
100 Farmersville Road, Sandwich, MA 02563
Local realty services provided by:Better Homes and Gardens Real Estate The Shanahan Group
100 Farmersville Road,Sandwich, MA 02563
$775,000
- 3 Beds
- 3 Baths
- 1,456 sq. ft.
- Single family
- Pending
Listed by: jan pulit
Office: kinlin grover compass
MLS#:22603361
Source:CAPECOD
Price summary
- Price:$775,000
- Price per sq. ft.:$532.28
About this home
Experience the serene beauty of waterfront living in this hidden gem perched right on Triangle Pond. This home has been completely transformed following a major remodel in 2026. Inside, the vibe is fresh, crisp, and filled with light.
The heart of the home features an airy, open layout where vaulted ceilings and large windows pull the outdoors in. The white kitchen flows effortlessly into the main living space, making it easy to transition from morning coffee to evening entertaining. Three bedrooms and two full baths complete the first floor. The walk out basement with three walls of daylight windows is unfinished. This space is ready for your creative ideas. It offers a fireplace, new slider to yard, and new full bath with shower and laundry.
Outside, the property with .97 acres, is a blank canvas. The landscaping is currently minimal, offering a low-maintenance lifestyle or the perfect opportunity for your creative landscaping ideas. There is a path going down towards the waters edge, A large deck is the perfect place to relax and enjoy the quiet. Many wood floors, Boschboiler/hot water heater, town water and shed. Measurements are approx...
Contact an agent
Home facts
- Year built:1985
- Listing ID #:22603361
- Added:70 day(s) ago
- Updated:September 19, 2026 at 08:32 AM
Rooms and interior
- Bedrooms:3
- Total bathrooms:3
- Rooms Total:5
- Basement Description:Full, Interior Access, Walk-Out Access
- Living area:1,456 sq. ft.
Structure and exterior
- Year built:1985
- Building area:1,456 sq. ft.
- Lot area:0.97 Acres
- Lot Features:Sloped
- Construction Materials:Clapboard, Shingle Siding
Finances and disclosures
- Price:$775,000
- Price per sq. ft.:$532.28
- Tax amount:$7,342
Features and amenities
- Amenities:Pantry
Parking
- Parking description:Driveway, Off Street
 Disclaimer: All data relating to real estate for sale on this page comes from the Broker Reciprocity (BR) of the Cape Cod & Islands Multiple Listing Service, Inc. Detailed information about real estate listings held by brokerage firms other than Coldwell Banker Realty include the name of the listing broker. Neither the listing company nor Better Homes and Gardens Real Estate The Shanahan Group shall be responsible for any typographical errors, misinformation, misprints and shall be held totally harmless. The Broker providing this data believes it to be correct, but advises interested parties to confirm any item before relying on it in a purchase decision. Copyright 2026 Cape Cod & Islands Multiple Listing Service, Inc. All rights reserved.
New listings near 100 Farmersville Road
- Coming Soon
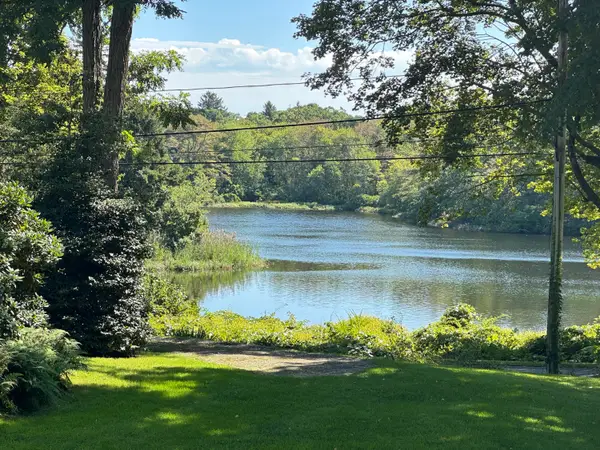 $1,595,000Coming Soon3 beds 2 baths2,064 sq. ft.
24 Grove Street, Sandwich, MA 02563
MLS# 22604662Listed by: KINLIN GROVER COMPASS - Coming Soon
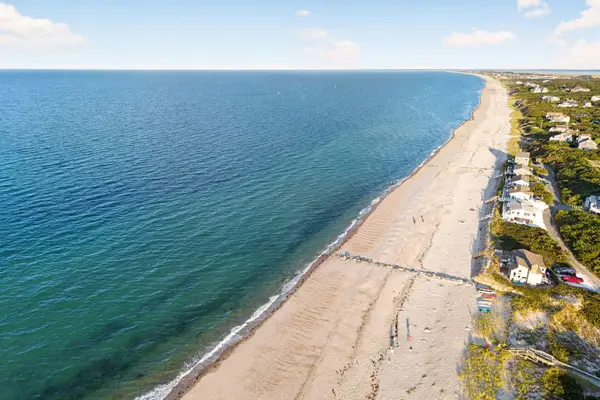 $919,000Coming Soon3 beds 2 baths1,456 sq. ft.
2 Captain Towne Road, Sandwich, MA 02563
MLS# 22604583Listed by: SOTHEBY'S INTERNATIONAL REALTY, INC. - Open Sun, 11am to 1pmNew
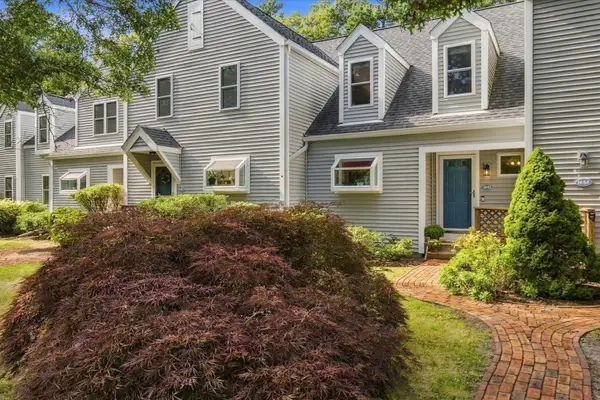 $435,000Active2 beds 2 baths1,124 sq. ft.
53 Southpoint Dr #H, Sandwich, MA 02563
MLS# 73578738Listed by: Keller Williams Realty - Open Sat, 12 to 1:30pmNew
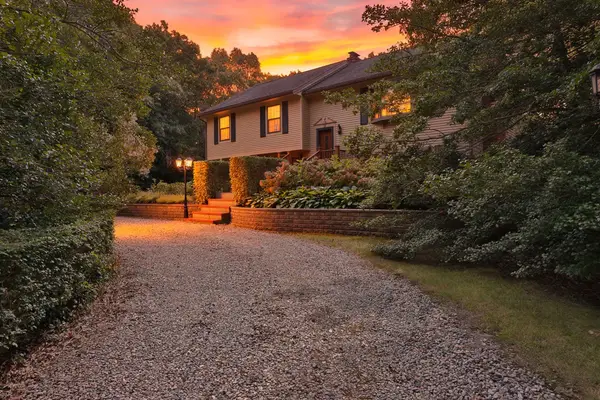 $749,900Active3 beds 2 baths2,112 sq. ft.
2 Robin Rd, Sandwich, MA 02563
MLS# 73578572Listed by: Compass - Open Sat, 10am to 12pmNew
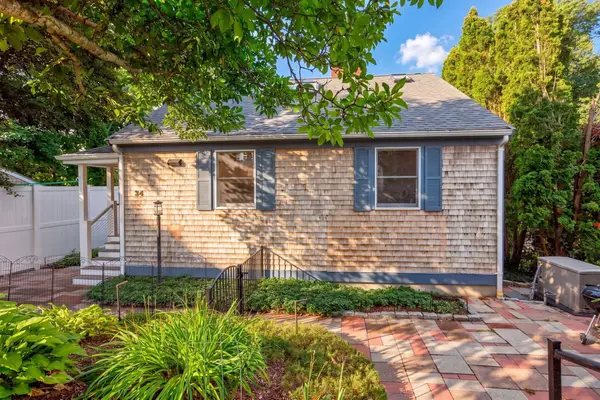 $1,185,000Active3 beds 3 baths2,452 sq. ft.
34 Dexter Ave, Sandwich, MA 02563
MLS# 73576391Listed by: The Realty Cape Cod - New
 $699,000Active5 beds 1 baths1,813 sq. ft.
20 Liberty Street, Sandwich, MA 02563
MLS# 73575875Listed by: Sotheby's International Realty - Sandwich Brokerage - New
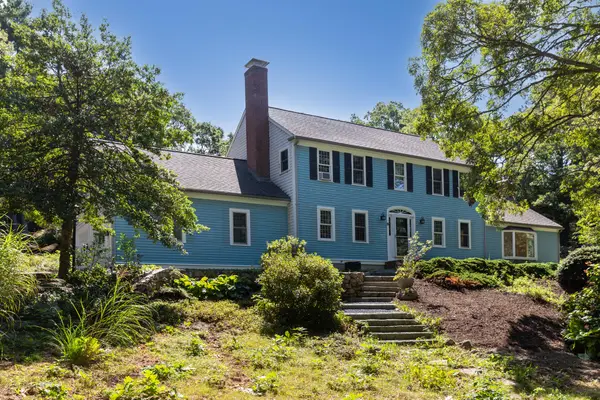 $1,100,000Active3 beds 3 baths2,488 sq. ft.
6 August Way, Sandwich, MA 02563
MLS# 22604539Listed by: THE REALTY ADVISORY INC. - Open Sat, 10am to 12pmNew
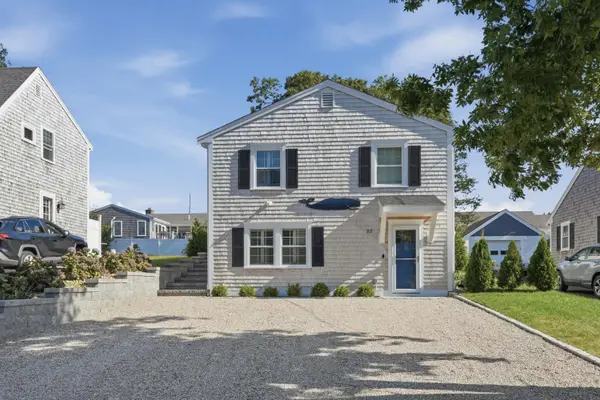 $1,250,000Active3 beds 3 baths1,772 sq. ft.
33 Dexter Avenue, Sandwich, MA 02563
MLS# 22604523Listed by: LAMACCHIA REALTY, INC. - New
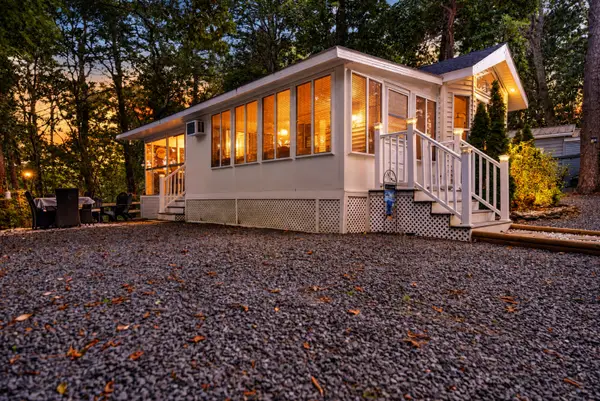 $140,000Active1 beds 1 baths432 sq. ft.
185 Cotuit Road #Hill 23, Sandwich, MA 02563
MLS# 22604524Listed by: DREAM HOMES & ESTATES, INC. 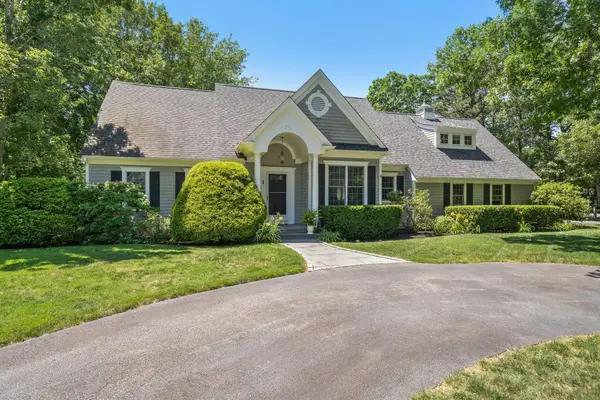 $1,295,000Pending3 beds 3 baths2,644 sq. ft.
1 Sweet Fern Lane, Sandwich, MA 02563
MLS# 22604515Listed by: COLDWELL BANKER MARTHA MURRAY


Protect your home and budget from life's surprises with an Assurant Home Warranty, backed by a partner that supports you through every step of homeownership. Explore Plans.
© 2026 Better Homes and Gardens Real Estate LLC. An Anywhere Real Estate company. All rights reserved. Better Homes and Gardens® Real Estate is a registered trademark owned by Meredith Operations Corporation, licensed to Better Homes and Gardens Real Estate LLC and used with permission. Better Homes and Gardens Real Estate LLC fully supports the principles of the Fair Housing Act and the Equal Opportunity Act. Listing information is deemed reliable but is not guaranteed accurate.
Each office is independently owned and operated.
Any services or products provided by third parties are not provided by, affiliated with or related to Better Homes and Gardens Real Estate LLC, or its affiliated companies.