
12 Freeman Ave, Sandwich, MA 02563
Local realty services provided by:Better Homes and Gardens Real Estate The Masiello Group
12 Freeman Ave,Sandwich, MA 02563
$1,550,000
- 3 Beds
- 3 Baths
- - sq. ft.
- Single family
- Sold
Listed by: christine lacava
Office: conway - wareham
MLS#:73415216
Source:MLSPIN
Sorry, we are unable to map this address
Price summary
- Price:$1,550,000
About this home
Welcome to the desirable area of Town Neck in Sandwich, MA. Enjoy coastal living at its finest in this stunning new construction with the beach just across the street! This 3-level, 3-bedroom and 3-bath home features an open floor plan plus two-level decks which is perfect for indoor and outdoor entertaining. On the 2nd level, the Kitchen flows into a spacious Family Room and Dining Room which leads you to a front-facing deck that captures ocean views. This level also includes a bedroom and full bath which offers flexibility for guests or a home office. The 3rd level has a large primary suite with multiple windows to also capture the ocean views along with a large bath and walk-in closet. There is also a third bedroom and bath plus another front-facing deck. This home was thoughtfully designed by the builders in house designer with modern finishes/materials, has abundant natural light and an oversized one-car garage. This home is the perfect blend of comfort, style, and seaside charm!
Contact an agent
Home facts
- Year built:2025
- Listing ID #:73415216
- Updated:November 13, 2026 at 08:12 AM
Rooms and interior
- Bedrooms:3
- Total bathrooms:3
- Full bathrooms:3
- Rooms Total:6
- Flooring:Engineered Hardwood, Tile
- Dining Description:Open Floorplan
- Kitchen Description:Countertops - Stone/Granite/Solid, Dishwasher, Kitchen Island, Microwave, Open Floorplan, Range, Recessed Lighting, Refrigerator, Stainless Steel Appliances
- Basement Description:Concrete
Heating and cooling
- Cooling:Air Source Heat Pumps (ASHP), Central Air
- Heating:Air Source Heat Pumps (ASHP), Forced Air
- Central air:Yes
Structure and exterior
- Roof:Shingle
- Year built:2025
- Architectural Style:Colonial
- Construction Materials:Frame
- Exterior Features:Deck, Deck - Composite, Outdoor Shower, Professional Landscaping, Rain Gutters, Sprinkler System
- Foundation Description:Concrete Perimeter
Utilities
- Water:Public
- Sewer:Private Sewer
Finances and disclosures
- Price:$1,550,000
- Tax amount:$5,278 (2025)
Features and amenities
- Appliances:Dishwasher, Microwave, Range, Refrigerator
- Laundry features:Electric Dryer Hookup, Second Floor, Washer Hookup
Parking
- Total parking spaces:3
- Parking description:Attached, Driveway, Garage Door Opener, Off Street
- Garage:Yes
- Garage spaces:1
New listings near 12 Freeman Ave
- Coming SoonOpen Sat, 11am to 1pm
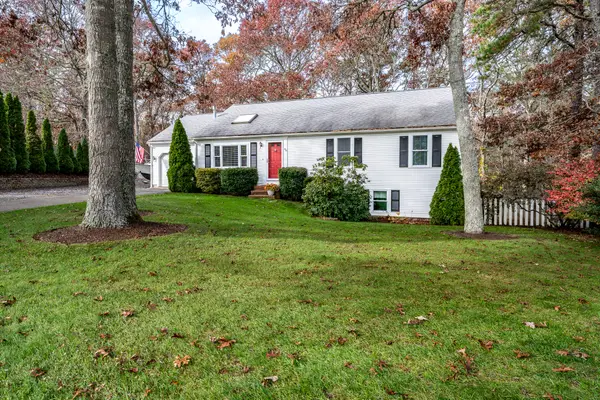 $649,000Coming Soon3 beds 2 baths1,232 sq. ft.
46 Sconset Circle, Sandwich, MA 02563
MLS# 22605651Listed by: TODAY REAL ESTATE - Open Sat, 12 to 2pmNew
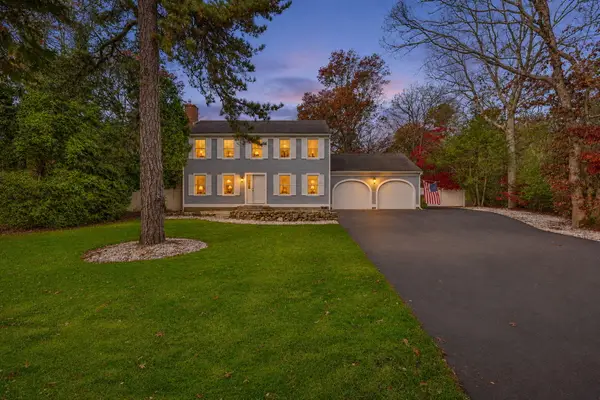 $665,000Active3 beds 3 baths1,632 sq. ft.
11 Triangle Circle, Sandwich, MA 02563
MLS# 22605675Listed by: WILLIAM RAVEIS REAL ESTATE & HOME SERVICES - Open Sat, 11am to 1pmNew
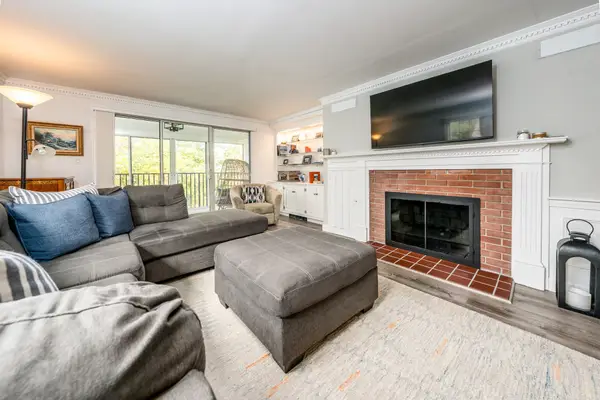 $475,000Active2 beds 2 baths1,446 sq. ft.
22 Highview Dr #22, Sandwich, MA 02563
MLS# 73601277Listed by: William Raveis R.E. & Home Services - New
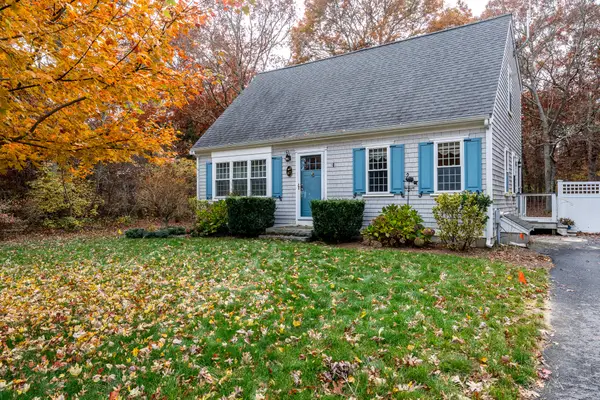 $599,000Active2 beds 2 baths1,344 sq. ft.
67 Triangle Circle, Sandwich, MA 02563
MLS# 22605653Listed by: TODAY REAL ESTATE - Open Sat, 11am to 1pmNew
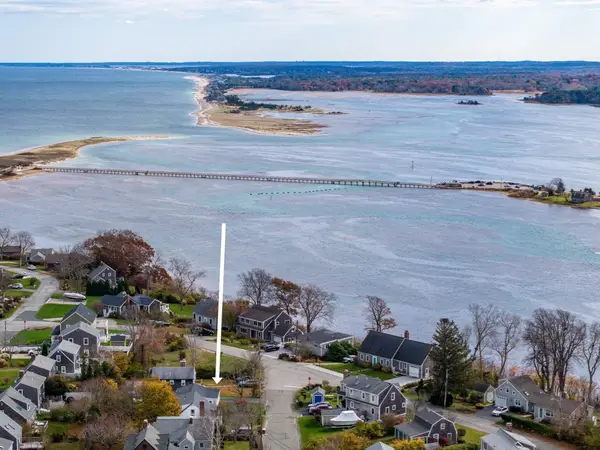 $749,000Active2 beds 1 baths725 sq. ft.
65 Carman, Sandwich, MA 02563
MLS# 73600703Listed by: William Raveis R.E. & Home Services - Open Sat, 1:30 to 3pmNew
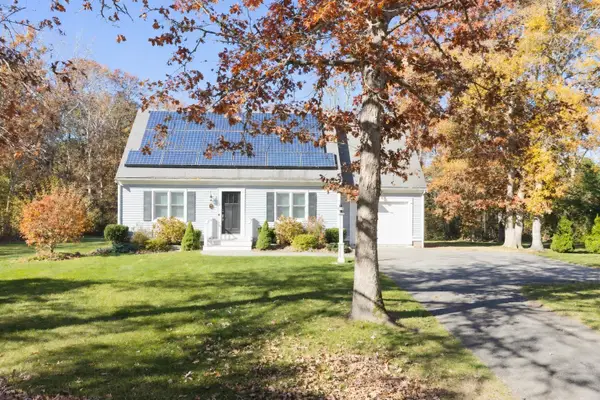 $719,999Active3 beds 2 baths1,428 sq. ft.
10 Windsong Rd, Sandwich, MA 02563
MLS# 73600608Listed by: RE/MAX Impact - Open Sun, 12 to 1:30pmNew
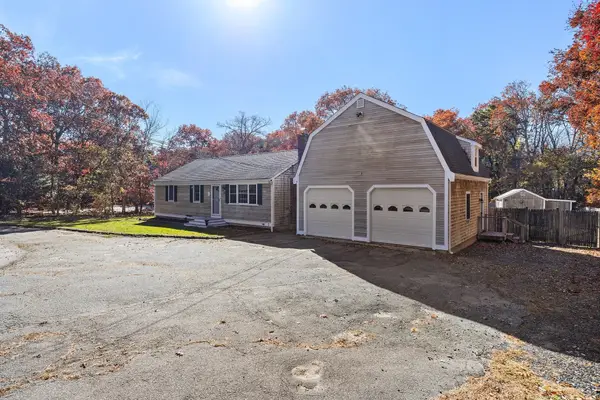 $709,900Active4 beds 4 baths2,669 sq. ft.
167 Farmersville Rd, Sandwich, MA 02563
MLS# 73599438Listed by: Redfin Corp. - Open Sun, 10am to 12pmNew
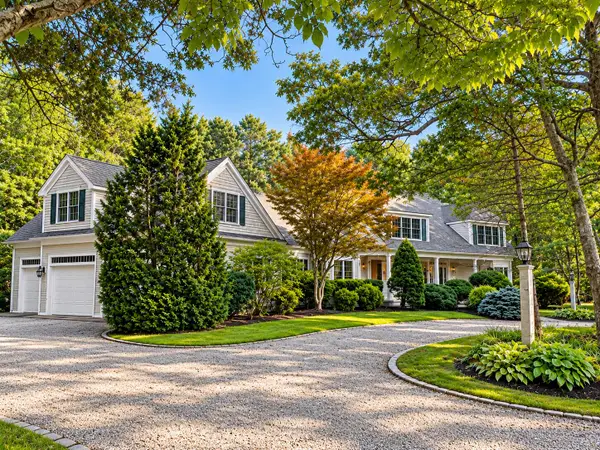 $2,000,000Active5 beds 6 baths6,418 sq. ft.
10 Wintergreen Lane, Sandwich, MA 02563
MLS# 22605558Listed by: KELLER WILLIAMS REALTY 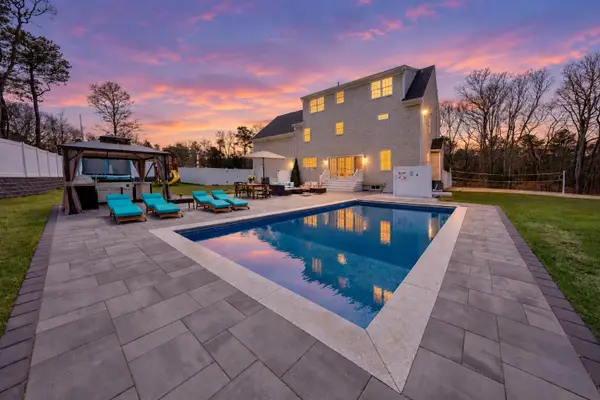 $1,900,000Active5 beds 4 baths4,240 sq. ft.
23 Harlow Road, Sandwich, MA 02563
MLS# 22605395Listed by: DREAM HOMES & ESTATES, INC.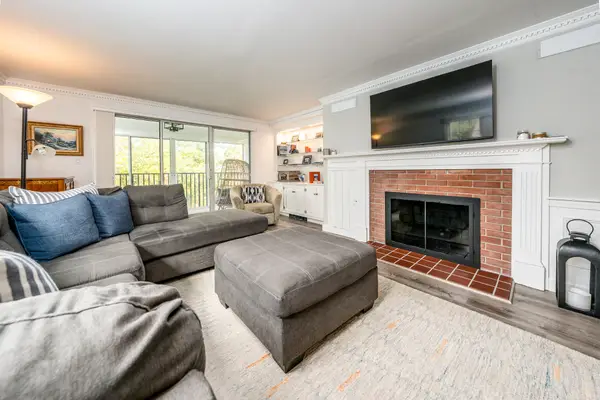 $475,000Active2 beds 2 baths1,446 sq. ft.
22 Highview Drive, Sandwich, MA 02563
MLS# 22605370Listed by: WILLIAM RAVEIS REAL ESTATE & HOME SERVICES


Protect your home and budget from life's surprises with an Assurant Home Warranty, backed by a partner that supports you through every step of homeownership. Explore Plans.
© 2026 Better Homes and Gardens Real Estate LLC. An Anywhere Real Estate company. All rights reserved. Better Homes and Gardens® Real Estate is a registered trademark owned by Meredith Operations Corporation, licensed to Better Homes and Gardens Real Estate LLC and used with permission. Better Homes and Gardens Real Estate LLC fully supports the principles of the Fair Housing Act and the Equal Opportunity Act. Listing information is deemed reliable but is not guaranteed accurate.
Each office is independently owned and operated.
Any services or products provided by third parties are not provided by, affiliated with or related to Better Homes and Gardens Real Estate LLC, or its affiliated companies.