
24 Open Space Drive, Sandwich, MA 02563
Local realty services provided by:Better Homes and Gardens Real Estate The Shanahan Group
24 Open Space Drive,Sandwich, MA 02563
$1,425,000Last list price
- 3 Beds
- 4 Baths
- - sq. ft.
- Single family
- Sold
Listed by: tori harrison farr
Office: sotheby's international realty, inc.
MLS#:22603545
Source:CAPECOD
Sorry, we are unable to map this address
Price summary
- Price:$1,425,000
- Monthly HOA dues:$343.33
About this home
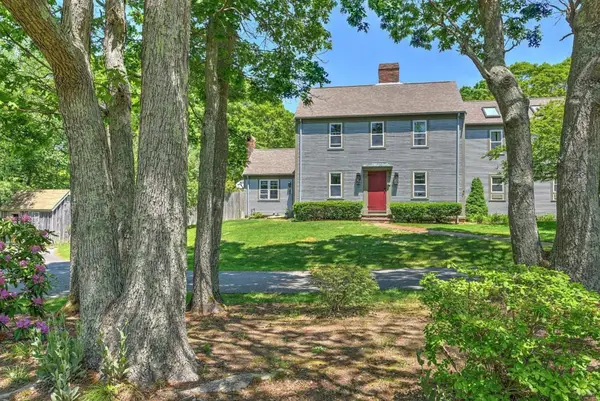
A rare opportunity to own a custom built luxury residence overlooking the 9th fairway of The Ridge Club. Designed with exceptional craftsmanship and offering over 3,500 square feet across three beautifully finished levels, this impressive three bedroom, four bath home effortlessly combines elegance, comfort, and thoughtful design.
A dramatic two story foyer opens to a light filled floor plan highlighted by soaring ceilings, walls of windows, and a stunning floor-to-ceiling stone fireplace. At the heart of the home is a beautifully appointed chef's kitchen featuring custom cabinetry, granite countertops, premium appliances, and a spacious walk-in pantry, perfect for both everyday living and entertaining.
The first floor primary suite is privately situated in its own wing and offers a luxurious en suite bath and generous walk in closet. The opposite wing features a second bedroom with an adjacent full bath, a private den or home office, and a large screened porch overlooking the picturesque golf course.
Upstairs, you'll find a spacious guest bedroom, a full bath, an expansive loft ideal for a sitting area, media space, or additional office and a bonus room. The finished lower level is designed for recreation and relaxation, complete with a large family and game room, fitness area, and abundant storage.
Completing this exceptional offering is a dedicated golf cart garage, making it effortless to enjoy the renowned Ridge Club lifestyle. This is luxury golf course living at its finest in one of Cape Cod's most sought after communities....
Contact an agent
Home facts
- Year built:2000
- Subdivision & Development:The Ridge Club
- Listing ID #:22603545
- Added:57 day(s) ago
- Updated:September 19, 2026 at 06:32 AM
Rooms and interior
- Bedrooms:3
- Total bathrooms:4
- Rooms Total:8
- Basement Description:Finished
Heating and cooling
- Cooling:Central Air
- Heating:Forced Air
Structure and exterior
- Year built:2000
- Lot Features:Easements, Golf Course Frontage
- Construction Materials:Clapboard, Shingle Siding
Finances and disclosures
- Price:$1,425,000
- Tax amount:$12,653
Features and amenities
- Amenities:Cedar Closet(s), Mud Room, Pantry, Walk-In Closet(s)
Parking
- Parking description:Driveway
- Garage spaces:2
 Disclaimer: All data relating to real estate for sale on this page comes from the Broker Reciprocity (BR) of the Cape Cod & Islands Multiple Listing Service, Inc. Detailed information about real estate listings held by brokerage firms other than Coldwell Banker Realty include the name of the listing broker. Neither the listing company nor Better Homes and Gardens Real Estate The Shanahan Group shall be responsible for any typographical errors, misinformation, misprints and shall be held totally harmless. The Broker providing this data believes it to be correct, but advises interested parties to confirm any item before relying on it in a purchase decision. Copyright 2026 Cape Cod & Islands Multiple Listing Service, Inc. All rights reserved.
New listings near 24 Open Space Drive
- Coming Soon
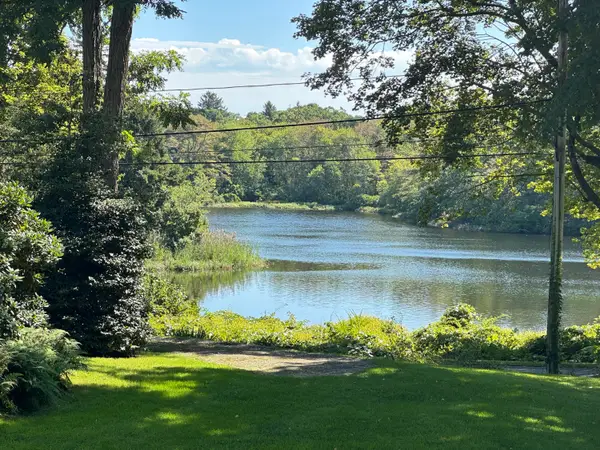 $1,595,000Coming Soon3 beds 2 baths2,064 sq. ft.
24 Grove Street, Sandwich, MA 02563
MLS# 22604662Listed by: KINLIN GROVER COMPASS - Coming Soon
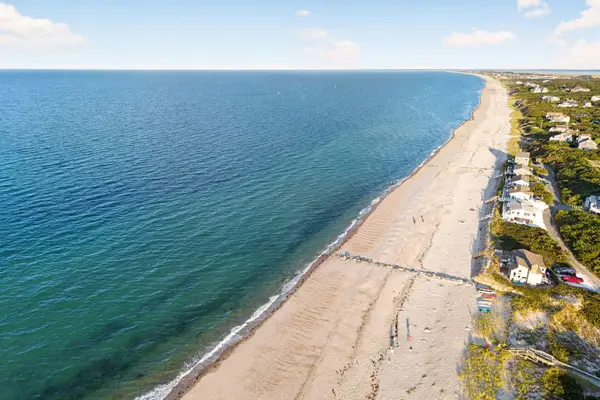 $919,000Coming Soon3 beds 2 baths1,456 sq. ft.
2 Captain Towne Road, Sandwich, MA 02563
MLS# 22604583Listed by: SOTHEBY'S INTERNATIONAL REALTY, INC. - Open Sun, 11am to 1pmNew
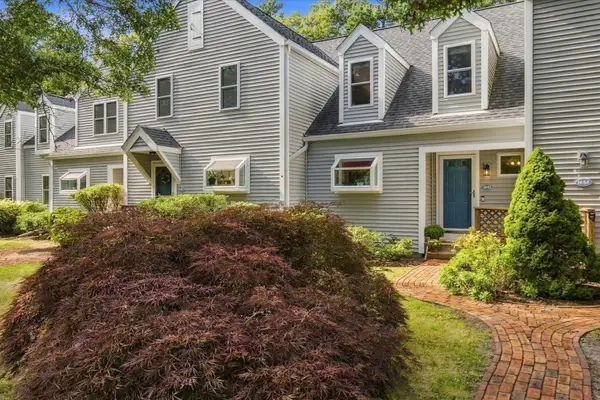 $435,000Active2 beds 2 baths1,124 sq. ft.
53 Southpoint Dr #H, Sandwich, MA 02563
MLS# 73578738Listed by: Keller Williams Realty - Open Sat, 12 to 1:30pmNew
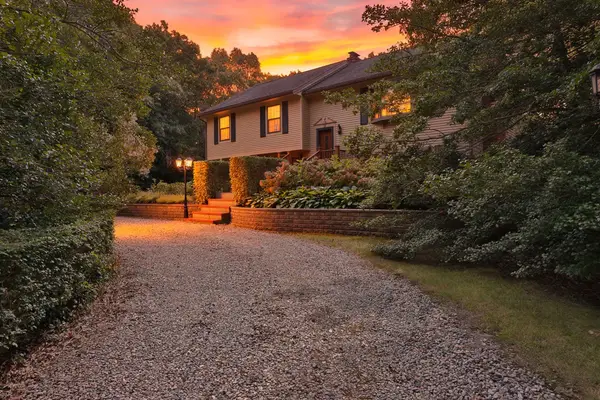 $749,900Active3 beds 2 baths2,112 sq. ft.
2 Robin Rd, Sandwich, MA 02563
MLS# 73578572Listed by: Compass - New
 $699,000Active5 beds 1 baths1,813 sq. ft.
20 Liberty Street, Sandwich, MA 02563
MLS# 73575875Listed by: Sotheby's International Realty - Sandwich Brokerage - New
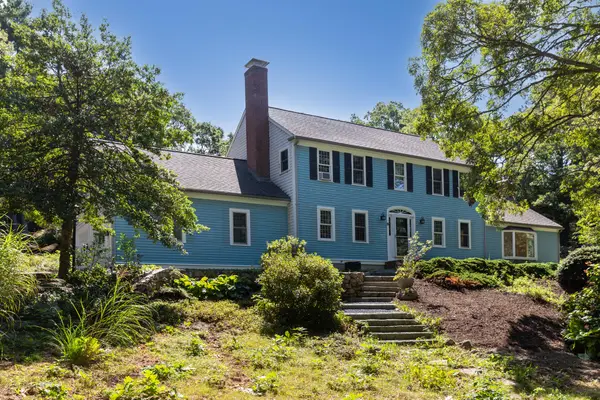 $1,100,000Active3 beds 3 baths2,488 sq. ft.
6 August Way, Sandwich, MA 02563
MLS# 22604539Listed by: THE REALTY ADVISORY INC. - Open Sat, 10am to 12pmNew
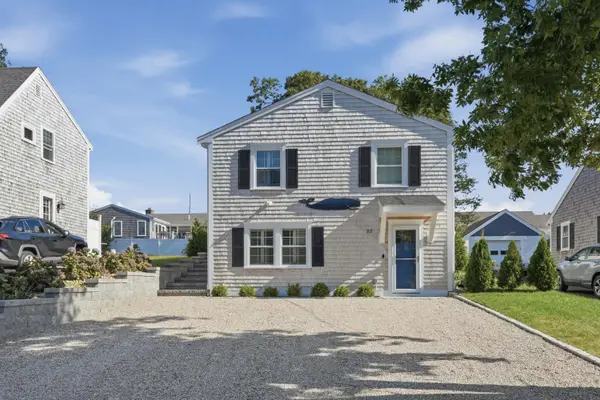 $1,250,000Active3 beds 3 baths1,772 sq. ft.
33 Dexter Avenue, Sandwich, MA 02563
MLS# 22604523Listed by: LAMACCHIA REALTY, INC. - New
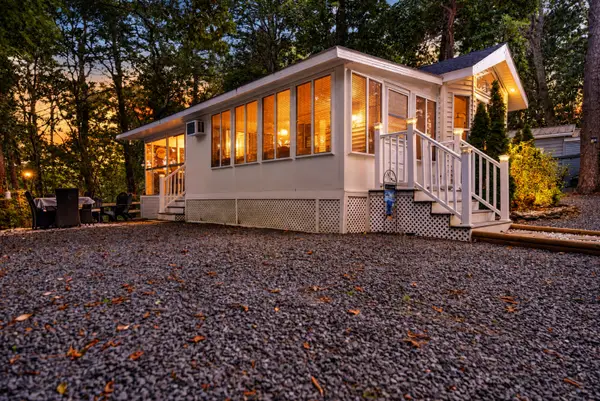 $140,000Active1 beds 1 baths432 sq. ft.
185 Cotuit Road #Hill 23, Sandwich, MA 02563
MLS# 22604524Listed by: DREAM HOMES & ESTATES, INC. 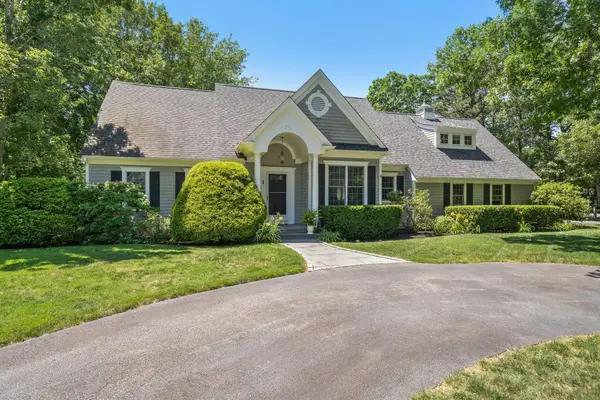 $1,295,000Pending3 beds 3 baths2,644 sq. ft.
1 Sweet Fern Lane, Sandwich, MA 02563
MLS# 22604515Listed by: COLDWELL BANKER MARTHA MURRAY- Open Sun, 11:30am to 1:30pmNew
 $769,900Active4 beds 4 baths2,916 sq. ft.
11 Cardinal Rd, Sandwich, MA 02563
MLS# 73574084Listed by: JDS Realty Group


Protect your home and budget from life's surprises with an Assurant Home Warranty, backed by a partner that supports you through every step of homeownership. Explore Plans.
© 2026 Better Homes and Gardens Real Estate LLC. An Anywhere Real Estate company. All rights reserved. Better Homes and Gardens® Real Estate is a registered trademark owned by Meredith Operations Corporation, licensed to Better Homes and Gardens Real Estate LLC and used with permission. Better Homes and Gardens Real Estate LLC fully supports the principles of the Fair Housing Act and the Equal Opportunity Act. Listing information is deemed reliable but is not guaranteed accurate.
Each office is independently owned and operated.
Any services or products provided by third parties are not provided by, affiliated with or related to Better Homes and Gardens Real Estate LLC, or its affiliated companies.