
3 Maxwell Lane, Sandwich, MA 02563
Local realty services provided by:Better Homes and Gardens Real Estate The Shanahan Group
3 Maxwell Lane,Sandwich, MA 02563
$895,900
- 3 Beds
- 2 Baths
- 2,313 sq. ft.
- Single family
- Active
Listed by: viken dumeciyan
Office: exp realty llc
MLS#:73565544
Source:MLSPIN
Price summary
- Price:$895,900
- Price per sq. ft.:$387.33
About this home
Architecturally distinctive contemporary home offering approximately 2,313 sq. ft. of single-level living in Sandwich’s Lookout Ridge neighborhood. This 3-bedroom, 2-bath home is designed around light, openness and indoor-outdoor living, with soaring ceilings, dramatic walls of glass, exposed architectural elements and an open floor plan connecting the living, dining and kitchen spaces. The spacious kitchen features a large center island, extensive cabinetry, stone countertops and built-in appliances. Whole-house radiant heat, central A/C, two Nest thermostats and an EcoFlow battery backup system add comfort and convenience. The backup system provides power to essential household functions during outages and is solar-ready. Outside, a private side-yard retreat features an in-ground saltwater heated pool with Hayward equipment, expansive patio areas and space for entertaining or relaxing. Natural wood shingles complement the home’s contemporary Cape Cod setting. Lookout Ridge offers preserved open space and maintained pedestrian trails, including the Lookout Ridge Trail and a portion of historic Old Mill Road, described in the recorded covenants as an ancient way used for public pedestrian recreation. Convenient to Sandwich Village, Cape Cod Bay beaches, recreation and area amenities. A truly unique property for buyers looking for modern architecture, privacy and a connection to the Cape’s natural surroundings....
Contact an agent
Home facts
- Year built:2013
- Listing ID #:73565544
- Updated:August 24, 2026 at 11:04 AM
Rooms and interior
- Bedrooms:3
- Total bathrooms:2
- Full bathrooms:2
- Rooms Total:6
- Dining Description:Open Floorplan, Vaulted Ceiling(s), Wood
- Kitchen Description:Attic Access, Flooring - Stone/Ceramic Tile
- Living area:2,313 sq. ft.
Heating and cooling
- Cooling:Central Air
- Heating:Propane, Radiant
- Central air:Yes
Structure and exterior
- Roof:Wood
- Year built:2013
- Building area:2,313 sq. ft.
- Lot area:0.4 Acres
- Lot Features:Level, Wooded
- Architectural Style:Contemporary
- Exterior Features:Decorative Lighting, Patio, Professional Landscaping, Sprinkler System
- Foundation Description:Slab
Schools
- High school:Sandwich Middle High School
- Middle school:Sandwich Middle High School
Utilities
- Water:Private
- Sewer:Private Sewer
Finances and disclosures
- Price:$895,900
- Price per sq. ft.:$387.33
- Tax amount:$7,048 (2026)
Features and amenities
- Laundry features:First Floor
- Pool features:In Ground, Private Pool
Parking
- Total parking spaces:4
- Parking description:Detached
- Garage:Yes
- Garage spaces:2
New listings near 3 Maxwell Lane
- New
 $1,525,000Active3 beds 3 baths3,524 sq. ft.
7 Ground Cover Lane, Sandwich, MA 02563
MLS# 22604009Listed by: SOTHEBY'S INTERNATIONAL REALTY, INC. - New
 $774,000Active3 beds 3 baths1,932 sq. ft.
289 Quaker Meetinghouse Road, Sandwich, MA 02563
MLS# 22604069Listed by: HIGH POINTE PROPERTIES - New
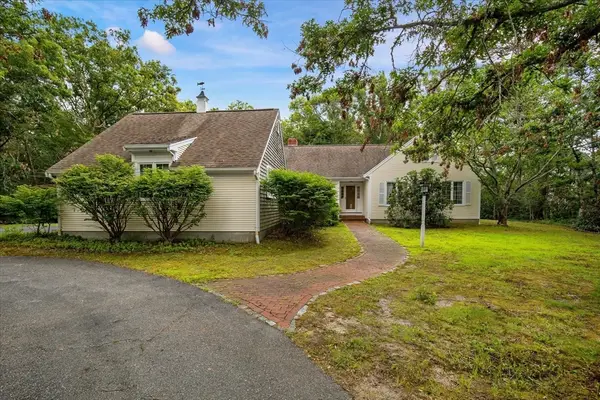 $699,000Active3 beds 3 baths1,700 sq. ft.
4 Woodspring Farm Ln, Sandwich, MA 02563
MLS# 73565089Listed by: Greer Real Estate, LLC - New
 $775,000Active3 beds 2 baths1,659 sq. ft.
5 Windsong Rd, Sandwich, MA 02563
MLS# 73564563Listed by: Kinlin Grover Compass  $689,900Pending3 beds 2 baths1,778 sq. ft.
1 Great Hill Road, Sandwich, MA 02563
MLS# 22603926Listed by: EXIT CAPE REALTY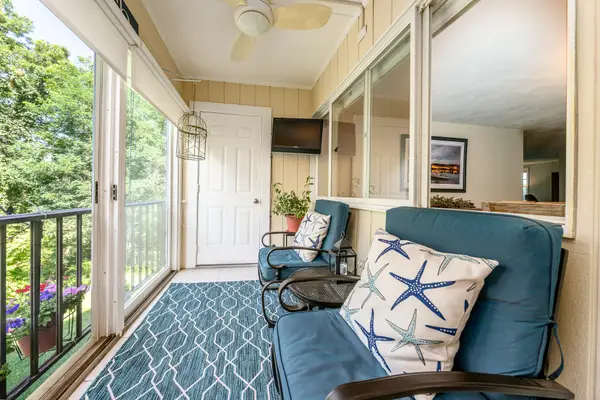 $487,500Active2 beds 2 baths1,354 sq. ft.
29 Highview Drive #UNIT 29, Sandwich, MA 02563
MLS# 22603816Listed by: WILLIAM RAVEIS REAL ESTATE & HOME SERVICES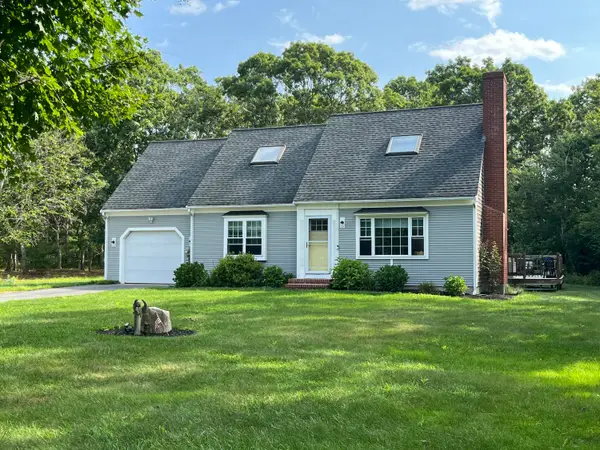 $749,000Active4 beds 2 baths1,540 sq. ft.
4 Kalmia Path, Sandwich, MA 02563
MLS# 22603933Listed by: WILLIAM RAVEIS REAL ESTATE & HOME SERVICES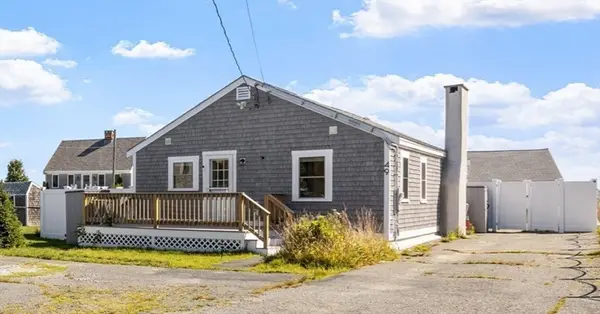 $1,049,000Active3 beds 2 baths864 sq. ft.
49 Freeman Ave, Sandwich, MA 02563
MLS# 73560302Listed by: eXp Realty LLC $559,000Active2 beds 1 baths864 sq. ft.
31 Main St, Sandwich, MA 02563
MLS# 73557951Listed by: EXIT Cape Realty


Protect your home and budget from life's surprises with an Assurant Home Warranty, backed by a partner that supports you through every step of homeownership. Explore Plans.
© 2026 Better Homes and Gardens Real Estate LLC. An Anywhere Real Estate company. All rights reserved. Better Homes and Gardens® Real Estate is a registered trademark owned by Meredith Operations Corporation, licensed to Better Homes and Gardens Real Estate LLC and used with permission. Better Homes and Gardens Real Estate LLC fully supports the principles of the Fair Housing Act and the Equal Opportunity Act. Listing information is deemed reliable but is not guaranteed accurate.
Each office is independently owned and operated.
Any services or products provided by third parties are not provided by, affiliated with or related to Better Homes and Gardens Real Estate LLC, or its affiliated companies.