
49 Freeman Avenue, Sandwich, MA 02563
Local realty services provided by:Better Homes and Gardens Real Estate The Shanahan Group
49 Freeman Avenue,Sandwich, MA 02563
$1,049,000Last list price
- 3 Beds
- 2 Baths
- - sq. ft.
- Single family
- Sold
Listed by: kathie c palm
Office: exp realty, llc.
MLS#:22603826
Source:CAPECOD
Sorry, we are unable to map this address
Price summary
- Price:$1,049,000
About this home
Discover the charm of coastal living in this special home. Amazing location only one house back from ocean with beautiful sandy beach. Feel like you're on vacation year round. Recently renovated and thoughtfully designed with an open concept. This property presents a unique opportunity to embrace the quintessential Cape Cod lifestyle. You'll enjoy views of Cape Cod Bay from inside the home as well as out on the spacious deck. The residence provides three bedrooms, offering flexible arrangements for residents or guests. Complementing these is one full bathroom and an additional half bathroom. You'll enjoy preparing meals in this kitchen with stainless appliances, quartz counter tops and gold accents. Enjoy the wood burning fireplace in the living room on cooler nights. Come off the beach and use the outdoor shower. Grassy backyard with new fencing and a separate area for pets. Lots of space in shed for storage or use as a 'she-shed' as current owner has. Plenty of parking is a rarity in beach houses like this. With its desirable location and ample outdoor space, this property is poised to become your personal sanctuary. Close to First Beach, Town Neck Beach....
Contact an agent
Home facts
- Year built:1952
- Listing ID #:22603826
- Added:53 day(s) ago
- Updated:September 29, 2026 at 02:46 AM
Rooms and interior
- Bedrooms:3
- Total bathrooms:2
- Rooms Total:5
Heating and cooling
- Cooling:Central Air
- Heating:Forced Air
Structure and exterior
- Year built:1952
- Lot Features:Fenced/Enclosed, Level
- Construction Materials:Clapboard
- Exterior Features:Outdoor Shower
Finances and disclosures
- Price:$1,049,000
- Tax amount:$7,563
Features and amenities
- Amenities:Linen Closet, Recessed Lighting
Parking
- Parking description:Off Street, Paved
 Disclaimer: All data relating to real estate for sale on this page comes from the Broker Reciprocity (BR) of the Cape Cod & Islands Multiple Listing Service, Inc. Detailed information about real estate listings held by brokerage firms other than Coldwell Banker Realty include the name of the listing broker. Neither the listing company nor Better Homes and Gardens Real Estate The Shanahan Group shall be responsible for any typographical errors, misinformation, misprints and shall be held totally harmless. The Broker providing this data believes it to be correct, but advises interested parties to confirm any item before relying on it in a purchase decision. Copyright 2026 Cape Cod & Islands Multiple Listing Service, Inc. All rights reserved.
New listings near 49 Freeman Avenue
- Coming Soon
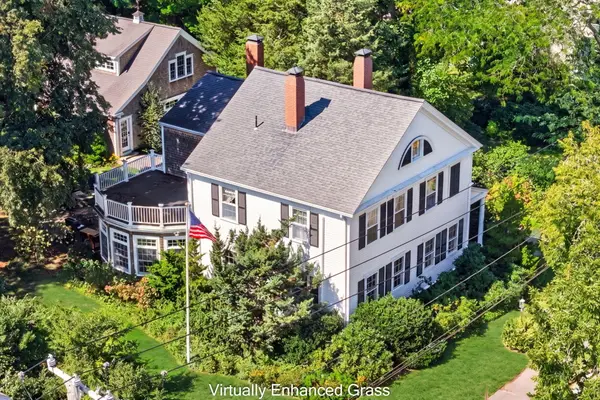 $1,897,000Coming Soon5 beds 8 baths4,178 sq. ft.
158 Main Street, Sandwich, MA 02563
MLS# 22604864Listed by: WILLIAM RAVEIS REAL ESTATE & HOME SERVICES - Coming Soon
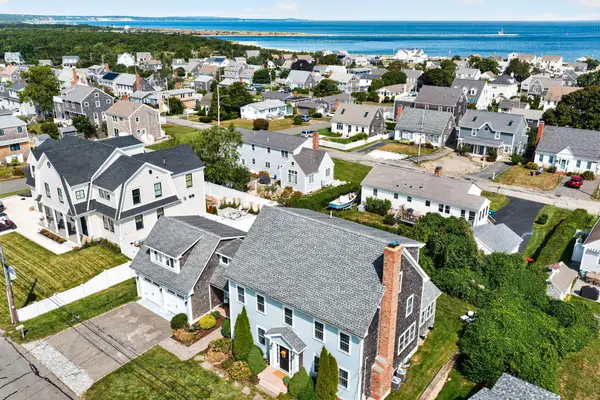 $1,799,000Coming Soon4 beds 4 baths4,508 sq. ft.
49 Wood Avenue, Sandwich, MA 02563
MLS# 22604670Listed by: SOTHEBY'S INTERNATIONAL REALTY, INC. - Coming Soon
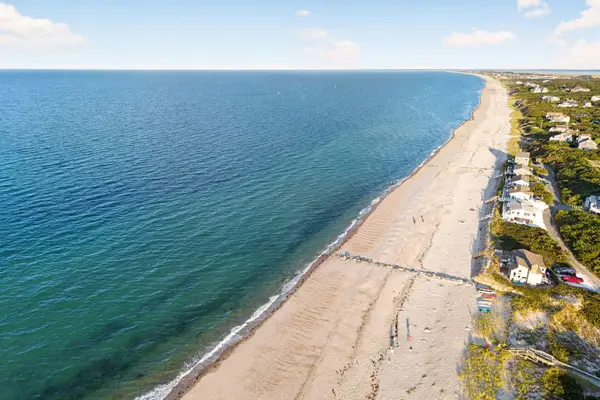 $919,000Coming Soon3 beds 2 baths1,456 sq. ft.
2 Captain Towne Road, Sandwich, MA 02563
MLS# 22604583Listed by: SOTHEBY'S INTERNATIONAL REALTY, INC. - Open Fri, 9:30 to 11amNew
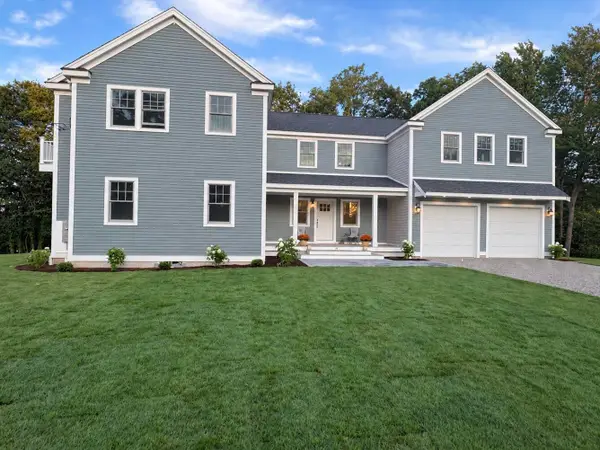 $1,699,000Active4 beds 4 baths2,788 sq. ft.
48 Tyler Drive, Sandwich, MA 02563
MLS# 22604924Listed by: A CAPE HOUSE.COM - Open Sat, 12:30 to 2:30pmNew
 $799,000Active3 beds 3 baths3,190 sq. ft.
26 Spinnaker Street, Sandwich, MA 02563
MLS# 22604845Listed by: SEAPORT VILLAGE REALTY - New
 $390,000Active2 beds 2 baths1,280 sq. ft.
4 Apple Mew #4, Sandwich, MA 02563
MLS# 73581789Listed by: Engel & Volkers, South Shore - New
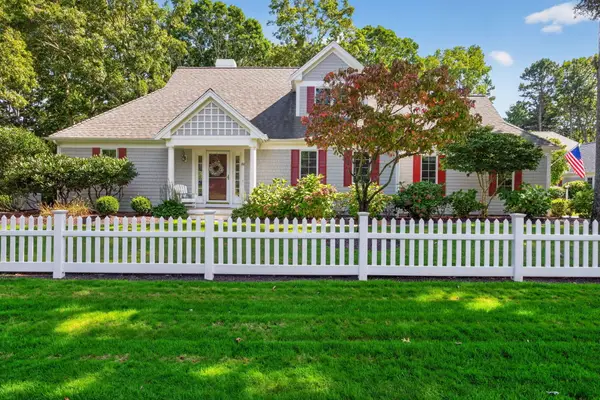 $989,000Active2 beds 4 baths2,164 sq. ft.
69 Reflection Drive, Sandwich, MA 02563
MLS# 22604821Listed by: SOTHEBY'S INTERNATIONAL REALTY, INC. - New
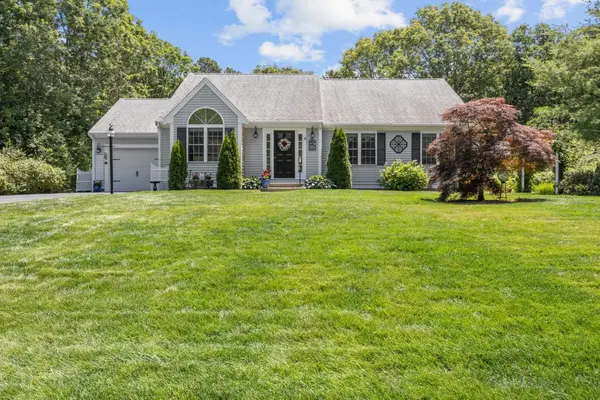 $785,000Active3 beds 2 baths1,666 sq. ft.
18 Pleasant Wood Dr, Sandwich, MA 02563
MLS# 73580651Listed by: Engel & Volkers, South Shore - New
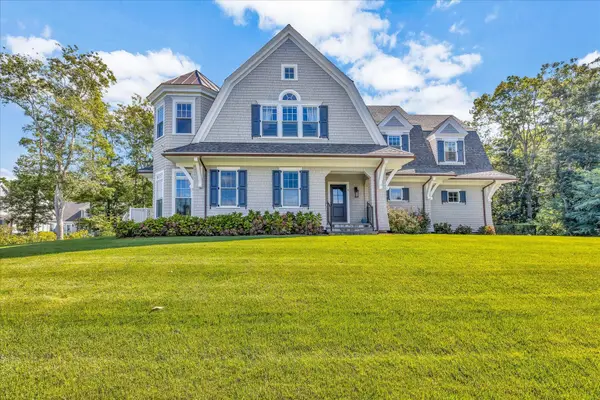 $3,995,000Active5 beds 5 baths4,579 sq. ft.
9 Rock Hill Road, Sandwich, MA 02563
MLS# 22604764Listed by: BERKSHIRE HATHAWAY HOMESERVICES ROBERT PAUL PROPERTIES 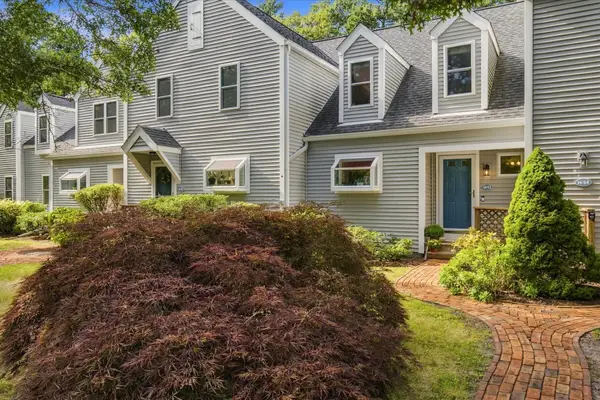 $435,000Pending2 beds 2 baths1,122 sq. ft.
53 Southpoint Drive #H, Sandwich, MA 02563
MLS# 22604695Listed by: KELLER WILLIAMS REALTY


Protect your home and budget from life's surprises with an Assurant Home Warranty, backed by a partner that supports you through every step of homeownership. Explore Plans.
© 2026 Better Homes and Gardens Real Estate LLC. An Anywhere Real Estate company. All rights reserved. Better Homes and Gardens® Real Estate is a registered trademark owned by Meredith Operations Corporation, licensed to Better Homes and Gardens Real Estate LLC and used with permission. Better Homes and Gardens Real Estate LLC fully supports the principles of the Fair Housing Act and the Equal Opportunity Act. Listing information is deemed reliable but is not guaranteed accurate.
Each office is independently owned and operated.
Any services or products provided by third parties are not provided by, affiliated with or related to Better Homes and Gardens Real Estate LLC, or its affiliated companies.