
12 Stevens Pl, Saugus, MA 01906
Local realty services provided by:Better Homes and Gardens Real Estate The Shanahan Group
12 Stevens Pl,Saugus, MA 01906
$889,900
- 3 Beds
- 2 Baths
- 2,355 sq. ft.
- Single family
- Active
Upcoming open houses
- Sat, Sep 1911:00 am - 01:00 pm
- Sun, Sep 2011:00 am - 01:00 pm
Listed by: vivien marcus
Office: keller williams realty
MLS#:73577008
Source:MLSPIN
Price summary
- Price:$889,900
- Price per sq. ft.:$377.88
About this home
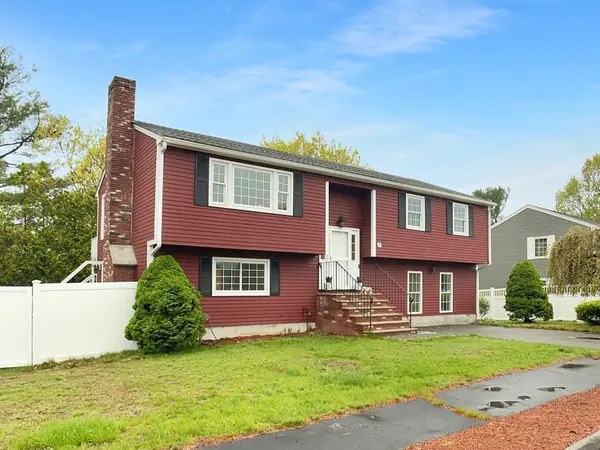
Get ready to fall in love with this charming mid-century modern split-level home nestled in the heart of Saugus and bordering Hammersmith Village! This impeccably designed and tastefully decorated residence offers a comfortable and spacious layout, perfect for families or those seeking a peaceful retreat close to the city. Featuring three generously sized bedrooms, the lower level of the home has been fully finished and could be a great space for anyone in need of multi-generational space! The bonus room could be used for a 4th bedroom, too. One bathroom on each level add convenience and functionality for modern lifestyles, featuring fully tiled walk-in showers. Situated on nearly half an acre (0.47 acres), the property includes a generous yard offering plenty of room for outdoor activities, gardening, or future expansions. An enclosed porch offers a place to sit and enjoy views of the yard. A large 2 car garage offers more space, including a loft for more storage. The natural setting adds a sense of privacy while still being part of a friendly neighborhood. One of this home's highlights is its excellent location with easy access to major commuter routes. Whether traveling to Boston or other nearby areas, your daily commute will be efficient, giving you more time to enjoy what matters most.This home combines comfortable living space, a great lot size, and a practical location, making it a fantastic opportunity for buyers looking to settle in the greater Boston area. If you appreciate high-end style and finishes, look no further. This house has style like you have never seen! Don't miss out on the chance to make this lovely property your new home!...
Contact an agent
Home facts
- Year built:1968
- Listing ID #:73577008
- Updated:September 18, 2026 at 02:16 PM
Rooms and interior
- Bedrooms:3
- Total bathrooms:2
- Full bathrooms:2
- Rooms Total:9
- Flooring:Flooring - Wood, Hardwood, Tile
- Dining Description:Hardwood
- Kitchen Description:Countertops - Stone/Granite/Solid, Dishwasher, Range, Refrigerator, Remodeled, Water Treatment
- Basement Description:Concrete, Full, Partially Finished
- Living area:2,355 sq. ft.
Heating and cooling
- Cooling:Central Air
- Heating:Electric, Radiant
- Central air:Yes
Structure and exterior
- Roof:Shingle
- Year built:1968
- Building area:2,355 sq. ft.
- Lot area:0.47 Acres
- Architectural Style:Split Entry
- Construction Materials:Frame
- Exterior Features:Deck, Patio, Porch - Enclosed, Rain Gutters
- Foundation Description:Concrete Perimeter
Utilities
- Water:Private
- Sewer:Public Sewer
Finances and disclosures
- Price:$889,900
- Price per sq. ft.:$377.88
- Tax amount:$7,688 (2026)
Features and amenities
- Appliances:Dishwasher, Dryer, Range, Refrigerator, Washer, Water Treatment
- Laundry features:Dryer, In Basement, Washer
Parking
- Total parking spaces:10
- Parking description:Detached, Off Street, Paved, Paved Drive, Storage
- Garage:Yes
- Garage spaces:2
New listings near 12 Stevens Pl
- Open Sat, 12:30 to 2pmNew
 $549,900Active3 beds 2 baths885 sq. ft.
6 Clifton, Saugus, MA 01906
MLS# 73579508Listed by: eXp Realty LLC - Open Sat, 11am to 1pmNew
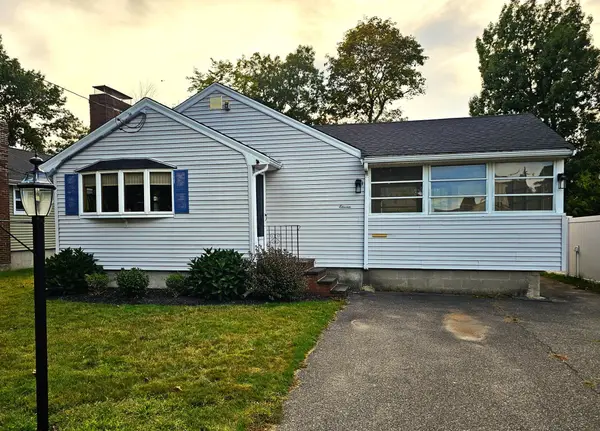 $599,900Active3 beds 1 baths1,024 sq. ft.
11 Tuttle Lane, Saugus, MA 01906
MLS# 73579384Listed by: eXp Realty LLC - Corporate Office - Open Sat, 1:30 to 2:30pmNew
 $599,000Active2 beds 1 baths1,332 sq. ft.
11 Clifton Ave, Saugus, MA 01906
MLS# 73578440Listed by: Compass - Open Sat, 11am to 1pmNew
 $714,900Active4 beds 2 baths2,185 sq. ft.
10 Stanton St, Saugus, MA 01906
MLS# 73578284Listed by: Coldwell Banker Realty - Lynnfield - Open Sat, 12 to 2pmNew
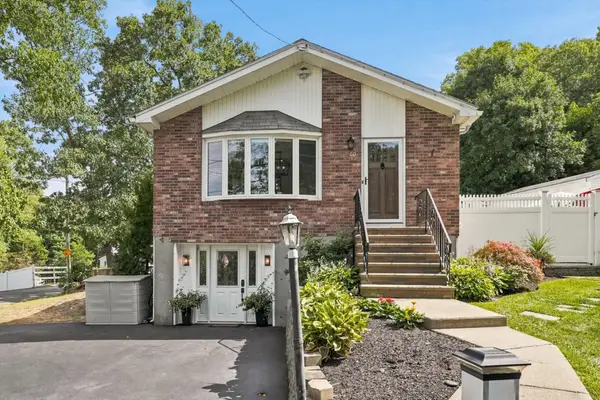 $799,000Active3 beds 2 baths1,809 sq. ft.
60 Hobson St, Saugus, MA 01906
MLS# 73578063Listed by: LAER Realty Partners - Open Sat, 1 to 2:30pmNew
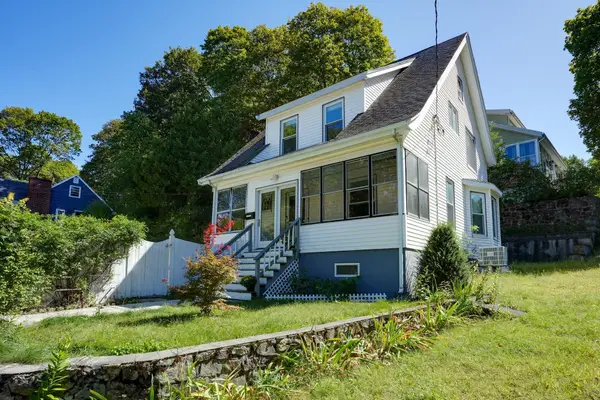 Listed by BHGRE$599,000Active3 beds 2 baths1,342 sq. ft.
1 Wakefield Avenue, Saugus, MA 01906
MLS# 73578088Listed by: Better Homes and Gardens Real Estate - The Shanahan Group - Open Sat, 11am to 1pmNew
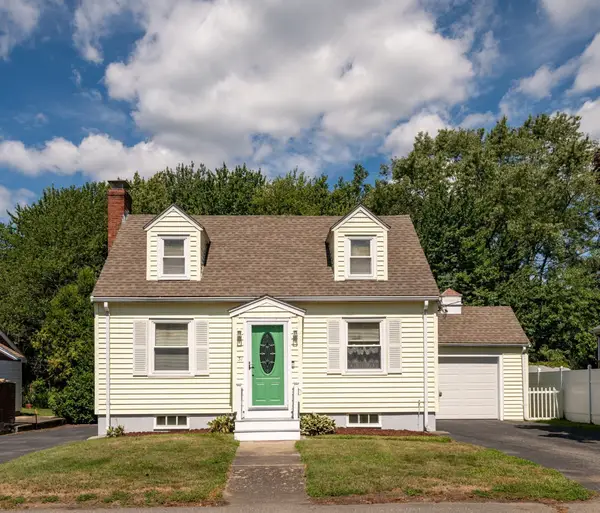 $589,900Active2 beds 2 baths1,078 sq. ft.
31 Eustis St., Saugus, MA 01906
MLS# 73577795Listed by: Lamacchia Realty, Inc. - Open Sun, 11am to 12pmNew
 $625,000Active3 beds 1 baths1,571 sq. ft.
18 Smith Road, Saugus, MA 01906
MLS# 73576756Listed by: Leading Edge Real Estate - New
 $819,000Active4 beds 2 baths2,288 sq. ft.
7 Nirvana Dr, Saugus, MA 01906
MLS# 73576706Listed by: OpenDoor Brokerage LLC


Protect your home and budget from life's surprises with an Assurant Home Warranty, backed by a partner that supports you through every step of homeownership. Explore Plans.
© 2026 Better Homes and Gardens Real Estate LLC. An Anywhere Real Estate company. All rights reserved. Better Homes and Gardens® Real Estate is a registered trademark owned by Meredith Operations Corporation, licensed to Better Homes and Gardens Real Estate LLC and used with permission. Better Homes and Gardens Real Estate LLC fully supports the principles of the Fair Housing Act and the Equal Opportunity Act. Listing information is deemed reliable but is not guaranteed accurate.
Each office is independently owned and operated.
Any services or products provided by third parties are not provided by, affiliated with or related to Better Homes and Gardens Real Estate LLC, or its affiliated companies.