
1211 Sheffield Way #1211, Saugus, MA 01906
Local realty services provided by:Better Homes and Gardens Real Estate The Shanahan Group
1211 Sheffield Way #1211,Saugus, MA 01906
$615,000
- 3 Beds
- 4 Baths
- 2,200 sq. ft.
- Condominium
- Active
Upcoming open houses
- Sun, Oct 1111:30 am - 01:00 pm
Listed by: daniel meegan
Office: j. barrett & company
MLS#:73583967
Source:MLSPIN
Price summary
- Price:$615,000
- Price per sq. ft.:$279.55
About this home
Welcome to 1211 Sheffield Way, a spacious and thoughtfully updated 3-bedroom, 3.5-bath townhouse offering approximately 2,000 square feet of finished living space across four levels. With generous room sizes, flexible bonus spaces, outdoor living, and a long list of improvements, this home is designed for buyers who want more space without giving up the convenience of condo living. The main level immediately feels open and inviting, with hardwood floors, abundant natural light, and a large living and dining area anchored by a fireplace. Sliding glass doors open to an 18'9" deck overlooking a peaceful, tree-lined setting, creating an ideal extension of the living space for morning coffee, outdoor dining, or entertaining. The kitchen features rich wood cabinetry, stone countertops, stainless steel appliances, recessed lighting, and plenty of storage and prep space. Upstairs, the second level offers two oversized bedrooms, including a spacious primary bedroom with excellent closet storage, along with two full baths. The third floor adds even more versatility with a large bedroom/loft measuring over 20 feet long, multiple storage areas, and a mini-split installed in December 2025. This space is perfect for a private guest suite, home office, gym, media room, or additional bedroom. The finished walkout lower level adds valuable living space, including a large family room, full bathroom, dedicated laundry room, and direct access to a private patio and surrounding green space. It is an ideal setup for entertaining, overnight guests, a playroom, or a second living area. The home has also been well cared for with major improvements including a replacement heat pump system, updated sliding doors, attic windows, newer carpeting, storm door, smoke detectors, interior painting throughout, the newer loft mini-split, and a hot water heater installed in 2026 with a 10-year warranty. Sheffield Heights offers additional lifestyle benefits, including a swimming pool and clubhouse, along with professional management, exterior maintenance, master insurance, refuse removal, and two off-street parking spaces. With four finished levels, 3.5 baths, multiple living and work-from-home options, private outdoor space, substantial updates, and community amenities, 1211 Sheffield Way offers the kind of flexibility, comfort, and usable space that is hard to find in a townhouse!...
Contact an agent
Home facts
- Year built:1984
- Listing ID #:73583967
- Updated:October 08, 2026 at 12:15 PM
Rooms and interior
- Bedrooms:3
- Total bathrooms:4
- Full bathrooms:3
- Half bathrooms:1
- Rooms Total:6
- Flooring:Carpet, Hardwood, Wood
- Dining Description:Open Floorplan
- Bathrooms Description:Bathroom, Bathroom - With Shower Stall
- Kitchen Description:Countertops - Stone/Granite/Solid, Dishwasher, Disposal, Open Floorplan, Range, Refrigerator
- Living area:2,200 sq. ft.
Heating and cooling
- Cooling:2 Cooling Zones, Central Air
- Heating:Electric, Forced Air, Heat Pump
- Central air:Yes
Structure and exterior
- Roof:Shingle
- Year built:1984
- Building area:2,200 sq. ft.
- Construction Materials:Frame
- Exterior Features:Deck, Patio
Utilities
- Water:Public
- Sewer:Public Sewer
Finances and disclosures
- Price:$615,000
- Price per sq. ft.:$279.55
- Tax amount:$5,895 (2026)
Features and amenities
- Appliances:Dishwasher, Disposal, Dryer, Range, Refrigerator, Washer
- Laundry features:Dryer, Electric Dryer Hookup, In Basement, In Unit, Washer, Washer Hookup
- Amenities:Clubroom, Foyer
- Pool features:Association, In Ground
Parking
- Total parking spaces:2
- Parking description:Off Street
New listings near 1211 Sheffield Way #1211
- Open Sat, 12 to 1:30pmNew
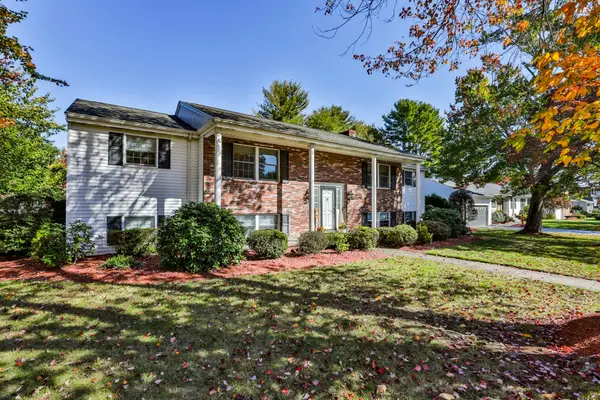 $1,150,000Active4 beds 3 baths2,900 sq. ft.
25 Indian Rock Dr, Saugus, MA 01906
MLS# 73587391Listed by: Littlefield Real Estate - Open Sat, 11am to 12:30pmNew
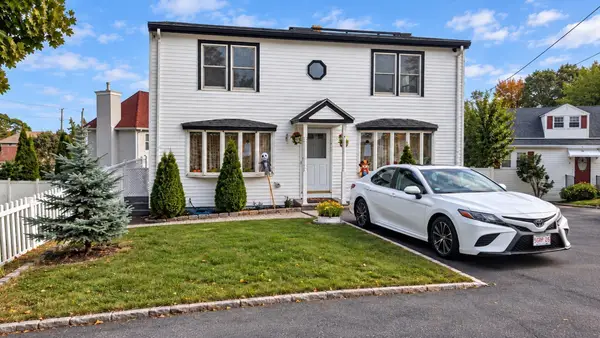 $709,900Active4 beds 2 baths2,064 sq. ft.
9 Summit Ave, Saugus, MA 01906
MLS# 73586908Listed by: Century 21 North East - Open Sat, 11am to 12pmNew
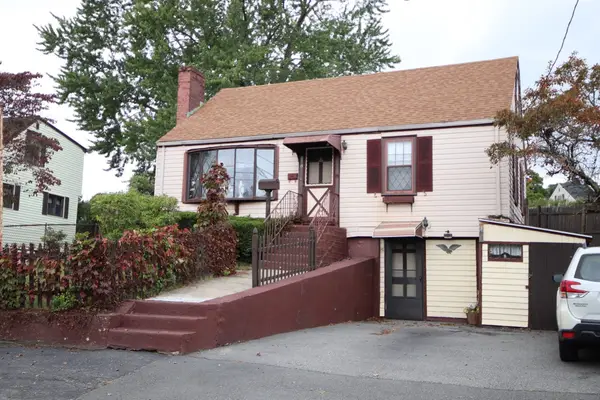 $529,900Active4 beds 2 baths1,056 sq. ft.
15 Lewis Lane, Saugus, MA 01906
MLS# 73586524Listed by: Berkshire Hathaway HomeServices Commonwealth Real Estate - New
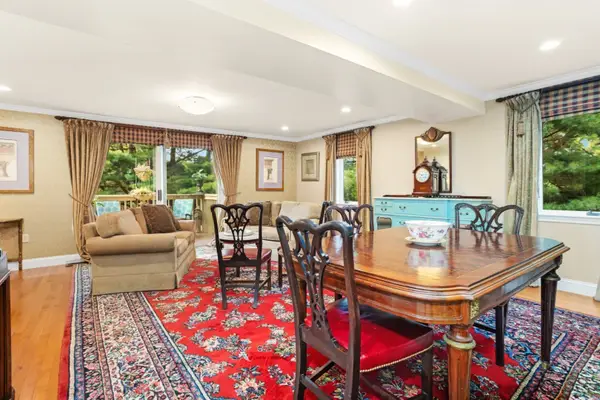 $619,000Active2 beds 4 baths2,396 sq. ft.
409 Lewis O Gray #409, Saugus, MA 01906
MLS# 73585506Listed by: Residential Realty Group - New
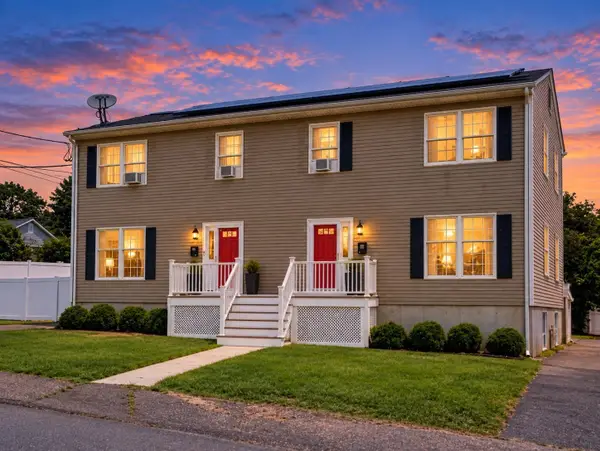 $999,000Active6 beds 5 baths3,640 sq. ft.
4 Seagirt Ave, Saugus, MA 01906
MLS# 73585433Listed by: eXp Realty LLC - Corporate Office - New
 $599,000Active3 beds 3 baths2,356 sq. ft.
28 Wendell St, Saugus, MA 01906
MLS# 73585086Listed by: Berkshire Hathaway HomeServices Commonwealth Real Estate - New
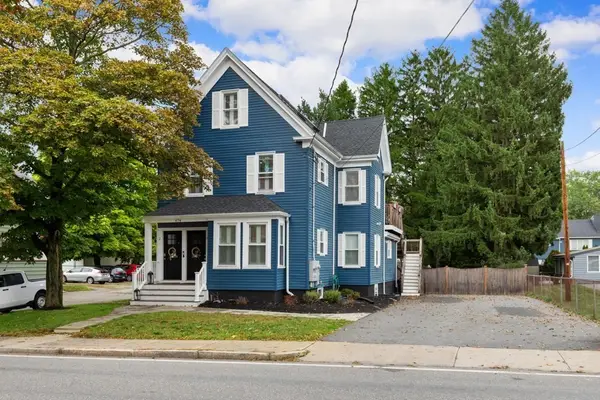 $1,179,000Active6 beds 4 baths2,827 sq. ft.
474 Central St, Saugus, MA 01906
MLS# 73584851Listed by: Coldwell Banker Realty - Lynnfield - New
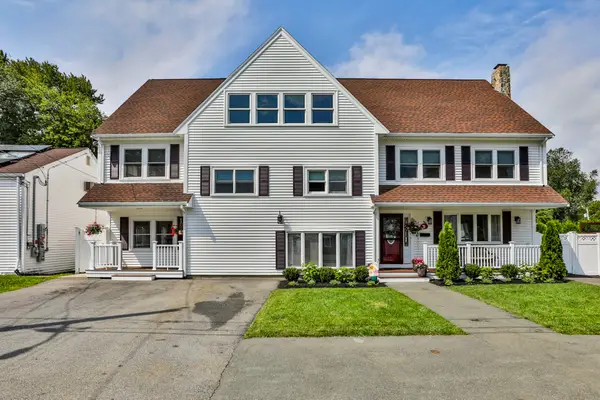 $1,050,000Active7 beds 5 baths4,112 sq. ft.
6 Pranker Road, Saugus, MA 01906
MLS# 73584800Listed by: Littlefield Real Estate - Open Thu, 5 to 6pmNew
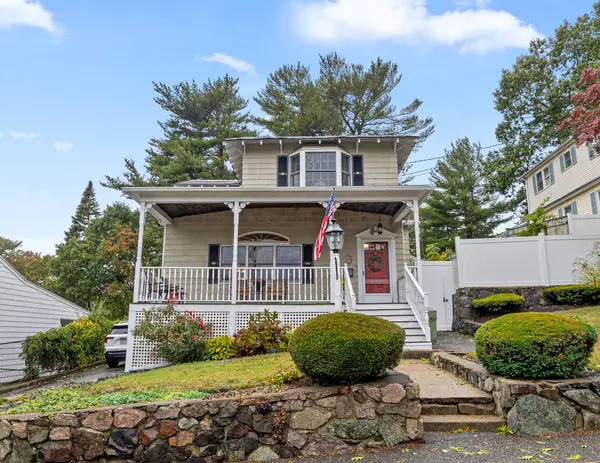 $599,900Active3 beds 2 baths1,666 sq. ft.
41 Elm Street, Saugus, MA 01906
MLS# 73584304Listed by: Trinity Real Estate


Protect your home and budget from life's surprises with an Assurant Home Warranty, backed by a partner that supports you through every step of homeownership. Explore Plans.
© 2026 Better Homes and Gardens Real Estate LLC. An Anywhere Real Estate company. All rights reserved. Better Homes and Gardens® Real Estate is a registered trademark owned by Meredith Operations Corporation, licensed to Better Homes and Gardens Real Estate LLC and used with permission. Better Homes and Gardens Real Estate LLC fully supports the principles of the Fair Housing Act and the Equal Opportunity Act. Listing information is deemed reliable but is not guaranteed accurate.
Each office is independently owned and operated.
Any services or products provided by third parties are not provided by, affiliated with or related to Better Homes and Gardens Real Estate LLC, or its affiliated companies.