
2 Oneil Way, Saugus, MA 01906
Local realty services provided by:Better Homes and Gardens Real Estate The Masiello Group
2 Oneil Way,Saugus, MA 01906
$1,925,000
- 5 Beds
- 6 Baths
- 6,130 sq. ft.
- Single family
- Active
Listed by: nina dartnell
Office: lyv realty
MLS#:73581981
Source:MLSPIN
Price summary
- Price:$1,925,000
- Price per sq. ft.:$314.03
About this home
Some homes are simply built. Others are thoughtfully designed for the way you live. Set within sought-after Twin Springs Estates, this custom-built 2020 single-family home offers sophisticated design, exceptional accessibility, & multigenerational living across 3 finished levels. Featuring 5 bedrooms, 2 primary suites, 3 full & 3 half baths, 2 impressive kitchens, and a 3-car garage, every detail reflects thoughtful planning and craftsmanship. A dramatic double-door entry reveals a soaring 2-story foyer, marble flooring, a statement staircase, hardwood floors, custom millwork, wainscoting, and 9' ceilings throughout the first floor. The chef's kitchen is designed for gathering, showcasing custom cabinetry, an oversized 8'x5' island, and an open connection to the dining and living spaces.Thoughtfully integrated into the home, the extended living area creates an exceptional opportunity for multigenerational living, aging in place, or those seeking enhanced accessibility without sacrificing beautiful design. This private space features its own impressive accessible kitchen, living area, primary suite, accessible bath with roll-in shower, and dedicated garage with ramp access. An elevator within the extended living area connects all 3 levels of the home.The main primary suite is a retreat of its own, complete with a beautifully appointed bath with soaking tub, expansive walk-in closet with custom built-ins, private deck, and fireplace. The finished lower level adds even more flexibility with additional living space, a dedicated home theater with projection screen, home gym, and half bath.Outside, your private retreat awaits. Mature landscaping surrounds a saltwater heated pool and incredible outdoor entertaining space complete with an outdoor kitchen, pizza oven, and fire pit. Designed for everything from quiet summer afternoons to unforgettable gatherings, the backyard offers exceptional privacy and an extension of the home's living space. Custom construction, sophisticated finishes, accessibility, multigenerational functionality, and resort-style outdoor living come together in a way rarely found. A truly exceptional home and rare opportunity!...
Contact an agent
Home facts
- Year built:2020
- Subdivision & Development:Twin Springs Estates
- Listing ID #:73581981
- Updated:September 25, 2026 at 11:29 AM
Rooms and interior
- Bedrooms:5
- Total bathrooms:6
- Full bathrooms:3
- Half bathrooms:3
- Rooms Total:12
- Flooring:Flooring - Stone/Ceramic Tile, Hardwood, Stone / Slate, Tile
- Dining Description:Crown Molding, Dining Area, Hardwood, Living/Dining Room Combo, Open Floorplan, Paints & Finishes - Low VOC, Pendant
- Bathrooms Description:Bathroom, Bathroom - Double Vanity/Sink, Bathroom - Full, Bathroom - Tiled With Shower Stall, Bathroom - Tiled With Tub & Shower, Bathroom - With Tub, Double Vanity
- Kitchen Description:Bathroom - Half, Cabinets - Upgraded, Cooktop, Countertops - Stone/Granite/Solid, Crown Molding, Dishwasher, Disposal, ENERGY STAR Qualified Dishwasher, ENERGY STAR Qualified Refrigerator, Flooring - Hardwood, Freezer, Gas Stove, Kitchen, Kitchen Island, Lighting - Pendant, Microwave, Open Floorplan, Oven, Paints & Finishes - Low VOC, Plumbed For Ice Maker, Pot Filler Faucet, Range, Range Hood, Recessed Lighting, Refrigerator, Stainless Steel Appliances, Vacuum System, Wainscoting, Wine Chiller, Wine Refrigerator
- Basement Description:Full, Garage Access, Interior Entry, Partially Finished, Walk-Out Access
- Living area:6,130 sq. ft.
Heating and cooling
- Cooling:5 Cooling Zones, Central Air
- Heating:Central, Fireplace, Forced Air, Natural Gas
- Central air:Yes
Structure and exterior
- Roof:Shingle
- Year built:2020
- Building area:6,130 sq. ft.
- Lot area:0.23 Acres
- Lot Features:Cleared, Corner Lot, Level
- Architectural Style:Colonial
- Construction Materials:Frame
- Exterior Features:Balcony, Deck - Composite, Decorative Lighting, Patio, Professional Landscaping, Rain Gutters, Sprinkler System, Stone Wall
- Foundation Description:Concrete Perimeter
Schools
- High school:Saugus High
- Middle school:Saugus Middle
- Elementary school:Veterans
Utilities
- Water:Public
- Sewer:Public Sewer
Finances and disclosures
- Price:$1,925,000
- Price per sq. ft.:$314.03
- Tax amount:$16,800 (2026)
Features and amenities
- Appliances:Dishwasher, Disposal, Dryer, ENERGY STAR Qualified Dishwasher, ENERGY STAR Qualified Refrigerator, ENERGY STAR Qualified Washer, Freezer, Microwave, Range, Range Hood, Refrigerator, Vacuum System, Washer, Wine Cooler, Wine Refrigerator
- Laundry features:Countertops - Stone/Granite/Solid, Countertops - Upgraded, Dryer, ENERGY STAR Qualified Dryer, ENERGY STAR Qualified Washer, Electric Dryer Hookup, Flooring - Stone/Ceramic Tile, Paints & Finishes - Low VOC, Second Floor, Washer, Washer Hookup
- Amenities:Cabinets - Upgraded, Ceiling Fan(s), Central Vacuum, Closet - Linen, Crown Molding, Elevator, Gas Water Heater, Open Floorplan, Recessed Lighting
- Pool features:Pool - Inground Heated, Private Pool
Parking
- Total parking spaces:6
- Parking description:Attached, Driveway, Garage Door Opener, Off Street, Under
- Garage:Yes
- Garage spaces:3
New listings near 2 Oneil Way
- New
 $1,595,000Active5 beds 4 baths4,828 sq. ft.
14 Arrowhead Drive, Saugus, MA 01906
MLS# 73580853Listed by: Berkshire Hathaway HomeServices Commonwealth Real Estate - Open Sat, 10:30am to 12pmNew
 $899,500Active3 beds 3 baths3,284 sq. ft.
23 Laurine Rd, Saugus, MA 01906
MLS# 73578650Listed by: Century 21 North East - New
 $549,900Active3 beds 2 baths885 sq. ft.
6 Clifton Ave, Saugus, MA 01906
MLS# 73579508Listed by: eXp Realty LLC - New
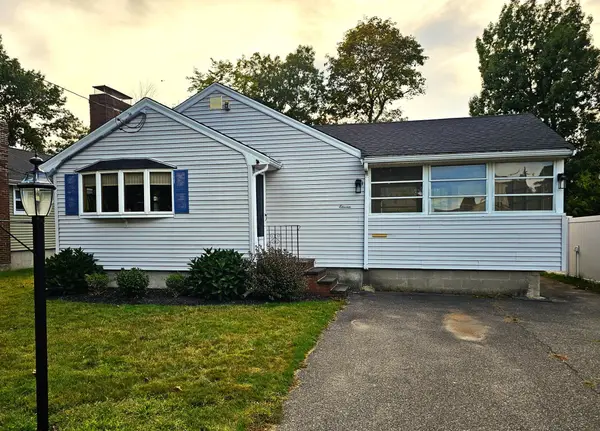 $599,900Active3 beds 1 baths1,024 sq. ft.
11 Tuttle Lane, Saugus, MA 01906
MLS# 73579384Listed by: eXp Realty LLC - Corporate Office - Open Sun, 11am to 1pmNew
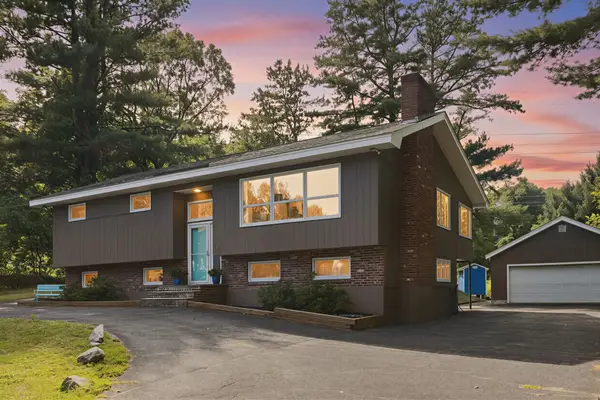 $889,900Active3 beds 2 baths2,355 sq. ft.
12 Stevens Pl, Saugus, MA 01906
MLS# 73577008Listed by: Keller Williams Realty - New
 $599,000Active2 beds 1 baths1,332 sq. ft.
11 Clifton Ave, Saugus, MA 01906
MLS# 73578440Listed by: Compass - New
 $714,900Active4 beds 2 baths2,185 sq. ft.
10 Stanton St, Saugus, MA 01906
MLS# 73578284Listed by: Coldwell Banker Realty - Lynnfield - New
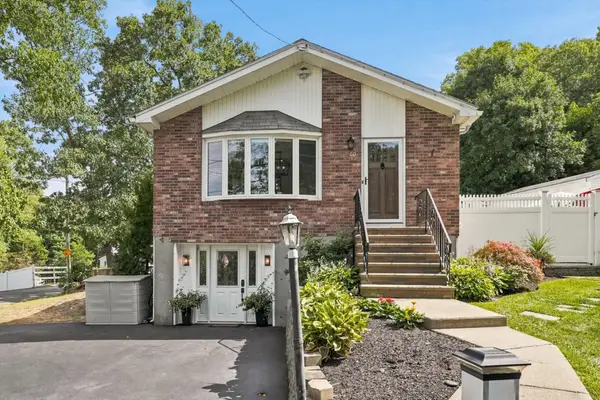 $799,000Active3 beds 2 baths1,809 sq. ft.
60 Hobson St, Saugus, MA 01906
MLS# 73578063Listed by: LAER Realty Partners - New
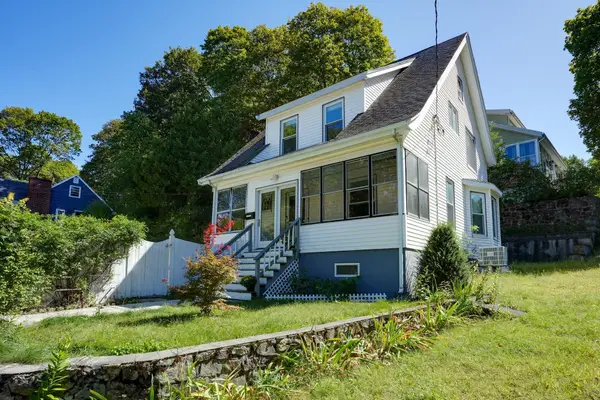 Listed by BHGRE$599,000Active3 beds 2 baths1,342 sq. ft.
1 Wakefield Avenue, Saugus, MA 01906
MLS# 73578088Listed by: Better Homes and Gardens Real Estate - The Shanahan Group


Protect your home and budget from life's surprises with an Assurant Home Warranty, backed by a partner that supports you through every step of homeownership. Explore Plans.
© 2026 Better Homes and Gardens Real Estate LLC. An Anywhere Real Estate company. All rights reserved. Better Homes and Gardens® Real Estate is a registered trademark owned by Meredith Operations Corporation, licensed to Better Homes and Gardens Real Estate LLC and used with permission. Better Homes and Gardens Real Estate LLC fully supports the principles of the Fair Housing Act and the Equal Opportunity Act. Listing information is deemed reliable but is not guaranteed accurate.
Each office is independently owned and operated.
Any services or products provided by third parties are not provided by, affiliated with or related to Better Homes and Gardens Real Estate LLC, or its affiliated companies.