
474 Central St, Saugus, MA 01906
Local realty services provided by:Better Homes and Gardens Real Estate The Shanahan Group
Listed by: louise touchette team
Office: coldwell banker realty - lynnfield
MLS#:73584851
Source:MLSPIN
Price summary
- Price:$1,179,000
- Price per sq. ft.:$417.05
About this home
Welcome to 474 Central Street! This beautifully renovated two-family home offers the perfect combination of modern finishes, spacious living and exceptional versatility. Renovated approximately four years ago with condo-quality finishes throughout, each townhouse-style unit features three bedrooms, two full baths and thoughtfully designed living spaces.Both units showcase stunning open-concept kitchens with shaker cabinetry, quartz countertops, subway tile backsplashes, stainless steel appliances, wine refrigerators and designer lighting over spacious islands. Beautiful hardwood floors flow throughout, creating a warm and inviting atmosphere.Unit One offers a spacious kitchen, living and dining area, two bedrooms and a beautifully tiled full bath on the main level. The finished lower level provides additional living space, a third bedroom and another full bath.Unit Two features an open-concept kitchen, living and dining area, along with a primary bedroom highlighted by a cathedral ceiling. The upper level offers two additional bedrooms and a beautifully appointed full bath with a skylight.Additional improvements completed approximately four years ago include an architectural shingle roof, updated plumbing and electrical, foam insulation and two high-efficiency, two-zone gas HVAC systems with central air conditioning.Enjoy private decks overlooking a beautifully landscaped, expansive fenced backyard, perfect for outdoor entertaining and relaxation. A six-car driveway provides ample off-street parking.Conveniently located near Route 1, shopping, dining and major commuter routes, this exceptional property presents a wonderful opportunity for owner-occupants or investors. Move right in and enjoy the benefits of a beautifully updated two-family home...
Contact an agent
Home facts
- Year built:1910
- Listing ID #:73584851
- Updated:October 08, 2026 at 11:26 AM
Rooms and interior
- Bedrooms:6
- Total bathrooms:4
- Full bathrooms:4
- Rooms Total:11
- Flooring:Hardwood
- Dining Description:Dining Room, Living Room/Dining Room Combo
- Kitchen Description:Dishwasher, Freezer, Kitchen, Refrigerator
- Basement Description:Interior Entry, Partial
- Living area:2,827 sq. ft.
Heating and cooling
- Cooling:2 Cooling Zones
Structure and exterior
- Year built:1910
- Building area:2,827 sq. ft.
- Lot area:0.17 Acres
- Construction Materials:Frame
- Exterior Features:Deck, Porch
- Foundation Description:Stone
Utilities
- Water:Public
- Sewer:Public Sewer
Finances and disclosures
- Price:$1,179,000
- Price per sq. ft.:$417.05
- Tax amount:$11,490 (2026)
Features and amenities
- Appliances:Dishwasher, Dryer, Freezer, Refrigerator, Washer
- Laundry features:Dryer, Washer
Parking
- Total parking spaces:6
- Parking description:Paved, Paved Drive
New listings near 474 Central St
- Open Sat, 12 to 1:30pmNew
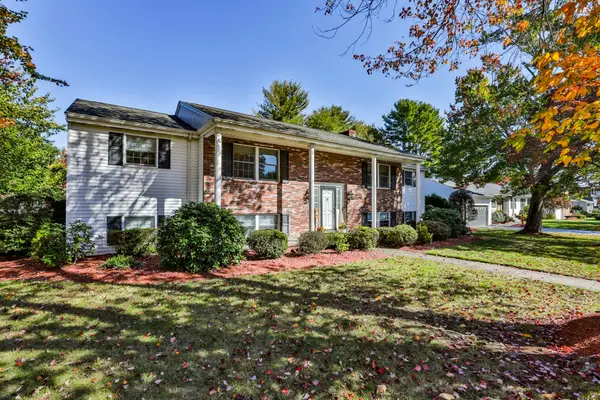 $1,150,000Active4 beds 3 baths2,900 sq. ft.
25 Indian Rock Dr, Saugus, MA 01906
MLS# 73587391Listed by: Littlefield Real Estate - Open Sat, 11am to 12:30pmNew
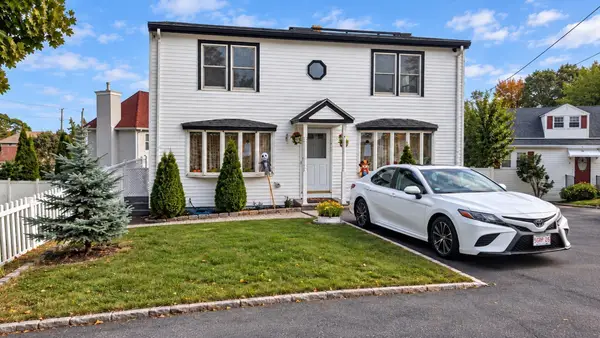 $709,900Active4 beds 2 baths2,064 sq. ft.
9 Summit Ave, Saugus, MA 01906
MLS# 73586908Listed by: Century 21 North East - Open Sat, 11am to 12pmNew
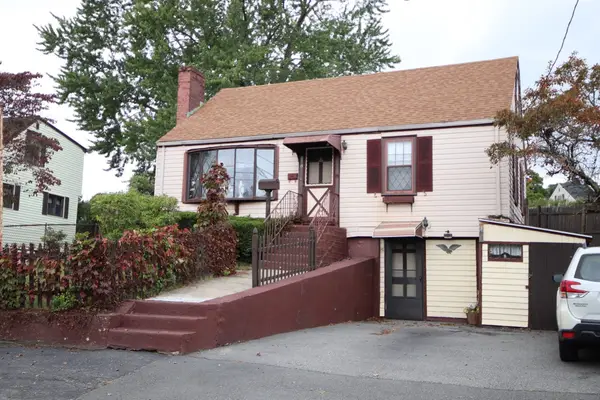 $529,900Active4 beds 2 baths1,056 sq. ft.
15 Lewis Lane, Saugus, MA 01906
MLS# 73586524Listed by: Berkshire Hathaway HomeServices Commonwealth Real Estate - New
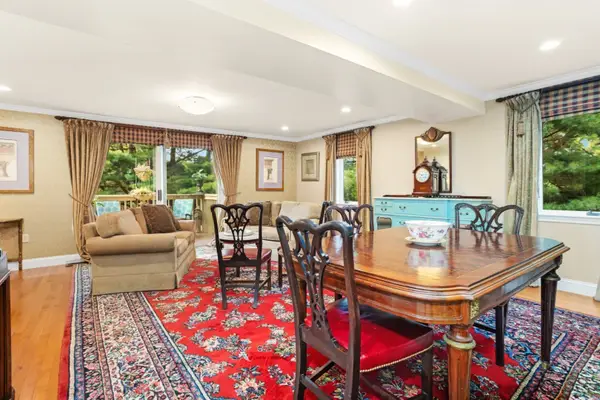 $619,000Active2 beds 4 baths2,396 sq. ft.
409 Lewis O Gray #409, Saugus, MA 01906
MLS# 73585506Listed by: Residential Realty Group - New
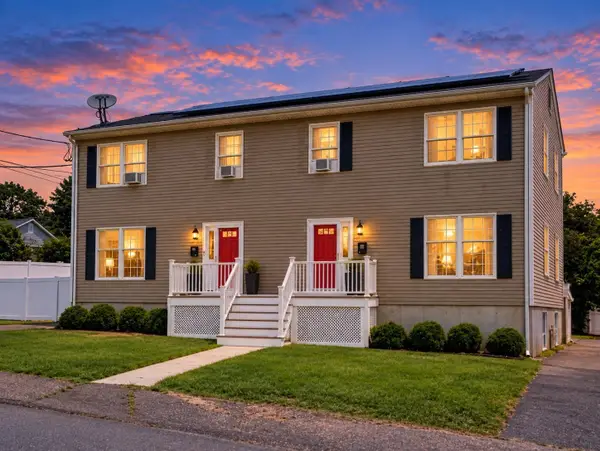 $999,000Active6 beds 5 baths3,640 sq. ft.
4 Seagirt Ave, Saugus, MA 01906
MLS# 73585433Listed by: eXp Realty LLC - Corporate Office - New
 $599,000Active3 beds 3 baths2,356 sq. ft.
28 Wendell St, Saugus, MA 01906
MLS# 73585086Listed by: Berkshire Hathaway HomeServices Commonwealth Real Estate - New
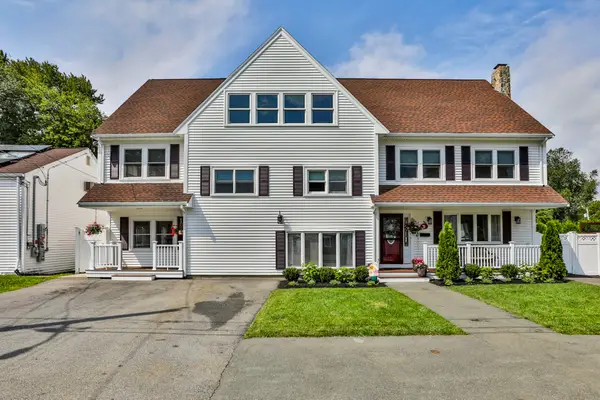 $1,050,000Active7 beds 5 baths4,112 sq. ft.
6 Pranker Road, Saugus, MA 01906
MLS# 73584800Listed by: Littlefield Real Estate - Open Thu, 5 to 6pmNew
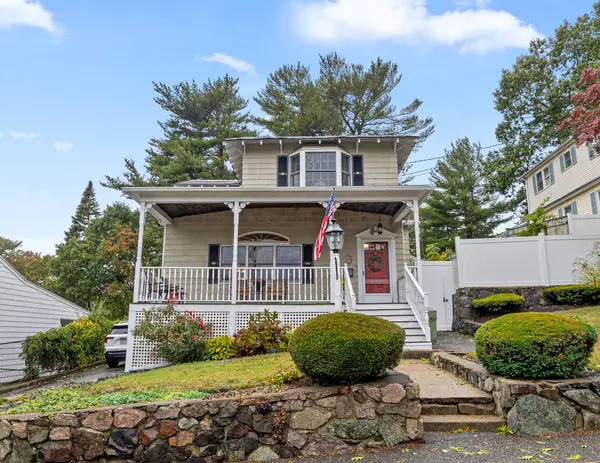 $599,900Active3 beds 2 baths1,666 sq. ft.
41 Elm Street, Saugus, MA 01906
MLS# 73584304Listed by: Trinity Real Estate - Open Sun, 11:30am to 1pmNew
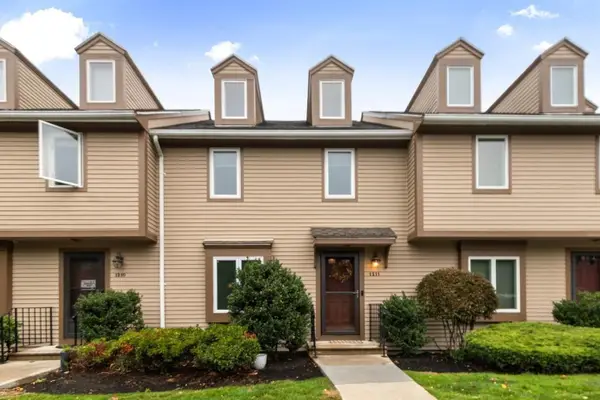 $615,000Active3 beds 4 baths2,200 sq. ft.
1211 Sheffield Way #1211, Saugus, MA 01906
MLS# 73583967Listed by: J. Barrett & Company


Protect your home and budget from life's surprises with an Assurant Home Warranty, backed by a partner that supports you through every step of homeownership. Explore Plans.
© 2026 Better Homes and Gardens Real Estate LLC. An Anywhere Real Estate company. All rights reserved. Better Homes and Gardens® Real Estate is a registered trademark owned by Meredith Operations Corporation, licensed to Better Homes and Gardens Real Estate LLC and used with permission. Better Homes and Gardens Real Estate LLC fully supports the principles of the Fair Housing Act and the Equal Opportunity Act. Listing information is deemed reliable but is not guaranteed accurate.
Each office is independently owned and operated.
Any services or products provided by third parties are not provided by, affiliated with or related to Better Homes and Gardens Real Estate LLC, or its affiliated companies.