
47 Tanglewood Drive, Scituate, MA 02066
Local realty services provided by:Better Homes and Gardens Real Estate The Shanahan Group
47 Tanglewood Drive,Scituate, MA 02066
$1,099,000
- 4 Beds
- 4 Baths
- 3,553 sq. ft.
- Single family
- Active
Listed by: christine sypek
Office: coldwell banker realty - hingham
MLS#:73546218
Source:MLSPIN
Price summary
- Price:$1,099,000
- Price per sq. ft.:$309.32
About this home
Welcome to this EXCEPTIONAL 4-bedroom home offering generous living spaces and a thoughtfully designed floor plan for comfort and versatility. The beautifully appointed kitchen flows effortlessly to the expansive family room with both spaces opening to an expansive deck overlooking the pool and yard for outdoor entertaining and fun. The separate dining room and bright living room with fireplace provide space for quiet relaxation and room for everyone. Three bedrooms, including the primary ensuite bedroom and guest bathroom complete the first floor. Designed with flexibility in mind, a private guest suite with sitting area offers an ideal retreat for extended family, au pair or multigenerational living. The lower level enhances the home's living space with spacious playroom, dedicated office area, laundry and add'l unfinished space presenting endless possibilities for gym, wine cellar or hobby space. Two car garage, C/A, tucked back at end of the cul-de-sac and close to everything.
Contact an agent
Home facts
- Year built:1972
- Listing ID #:73546218
- Updated:August 25, 2026 at 11:02 AM
Rooms and interior
- Bedrooms:4
- Total bathrooms:4
- Full bathrooms:3
- Half bathrooms:1
- Rooms Total:10
- Flooring:Carpet, Flooring - Stone/Ceramic Tile, Flooring - Wall to Wall Carpet, Hardwood, Tile
- Dining Description:Hardwood, Open Floorplan
- Bathrooms Description:Bathroom
- Kitchen Description:Dining Area, Dishwasher, Exterior Access, Flooring - Hardwood, Microwave, Open Floorplan, Peninsula, Range, Refrigerator
- Basement Description:Full, Garage Access, Interior Entry, Partially Finished, Walk-Out Access
- Living area:3,553 sq. ft.
Heating and cooling
- Cooling:1 Cooling Zone, Central Air
- Heating:Baseboard, Natural Gas
- Central air:Yes
Structure and exterior
- Roof:Shingle
- Year built:1972
- Building area:3,553 sq. ft.
- Lot area:0.95 Acres
- Lot Features:Cleared
- Architectural Style:Contemporary, Raised Ranch
- Construction Materials:Frame
- Exterior Features:Porch, Storage
- Foundation Description:Concrete Perimeter
Schools
- High school:Scituate High School
- Middle school:Gates Middle School
- Elementary school:Cushing Elementary
Utilities
- Water:Public
- Sewer:Private Sewer
Finances and disclosures
- Price:$1,099,000
- Price per sq. ft.:$309.32
- Tax amount:$7,904 (2026)
Features and amenities
- Appliances:Dishwasher, Dryer, Microwave, Range, Refrigerator, Washer
- Laundry features:Dryer, In Basement, Washer, Washer Hookup
- Amenities:Closet, Gas Water Heater
- Pool features:Above Ground, Private Pool
Parking
- Total parking spaces:8
- Parking description:Attached, Garage Door Opener, Off Street, Paved Drive, Under, Workshop in Garage
- Garage:Yes
- Garage spaces:2
New listings near 47 Tanglewood Drive
- Open Thu, 4 to 6pmNew
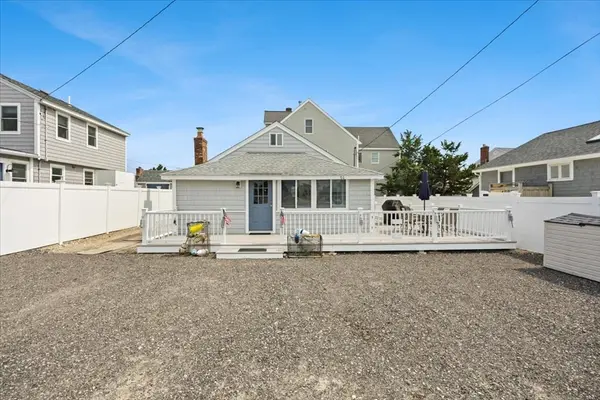 $750,000Active2 beds 2 baths941 sq. ft.
14 Alden St, Scituate, MA 02066
MLS# 73567675Listed by: Keller Williams Elite - New
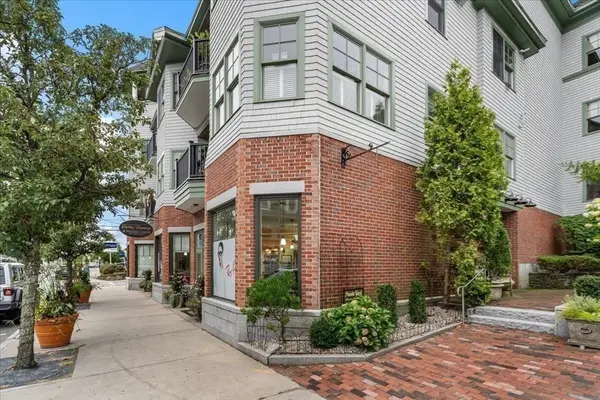 $799,900Active2 beds 2 baths1,386 sq. ft.
91 Front St. #106, Scituate, MA 02066
MLS# 73566075Listed by: William Raveis R.E. & Home Services - New
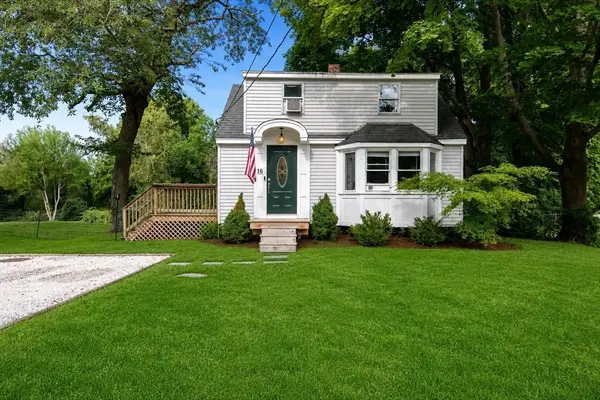 $559,000Active2 beds 1 baths714 sq. ft.
16 Pleasant St, Scituate, MA 02066
MLS# 73565168Listed by: Today Real Estate, Inc. - New
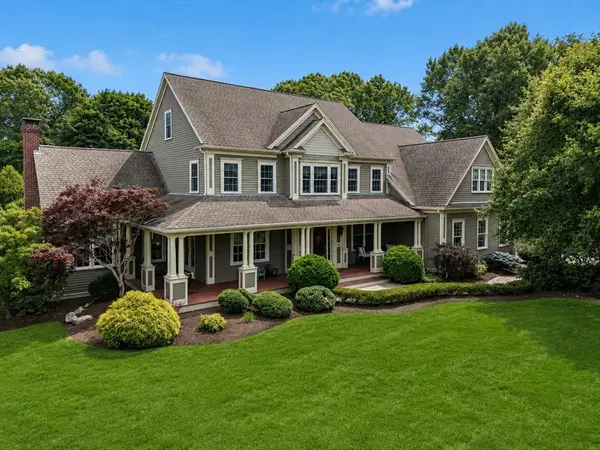 $2,200,000Active4 beds 3 baths4,672 sq. ft.
33 Lauren Lane, Scituate, MA 02066
MLS# 73565834Listed by: Compass - New
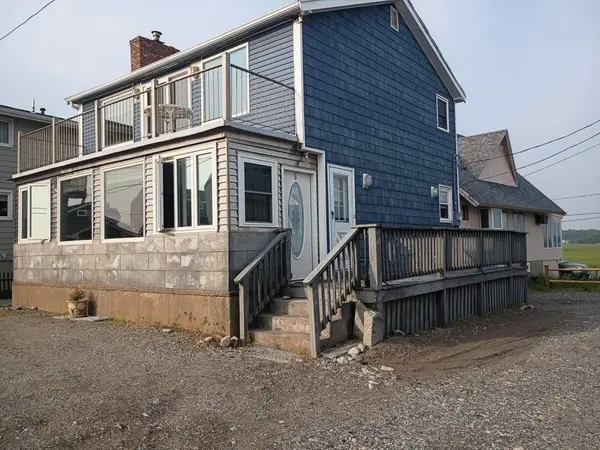 $825,000Active2 beds 2 baths1,196 sq. ft.
6 Tilden Ave, Scituate, MA 02066
MLS# 73565487Listed by: www.HomeZu.com - New
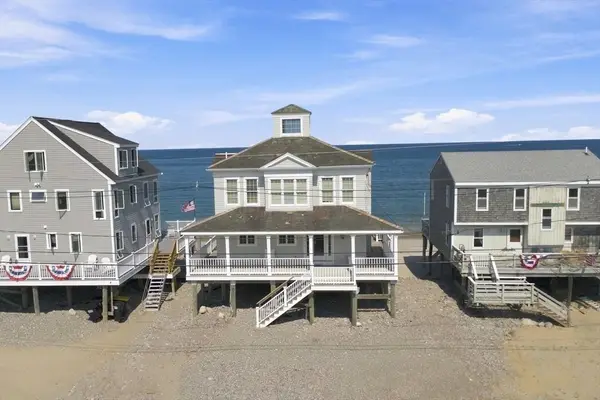 $1,295,000Active4 beds 2 baths1,900 sq. ft.
2 Cliff Rd S, Scituate, MA 02066
MLS# 73565503Listed by: The Agency Boston  $1,199,000Active4 beds 3 baths2,304 sq. ft.
577 - R First Parish Rd, Scituate, MA 02066
MLS# 73563688Listed by: Real Broker MA, LLC $2,350,000Active4 beds 5 baths3,519 sq. ft.
23 Allen Pl, Scituate, MA 02066
MLS# 73563606Listed by: Compass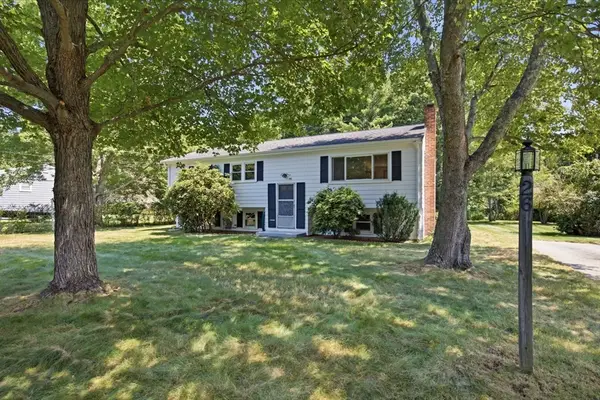 $675,000Active3 beds 1 baths1,346 sq. ft.
26 Berkshire Rd, Scituate, MA 02066
MLS# 73563138Listed by: William Raveis R.E. & Home Services $749,000Active3 beds 2 baths1,432 sq. ft.
22 Clover Ln, Scituate, MA 02066
MLS# 73563007Listed by: F. Scott Crowley Real Estate LLC


Protect your home and budget from life's surprises with an Assurant Home Warranty, backed by a partner that supports you through every step of homeownership. Explore Plans.
© 2026 Better Homes and Gardens Real Estate LLC. An Anywhere Real Estate company. All rights reserved. Better Homes and Gardens® Real Estate is a registered trademark owned by Meredith Operations Corporation, licensed to Better Homes and Gardens Real Estate LLC and used with permission. Better Homes and Gardens Real Estate LLC fully supports the principles of the Fair Housing Act and the Equal Opportunity Act. Listing information is deemed reliable but is not guaranteed accurate.
Each office is independently owned and operated.
Any services or products provided by third parties are not provided by, affiliated with or related to Better Homes and Gardens Real Estate LLC, or its affiliated companies.