
577 First Parish Rd #R, Scituate, MA 02066
Local realty services provided by:Better Homes and Gardens Real Estate The Shanahan Group
577 First Parish Rd #R,Scituate, MA 02066
$1,199,000
- 4 Beds
- 3 Baths
- 2,304 sq. ft.
- Single family
- Active
Upcoming open houses
- Sat, Aug 1511:00 am - 01:00 pm
- Sun, Aug 1611:00 am - 01:00 pm
Listed by: miene smith
Office: real broker ma, llc
MLS#:73563688
Source:MLSPIN
Price summary
- Price:$1,199,000
- Price per sq. ft.:$520.4
About this home
A rare opportunity to enjoy privacy, space, and convenience in one of Scituate’s desirable coastal settings. Tucked away at the end of a long driveway and surrounded by more than five acres of beautiful wooded grounds, this stately saltbox colonial offers a peaceful retreat while remaining close to all that Scituate has to offer. Inside, the thoughtfully designed open floor plan creates an inviting flow for everyday living and effortless entertaining. The first floor features beautiful solid wood floors, custom cabinetry, and abundant natural light. The spacious kitchen is the heart of the home, offering an open layout, top-of-the-line appliances, ample storage, and a walk-in pantry. Just beyond the kitchen, the sunken family room provides a warm and welcoming gathering space with a large fireplace, skylight, and soaring cathedral ceiling. Four generously sized bedrooms offer comfortable accommodations for family and guests, while the finished lower-level playroom provides additional flexible living space for recreation, hobbies, or a home office. The outdoor setting is equally impressive, with a fenced backyard designed for relaxation and entertaining, featuring a large deck, custom patio, pergola, and fire pit, all surrounded by mature landscaping and peaceful wooded views. With more than five acres, there is plenty of room to enjoy the outdoors while maintaining a wonderful sense of privacy. Ideally located for both the city commuter and beach lover, this property offers convenient access to major highways and the commuter rail, while Scituate’s beaches, harbor, restaurants, shops, and community amenities are all within easy reach. A distinctive property offering the rare combination of acreage, privacy, beautifully appointed living spaces, and coastal-town convenience....
Contact an agent
Home facts
- Year built:1981
- Listing ID #:73563688
- Updated:August 14, 2026 at 02:58 PM
Rooms and interior
- Bedrooms:4
- Total bathrooms:3
- Full bathrooms:2
- Half bathrooms:1
- Rooms Total:8
- Flooring:Hardwood, Laminate
- Dining Description:Hardwood
- Kitchen Description:Breakfast Bar / Nook, Countertops - Stone/Granite/Solid, Dishwasher, Flooring - Hardwood, Range, Refrigerator, Stainless Steel Appliances
- Basement Description:Concrete, Full, Garage Access, Interior Entry, Partially Finished, Walk-Out Access
- Living area:2,304 sq. ft.
Heating and cooling
- Cooling:1 Cooling Zone, Central Air
- Heating:Baseboard, Oil, Wood Stove
- Central air:Yes
Structure and exterior
- Roof:Shingle
- Year built:1981
- Building area:2,304 sq. ft.
- Lot area:5.33 Acres
- Lot Features:Easements, Wooded
- Architectural Style:Colonial
- Construction Materials:Frame
- Exterior Features:Deck - Wood, Patio, Professional Landscaping, Sprinkler System, Stone Wall, Storage
- Foundation Description:Concrete Perimeter
Schools
- High school:Scituate High
- Middle school:Gates Middle School
- Elementary school:Cushing Elementary
Utilities
- Water:Public
- Sewer:Private Sewer
Finances and disclosures
- Price:$1,199,000
- Price per sq. ft.:$520.4
- Tax amount:$8,957 (2026)
Features and amenities
- Appliances:Dishwasher, Range, Refrigerator
- Laundry features:Dryer Hookup - Electric, Electric Dryer Hookup, In Basement, Washer Hookup
Parking
- Total parking spaces:12
- Parking description:Off Street, Paved Drive, Under
- Garage:Yes
- Garage spaces:2
New listings near 577 First Parish Rd #R
- Open Sat, 1:30 to 3pmNew
 $2,350,000Active4 beds 5 baths3,519 sq. ft.
23 Allen Pl, Scituate, MA 02066
MLS# 73563606Listed by: Compass - Open Sat, 1:30 to 3pmNew
 $1,495,000Active2 beds 2 baths2,101 sq. ft.
23 Allen Pl #23, Scituate, MA 02066
MLS# 73563607Listed by: Compass - Open Sat, 1:30 to 3pmNew
 $895,000Active2 beds 2 baths1,418 sq. ft.
23 Allen Pl #23A, Scituate, MA 02066
MLS# 73563608Listed by: Compass - Open Sat, 11am to 1pmNew
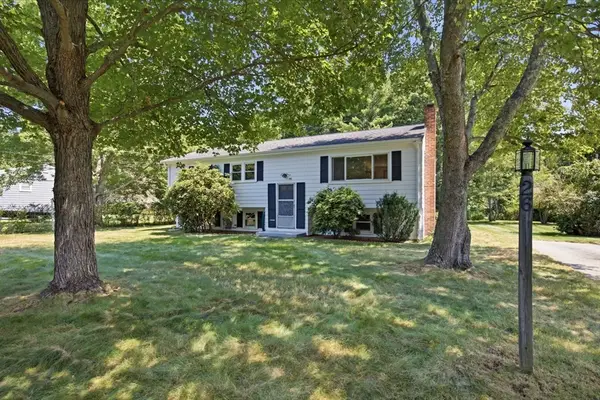 $675,000Active3 beds 1 baths1,346 sq. ft.
26 Berkshire Rd, Scituate, MA 02066
MLS# 73563138Listed by: William Raveis R.E. & Home Services - Open Sat, 12 to 2pmNew
 $749,000Active3 beds 2 baths1,432 sq. ft.
22 Clover Ln, Scituate, MA 02066
MLS# 73563007Listed by: F. Scott Crowley Real Estate LLC - New
 $2,850,000Active2 beds 4 baths3,828 sq. ft.
154 Hatherly Rd, Scituate, MA 02066
MLS# 73562902Listed by: Compass - Open Sat, 12 to 2pmNew
 $799,000Active2 beds 2 baths2,050 sq. ft.
5 Winslow Ave #5, Scituate, MA 02066
MLS# 73562835Listed by: William Raveis R.E. & Home Services - Open Sat, 10 to 11:30amNew
 $749,000Active3 beds 2 baths1,985 sq. ft.
46 Arborway Dr, Scituate, MA 02066
MLS# 73562468Listed by: Compass - Open Sat, 11:30am to 1pmNew
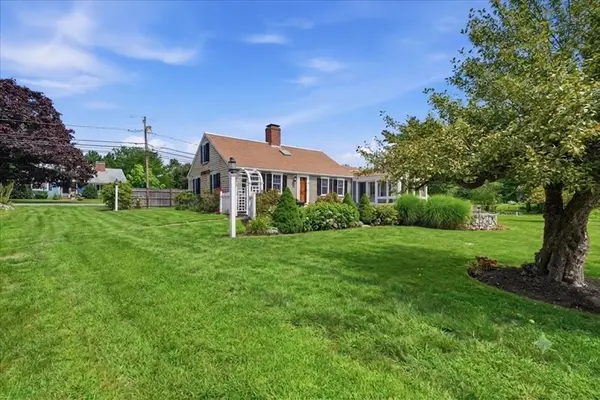 $1,799,000Active4 beds 2 baths2,072 sq. ft.
109 Elm Street, Scituate, MA 02066
MLS# 73562419Listed by: Compass


Protect your home and budget from life's surprises with an Assurant Home Warranty, backed by a partner that supports you through every step of homeownership. Explore Plans.
© 2026 Better Homes and Gardens Real Estate LLC. An Anywhere Real Estate company. All rights reserved. Better Homes and Gardens® Real Estate is a registered trademark owned by Meredith Operations Corporation, licensed to Better Homes and Gardens Real Estate LLC and used with permission. Better Homes and Gardens Real Estate LLC fully supports the principles of the Fair Housing Act and the Equal Opportunity Act. Listing information is deemed reliable but is not guaranteed accurate.
Each office is independently owned and operated.
Any services or products provided by third parties are not provided by, affiliated with or related to Better Homes and Gardens Real Estate LLC, or its affiliated companies.