
6 Brookside Lane #6, Scituate, MA 02066
Local realty services provided by:Better Homes and Gardens Real Estate The Shanahan Group
6 Brookside Lane #6,Scituate, MA 02066
$859,900
- 3 Beds
- 3 Baths
- 2,392 sq. ft.
- Condominium
- Active
Upcoming open houses
- Sun, Jul 1210:00 am - 12:00 pm
Listed by: corie nagle
Office: conway - scituate
MLS#:73547471
Source:MLSPIN
Price summary
- Price:$859,900
- Price per sq. ft.:$359.49
About this home
Welcome home to this bright and airy 3 bedroom, 2.5 bath home tucked away on a private road just outside of Scituate Harbor. The main level features an inviting eat-in kitchen, dining room, fire-placed living room, laundry & half bath. The first-floor primary suite provides easy one-level living with its own private full bathroom. Upstairs, you'll find two generously sized bedrooms connected by a Jack-and-Jill full bathroom, creating the perfect setup for family or guests. The unfinished walk-out lower level offers endless potential for future living space, a home gym, or abundant storage while providing direct access to the backyard. Enjoy outdoor living on the oversized deck overlooking the yard, with shed providing even more space. BRAND NEW roof and fresh exterior paint. A short walk to the shops, marinas, beaches, and restaurants of the bustling harbor district. Come enjoy easy coastal living!
Contact an agent
Home facts
- Year built:1997
- Listing ID #:73547471
- Updated:July 11, 2026 at 02:17 PM
Rooms and interior
- Bedrooms:3
- Total bathrooms:3
- Full bathrooms:2
- Half bathrooms:1
- Rooms Total:6
- Flooring:Carpet, Hardwood, Tile
- Dining Description:Deck - Exterior, Exterior Access, Hardwood, Open Floorplan, Recessed Lighting, Slider
- Kitchen Description:Closet, Dishwasher, Exterior Access, Flooring - Hardwood, Kitchen Island, Open Floorplan, Range, Refrigerator, Slider
- Living area:2,392 sq. ft.
Heating and cooling
- Cooling:Central Air
- Heating:Baseboard
- Central air:Yes
Structure and exterior
- Roof:Shingle
- Year built:1997
- Building area:2,392 sq. ft.
- Construction Materials:Frame
- Exterior Features:Deck - Composite, Storage
Schools
- High school:Scituate High
- Middle school:Gates
- Elementary school:Wampatuck
Utilities
- Water:Public
- Sewer:Inspection Required For Sale
Finances and disclosures
- Price:$859,900
- Price per sq. ft.:$359.49
- Tax amount:$7,461 (2026)
Features and amenities
- Appliances:Dishwasher, Dryer, Range, Refrigerator, Washer
- Laundry features:Dryer, First Floor, Washer
Parking
- Total parking spaces:5
- Parking description:Attached, Off Street, Paved, Tandem
- Garage:Yes
- Garage spaces:1
New listings near 6 Brookside Lane #6
- New
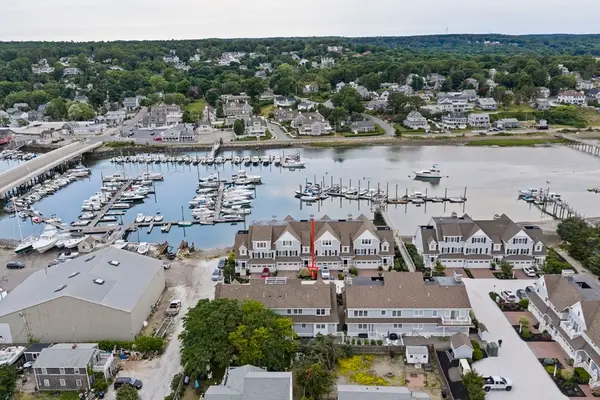 $1,250,000Active3 beds 2 baths2,200 sq. ft.
33 Central Avenue #9, Scituate, MA 02066
MLS# 73547672Listed by: Kornerstone Real Estate Brokerage - Open Sun, 12:30 to 2:30pmNew
 $1,195,000Active4 beds 3 baths2,188 sq. ft.
4 Old Forge Rd, Scituate, MA 02066
MLS# 73547688Listed by: William Raveis R.E. & Home Services - Open Sun, 12 to 2pmNew
 $1,195,000Active3 beds 3 baths2,290 sq. ft.
2 Grace Way #2, Scituate, MA 02066
MLS# 73547291Listed by: E.J. Pontiff Properties - Open Sat, 12 to 2pmNew
 $1,099,000Active4 beds 4 baths3,553 sq. ft.
47 Tanglewood Drive, Scituate, MA 02066
MLS# 73546218Listed by: Coldwell Banker Realty - Hingham - Open Sat, 10am to 12pmNew
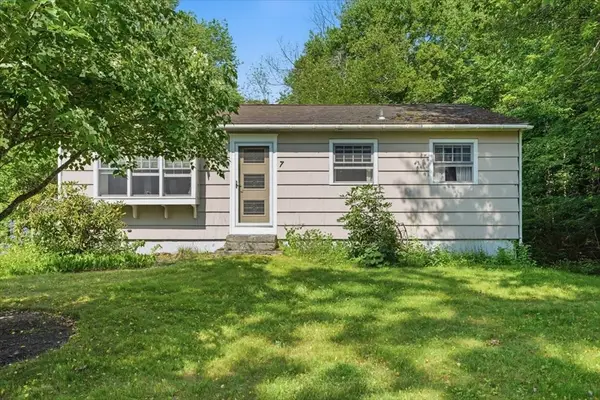 $525,000Active2 beds 1 baths928 sq. ft.
7 Hornbeam Rd, Scituate, MA 02066
MLS# 73544758Listed by: Conway - Hanover - Open Sat, 1 to 3pmNew
 $849,000Active2 beds 2 baths1,308 sq. ft.
1A Oceanside, Scituate, MA 02066
MLS# 73544234Listed by: Conway - Hingham  $999,000Active3 beds 3 baths2,126 sq. ft.
320 First Parish Rd, Scituate, MA 02066
MLS# 73541961Listed by: Compass $1,795,000Active6 beds 3 baths4,860 sq. ft.
76 Surfside Rd, Scituate, MA 02066
MLS# 73541850Listed by: Coldwell Banker Realty - Hingham- Open Sun, 12 to 2pm
 $1,395,000Active3 beds 3 baths2,290 sq. ft.
20 Grace Way #20, Scituate, MA 02066
MLS# 73541401Listed by: E.J. Pontiff Properties


Protect your home and budget from life's surprises with an Assurant Home Warranty, backed by a partner that supports you through every step of homeownership. Explore Plans.
© 2026 Better Homes and Gardens Real Estate LLC. An Anywhere Real Estate company. All rights reserved. Better Homes and Gardens® Real Estate is a registered trademark owned by Meredith Operations Corporation, licensed to Better Homes and Gardens Real Estate LLC and used with permission. Better Homes and Gardens Real Estate LLC fully supports the principles of the Fair Housing Act and the Equal Opportunity Act. Listing information is deemed reliable but is not guaranteed accurate.
Each office is independently owned and operated.
Any services or products provided by third parties are not provided by, affiliated with or related to Better Homes and Gardens Real Estate LLC, or its affiliated companies.