
612 First Parish Road, Scituate, MA 02066
Local realty services provided by:Better Homes and Gardens Real Estate The Masiello Group
612 First Parish Road,Scituate, MA 02066
$1,200,000
- 4 Beds
- 2 Baths
- 2,960 sq. ft.
- Single family
- Active
Listed by: elaine bongarzone
Office: conway - scituate
MLS#:73580133
Source:MLSPIN
Price summary
- Price:$1,200,000
- Price per sq. ft.:$405.41
About this home
Introducing the Mungo Homestead at "Mungo's Four Corners". An historic Scituate home, rich in history with so many original features. The first floor of this home unfolds with an inviting warmth and suits how we live today, with rooms opening into one another with a circular flow. This rare Scituate property has so much character and charm with the beautiful woodwork, wide pine and oak flooring, built-in shelves, cupboards, and drawers. Enjoy the breakfast nook with its brick wall, wood paneled ceiling and walls, flagstone floor and wood stove. The sitting room boasts an impressive wall of custom woodwork. There are two large rooms on the third floor for additional space if needed. If not, they can be closed off. The timeless craftsmanship makes it a landmark. A wonderful screened porch with flagstone porch overlooks a private expansive back yard , complete with koi pond and a maze. Old brick walks lead to the home and the old well, still with water, although the home is serviced by town water. Newer wood shingled roof and furnace. In addition the oversize two car garage has a large work area and a loft. New septic in progress.You will fall in love with 612 First Parish Road....
Contact an agent
Home facts
- Year built:1840
- Listing ID #:73580133
- Updated:September 24, 2026 at 09:57 PM
Rooms and interior
- Bedrooms:4
- Total bathrooms:2
- Full bathrooms:2
- Rooms Total:13
- Flooring:Carpet, Flooring - Wall to Wall Carpet, Flooring - Wood, Stone / Slate, Tile, Wood
- Dining Description:Beamed Ceilings, Closet/Cabinets - Custom Built, Dining Area, Hardwood, Lighting - Sconce, Overhead
- Kitchen Description:Dishwasher, Flooring - Wood, Microwave, Range
- Basement Description:Concrete, Full, Interior Entry
- Living area:2,960 sq. ft.
Heating and cooling
- Heating:Baseboard, Fireplace, Hot Water, Oil
Structure and exterior
- Roof:Wood
- Year built:1840
- Building area:2,960 sq. ft.
- Lot area:1.64 Acres
- Lot Features:Cleared, Corner Lot
- Architectural Style:Antique
- Construction Materials:Frame
- Exterior Features:Patio, Professional Landscaping, Screened, Stone Wall
- Foundation Description:Stone
Utilities
- Water:Public
- Sewer:Private Sewer
Finances and disclosures
- Price:$1,200,000
- Price per sq. ft.:$405.41
- Tax amount:$8,088 (2026)
Features and amenities
- Appliances:Dishwasher, Microwave, Range
- Laundry features:Electric Dryer Hookup, First Floor, Washer Hookup
- Amenities:Cedar Closet(s), Closet/Cabinets - Custom Built
Parking
- Total parking spaces:8
- Parking description:Detached, Paved, Paved Drive, Storage
- Garage:Yes
- Garage spaces:2
New listings near 612 First Parish Road
- Open Fri, 2 to 4pmNew
 $1,600,000Active5 beds 4 baths3,552 sq. ft.
113 Chief Justice Cushing Highway, Scituate, MA 02066
MLS# 73582240Listed by: Conway - Scituate - Open Fri, 10am to 12pmNew
 $1,250,000Active4 beds 3 baths2,300 sq. ft.
143 Driftway, Scituate, MA 02066
MLS# 73580845Listed by: Compass - New
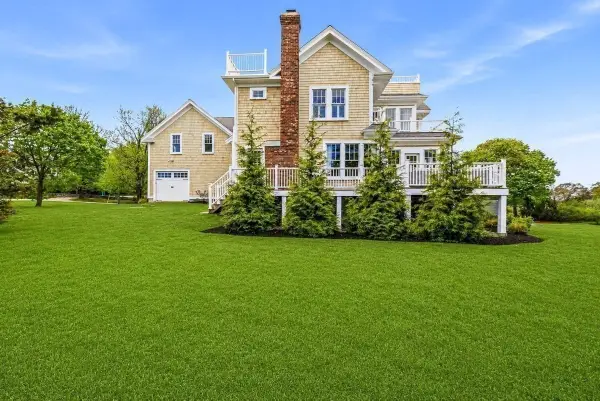 $2,495,000Active5 beds 4 baths4,743 sq. ft.
14 Bayberry Rd, Scituate, MA 02066
MLS# 73579313Listed by: William Raveis R.E. & Home Services - New
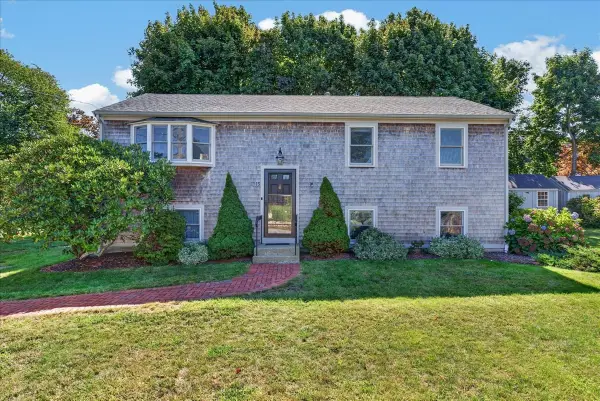 $839,000Active4 beds 2 baths1,793 sq. ft.
15 Hawley Rd, Scituate, MA 02066
MLS# 73579045Listed by: William Raveis R.E. & Home Services - New
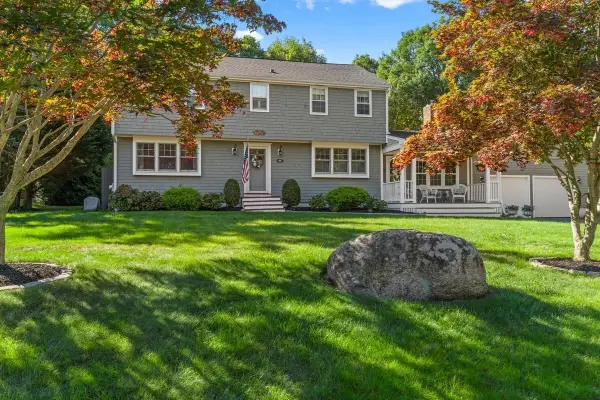 $1,299,000Active4 beds 3 baths2,360 sq. ft.
60 Townsend Rd, Scituate, MA 02066
MLS# 73578816Listed by: Conway - Scituate - Open Sat, 1 to 2:30pmNew
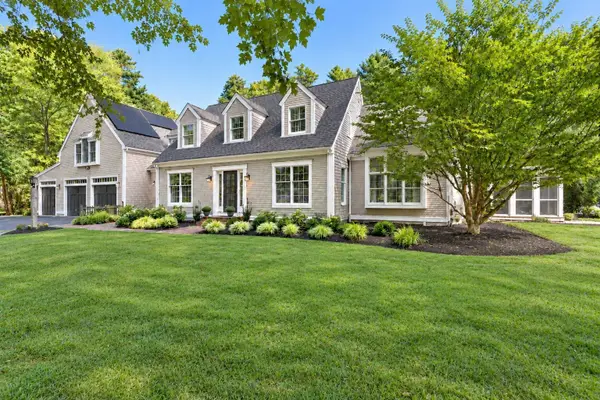 $1,995,000Active4 beds 4 baths3,902 sq. ft.
56 Indian Wind Drive, Scituate, MA 02066
MLS# 73578577Listed by: Coldwell Banker Realty - Scituate - New
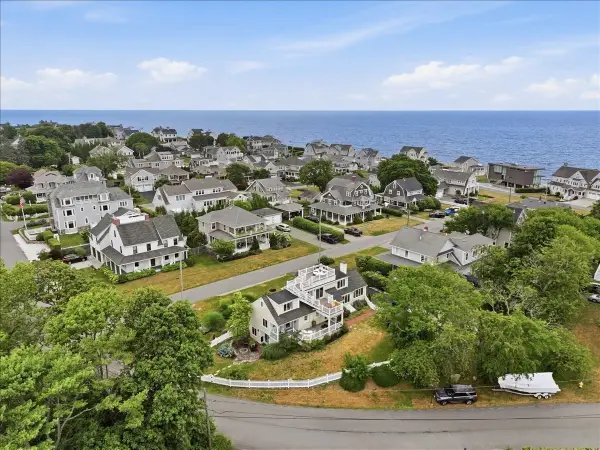 $2,290,000Active4 beds 4 baths2,860 sq. ft.
19 Lincoln Ave, Scituate, MA 02066
MLS# 73577194Listed by: William Raveis R.E. & Home Services - New
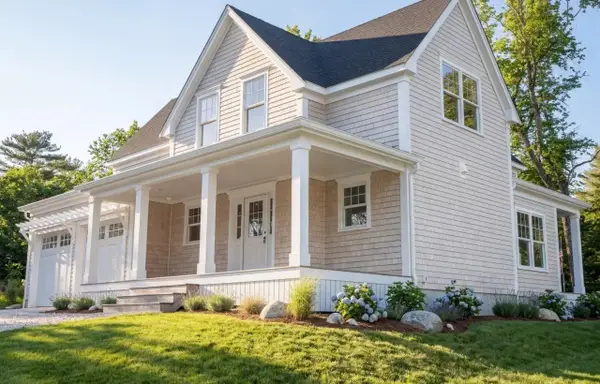 $1,395,000Active3 beds 3 baths2,290 sq. ft.
10 Grace Way #10, Scituate, MA 02066
MLS# 73577212Listed by: E.J. Pontiff Properties 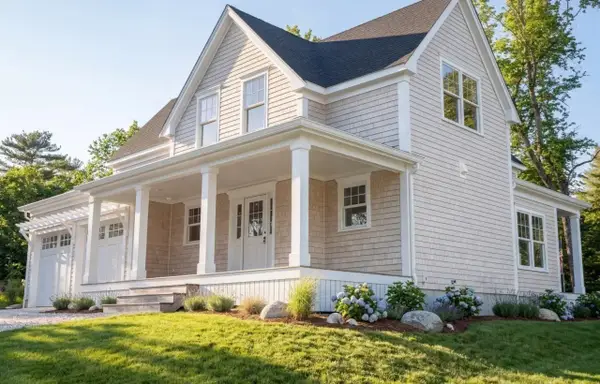 $1,365,000Active3 beds 3 baths2,290 sq. ft.
23 Grace Way #23, Scituate, MA 02066
MLS# 73575683Listed by: E.J. Pontiff Properties


Protect your home and budget from life's surprises with an Assurant Home Warranty, backed by a partner that supports you through every step of homeownership. Explore Plans.
© 2026 Better Homes and Gardens Real Estate LLC. An Anywhere Real Estate company. All rights reserved. Better Homes and Gardens® Real Estate is a registered trademark owned by Meredith Operations Corporation, licensed to Better Homes and Gardens Real Estate LLC and used with permission. Better Homes and Gardens Real Estate LLC fully supports the principles of the Fair Housing Act and the Equal Opportunity Act. Listing information is deemed reliable but is not guaranteed accurate.
Each office is independently owned and operated.
Any services or products provided by third parties are not provided by, affiliated with or related to Better Homes and Gardens Real Estate LLC, or its affiliated companies.