
67 Surfside Rd, Scituate, MA 02066
Local realty services provided by:Better Homes and Gardens Real Estate The Shanahan Group
67 Surfside Rd,Scituate, MA 02066
$2,300,000
- 7 Beds
- 4 Baths
- - sq. ft.
- Single family
- Sold
Listed by: jennifer hausmann
Office: compass
MLS#:73554758
Source:MLSPIN
Sorry, we are unable to map this address
Price summary
- Price:$2,300,000
About this home
Welcome to an extraordinary waterfront retreat in one of Minot’s most coveted locations, where every day feels like a vacation. This impressive 7-bedroom, 3.5-bath beach house offers approximately 5,000 square feet across three levels, providing exceptional room for guests, in-laws and extended family. An open floor plan creates an easy flow for everyday living and entertaining, complemented by four fireplaces, an updated kitchen and refreshed baths. Extensive recent improvements enhance comfort and convenience, including a whole-house generator, whole-house water filtration system, new a/c mini-splits throughout and two laundry rooms. Step outside to multiple decks and take in breathtaking sunrises, unforgettable sunsets and ever-changing water views. With the beach just beyond your door, you can have your toes in the sand in moments. Whether gathering for the summer months, hosting holidays or enjoying year-round coastal living, this special Minot home offers the space, setting and lifestyle buyers dream about....
Contact an agent
Home facts
- Year built:1970
- Subdivision & Development:MINOT
- Listing ID #:73554758
- Updated:September 24, 2026 at 07:10 AM
Rooms and interior
- Bedrooms:7
- Total bathrooms:4
- Full bathrooms:3
- Half bathrooms:1
- Rooms Total:13
- Flooring:Carpet, Flooring - Wood, Hardwood, Tile
- Dining Description:Slider, Stone/Ceramic Tile
- Kitchen Description:Dishwasher, Exterior Access, Flooring - Stone/Ceramic Tile, Kitchen Island, Range, Refrigerator, Slider, Wet Bar
- Bedroom Description:Bedroom
- Basement Description:Finished, Full, Interior Entry, Walk-Out Access
Heating and cooling
- Cooling:5 Cooling Zones, Ductless
- Heating:Baseboard, Ductless, Heat Pump, Oil
Structure and exterior
- Roof:Shingle
- Year built:1970
- Lot Features:Flood Plain, Marsh
- Architectural Style:Colonial
- Construction Materials:Frame
- Exterior Features:Balcony, Deck, Deck - Composite
- Foundation Description:Concrete Perimeter
Schools
- High school:Scituate
- Middle school:Gates
Utilities
- Water:Public
- Sewer:Public Sewer
Finances and disclosures
- Price:$2,300,000
- Tax amount:$19,082 (2026)
Features and amenities
- Appliances:Dishwasher, Dryer, Range, Refrigerator, Washer, Wine Cooler
- Laundry features:Closet - Linen, Dryer, Electric Dryer Hookup, First Floor, Flooring - Stone/Ceramic Tile, Washer, Washer Hookup
- Amenities:Walk-in Closet(s), Wet Bar, Wine Cellar
Parking
- Total parking spaces:7
- Parking description:Attached, Garage Door Opener, Garage Faces Side, Off Street
- Garage:Yes
- Garage spaces:2
New listings near 67 Surfside Rd
- Open Fri, 10am to 12pmNew
 $1,250,000Active4 beds 3 baths2,300 sq. ft.
143 Driftway, Scituate, MA 02066
MLS# 73580845Listed by: Compass - New
 $1,200,000Active4 beds 2 baths2,960 sq. ft.
612 First Parish Road, Scituate, MA 02066
MLS# 73580133Listed by: Conway - Scituate - New
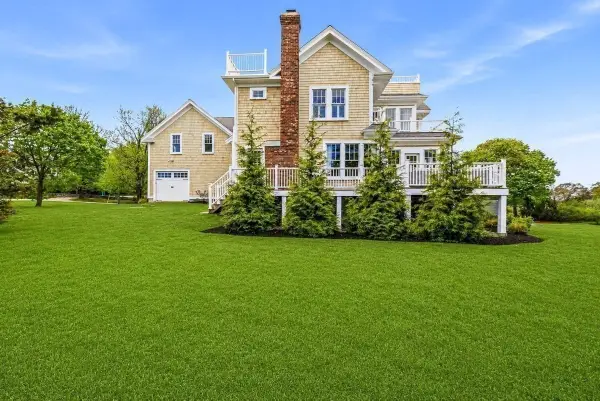 $2,495,000Active5 beds 4 baths4,743 sq. ft.
14 Bayberry Rd, Scituate, MA 02066
MLS# 73579313Listed by: William Raveis R.E. & Home Services - New
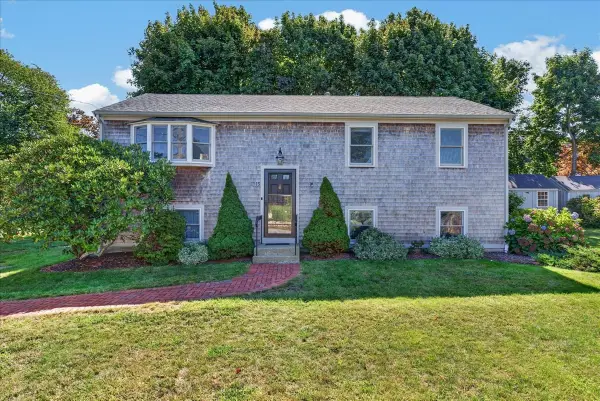 $839,000Active4 beds 2 baths1,793 sq. ft.
15 Hawley Rd, Scituate, MA 02066
MLS# 73579045Listed by: William Raveis R.E. & Home Services - New
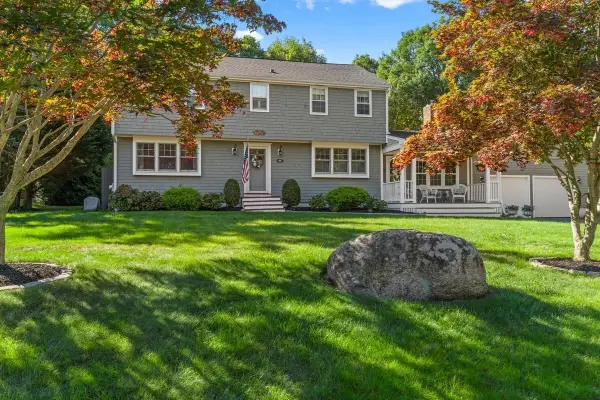 $1,299,000Active4 beds 3 baths2,360 sq. ft.
60 Townsend Rd, Scituate, MA 02066
MLS# 73578816Listed by: Conway - Scituate - Open Sat, 1 to 2:30pmNew
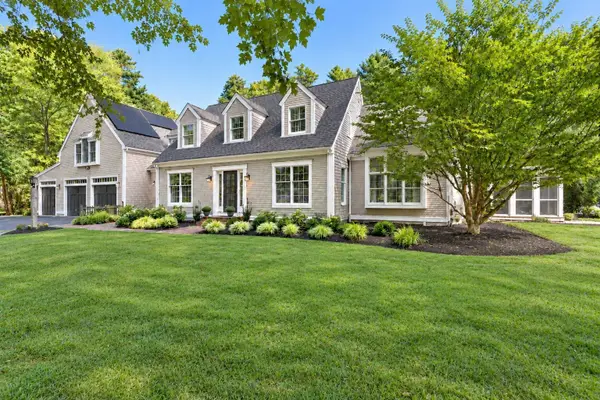 $1,995,000Active4 beds 4 baths3,902 sq. ft.
56 Indian Wind Drive, Scituate, MA 02066
MLS# 73578577Listed by: Coldwell Banker Realty - Scituate - New
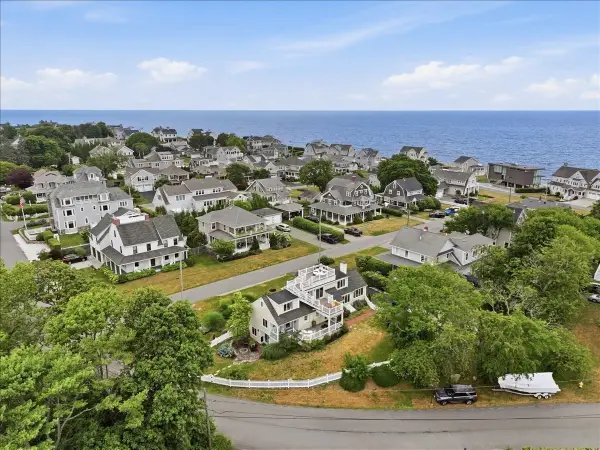 $2,290,000Active4 beds 4 baths2,860 sq. ft.
19 Lincoln Ave, Scituate, MA 02066
MLS# 73577194Listed by: William Raveis R.E. & Home Services - New
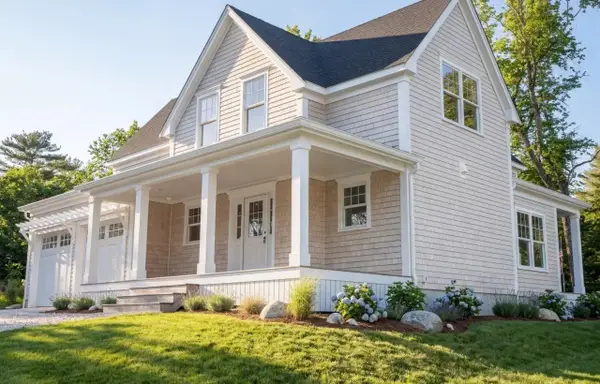 $1,395,000Active3 beds 3 baths2,290 sq. ft.
10 Grace Way #10, Scituate, MA 02066
MLS# 73577212Listed by: E.J. Pontiff Properties 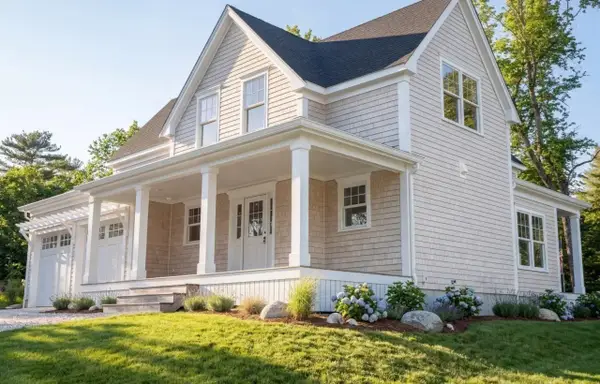 $1,365,000Active3 beds 3 baths2,290 sq. ft.
23 Grace Way #23, Scituate, MA 02066
MLS# 73575683Listed by: E.J. Pontiff Properties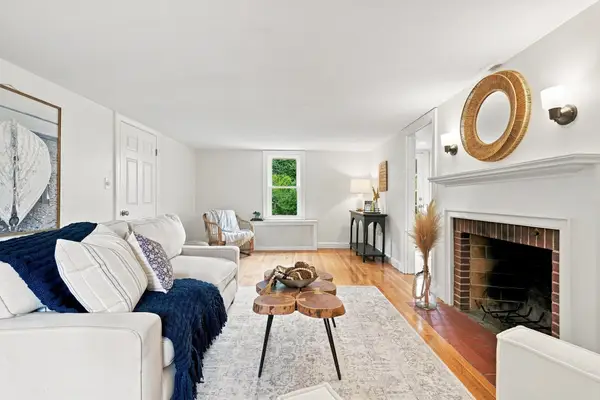 $919,900Active3 beds 2 baths1,760 sq. ft.
59 Greenfield Lane, Scituate, MA 02066
MLS# 73575557Listed by: Engel & Volkers, South Shore


Protect your home and budget from life's surprises with an Assurant Home Warranty, backed by a partner that supports you through every step of homeownership. Explore Plans.
© 2026 Better Homes and Gardens Real Estate LLC. An Anywhere Real Estate company. All rights reserved. Better Homes and Gardens® Real Estate is a registered trademark owned by Meredith Operations Corporation, licensed to Better Homes and Gardens Real Estate LLC and used with permission. Better Homes and Gardens Real Estate LLC fully supports the principles of the Fair Housing Act and the Equal Opportunity Act. Listing information is deemed reliable but is not guaranteed accurate.
Each office is independently owned and operated.
Any services or products provided by third parties are not provided by, affiliated with or related to Better Homes and Gardens Real Estate LLC, or its affiliated companies.